Save
Ask
Tour
Hide
Share
$419,900
1 Day On Site

1561 Dixie Estates Way
Whitesboro, TX 76273

For Sale|Single Family Residence|Active
3
Beds
4
Total Baths
3
Full Baths
1
Partial Bath
2,649
SqFt
$159
/SqFt
2024
Built
Subdivision:
Dixie Estates
County:
Grayson
Upcoming Open Houses
Sun, Aug 30, 1:55 PM - 4:00 PM
1561 Dixie Estates Way1561 Dixie Estates Way1561 Dixie Estates Way1561 Dixie Estates Way
Save
Ask
Tour
Hide
Share

Mortgage Calculator

Monthly Payment (Est.)

$1,916
Calculator powered by Showcase IDX, a Constellation1 Company. Copyright ©2026 Information is deemed reliable but not guaranteed.

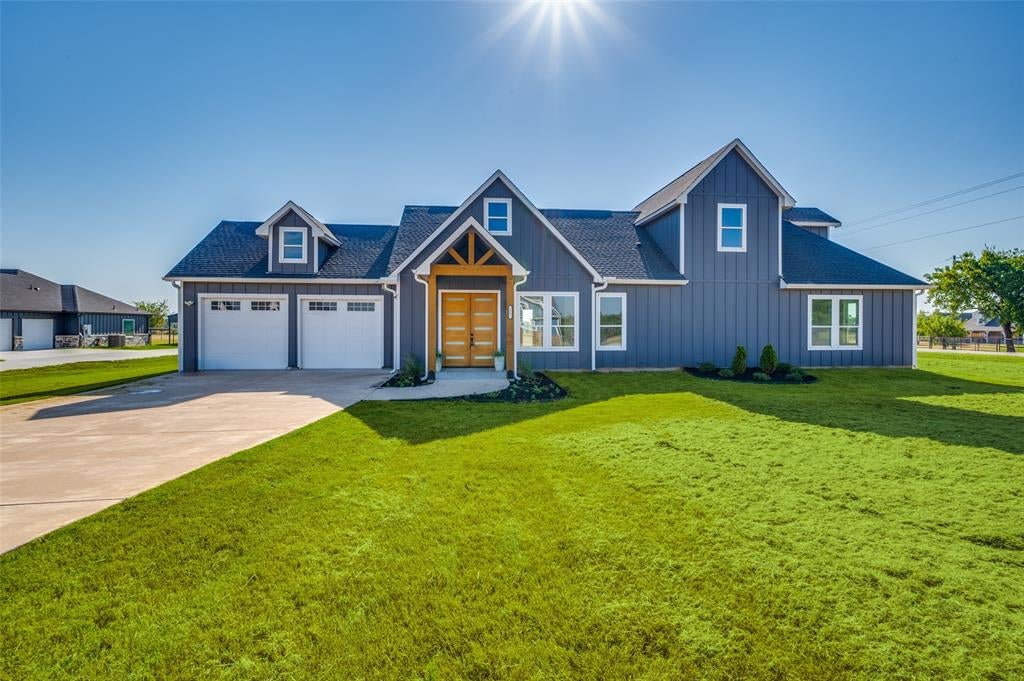
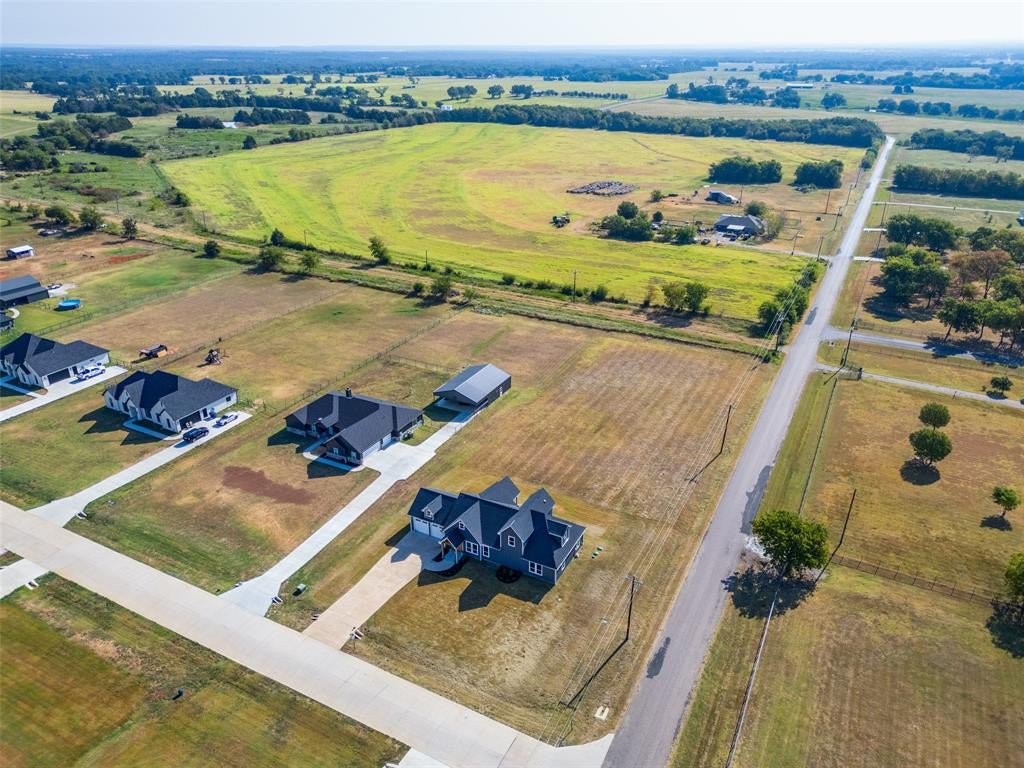
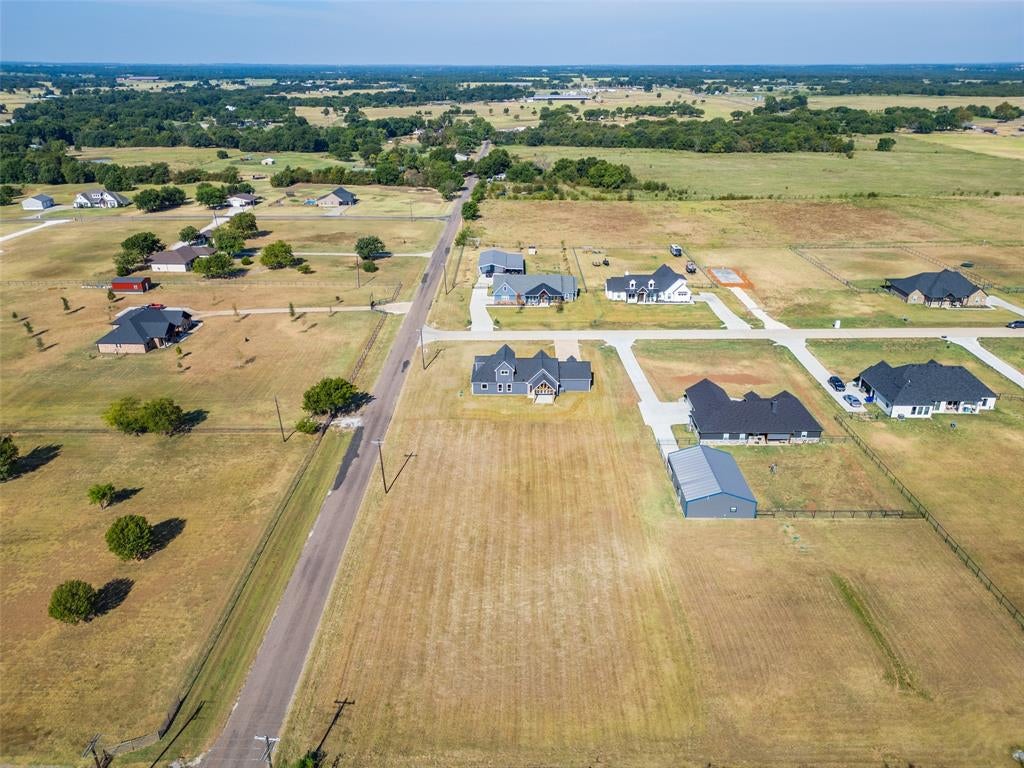
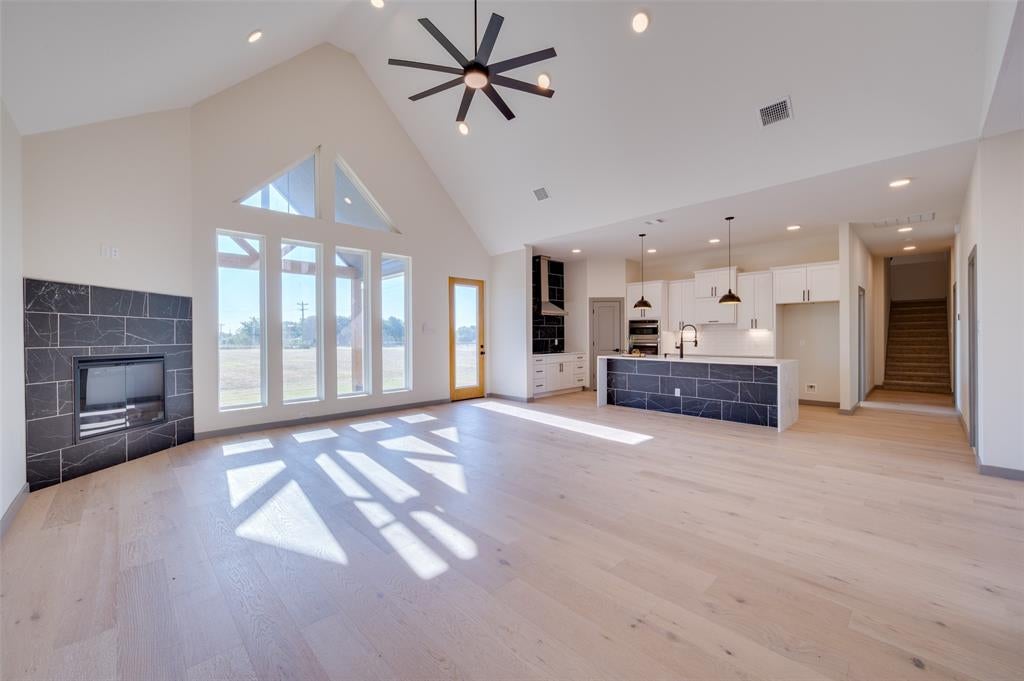
**** Open House This Sunday 8-30-26 2-4 pm ****Aggressively Priced Architecturally Significant Farmhouse on Corner Lot.1.27 acres outside city limits with NO HOA or City Taxes. Carefully designed Open Floor Plan with Multiple Upgrades you only see in Million Dollar properties. 10' Double Entry Doors, Luxury highly durable Engineered Hardwood Floors. Waterfall-edge Designer Quartz Kitchen Island. Undermount Stainless Steel sink . Complete High Efficiency GE Appliance Package, Custom Pot filler at kitchen cooktop . Quart countertops in entire home. Designer custom Tile in all wet areas. Spray Foam insulation & low e double hung glass make this home Energy Efficient for low electric bills and most of all QUIET. Freestanding designer luxurious Tub with a large separate Shower which includes frameless glass enclosure. Huge Utility Room with Sink and room for additional kitchen freezer. Additional Shop Structure may also be erected in rear of property. One Horse or Large Animal per lot allowed by deed restrictions. Hurry this property is priced to sell.

Save
Ask
Tour
Hide
Share
Listing Snapshot
Price 
$419,900
Days On Site 
1 Day
Bedrooms 
3
Inside Area (SqFt) 
2,649 sqft
Total Baths 
4
Full Baths 
3
Partial Baths 
1
Lot Size 
1.27 Acres
Year Built 
2024
MLS® Number 
21371595
Status 
Active
Property Tax 
$8,424
HOA/Condo/Coop Fees 
N/A
Sq Ft Source 
N/A
Friends & Family
Recent Activity
yesterdayListing updated with changes from the MLS®
yesterdayListing first seen on site
General Features
Acres 
1.27
Attached Garage 
Yes
Foundation 
Slab
Garage 
Yes
Garage Spaces 
2
Green Energy Efficient 
AppliancesInsulationWater HeaterWindows
Levels 
Two
Parking 
Garage Faces FrontOversizedSide By SideStorageAttached
Property Condition 
New Construction
Property Sub Type 
Single Family Residence
Security 
Carbon Monoxide Detector(s)Fire AlarmPrewiredSecurity LightsSmoke Detector(s)
Sewer 
Septic Tank
Special Circumstances 
Standard
Style 
Modern Farmhouse
Utilities 
Cable AvailableUnderground UtilitiesElectricity AvailablePhone Available
Interior Features
Appliances 
DishwasherDisposalElectric CooktopElectric OvenMicrowave
Cooling 
Central Air
Fireplace 
Yes
Fireplace Features 
DecorativeDining RoomElectricGlass DoorsLiving Room
Fireplaces 
1
Flooring 
CarpetCeramic TileWood
Heating 
Central
Interior 
Built-in FeaturesCathedral Ceiling(s)ChandelierEat-in KitchenKitchen IslandVaulted Ceiling(s)Walk-In Closet(s)Wired for DataHigh Speed Internet
Laundry Features 
Electric Dryer HookupWasher Hookup
Bath-Full 
Dimensions - 10 x 5Level - First
Dining Room 
Dimensions - 11 x 9Level - First
Kitchen 
Dimensions - 15 x 12Level - FirstFeatures - Breakfast Bar, Eat-in Kitchen, Pantry
Living Room 
Dimensions - 22 x 19Level - FirstFeatures - Ceiling Fan(s)
Master Bathroom 
Dimensions - 16 x 9Level - First
Master Bedroom 
Dimensions - 15 x 15Level - FirstFeatures - Ceiling Fan(s)
Utility Room 
Dimensions - 12 x 11Level - First
Save
Ask
Tour
Hide
Share
Exterior Features
Construction Details 
Board & Batten SidingFiber CementLog
Lot Features 
Interior LotLandscapedSubdivided
Patio And Porch 
CoveredRear Porch
Roof 
CompositionShingle
Community Features
Financing Terms Available 
CashConventional
School District 
Whitesboro ISD
Schools
School District
Whitesboro ISD
Elementary School
Whitesboro
Middle School
Whitesboro
High School
Whitesboro
Listing courtesy of Karl Kennerly of Kennerly Properties [email protected]


© 2020 North Texas Real Estate Information Systems. All rights reserved. Information is deemed reliable but is not guaranteed accurate by the MLS or NTREIS. The information being provided is for the consumer's personal, non-commercial use, and may not be reproduced, redistributed, or used for any purpose other than to identify prospective properties consumers may be interested in purchasing.
Last checked: 2026-08-29 03:46 PM CDT

Neighborhood & Commute
Source: Walkscore
Disclosure: Community information and market data powered by Constellation Data Labs. Information is deemed reliable but not guaranteed.
Save
Ask
Tour
Hide
Share