Save
Ask
Tour
Hide
Share
$290,000
New Listing

206 S Fm 308
Milford, TX 76670

For Sale|Single Family Residence|Active
3
Beds
2
Total Baths
2
Full Baths
1,328
SqFt
$218
/SqFt
2026
Built
Subdivision:
L Dunnegan
County:
Ellis
206 S Fm 308206 S Fm 308206 S Fm 308206 S Fm 308
Save
Ask
Tour
Hide
Share

Mortgage Calculator

Monthly Payment (Est.)

$1,323
Calculator powered by Showcase IDX, a Constellation1 Company. Copyright ©2026 Information is deemed reliable but not guaranteed.

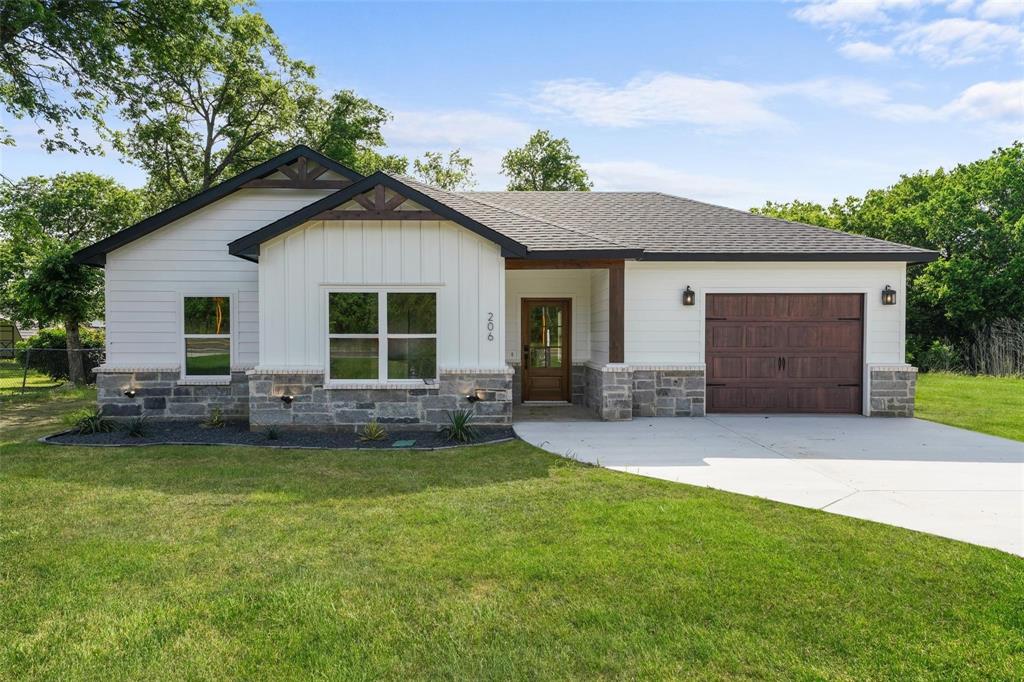
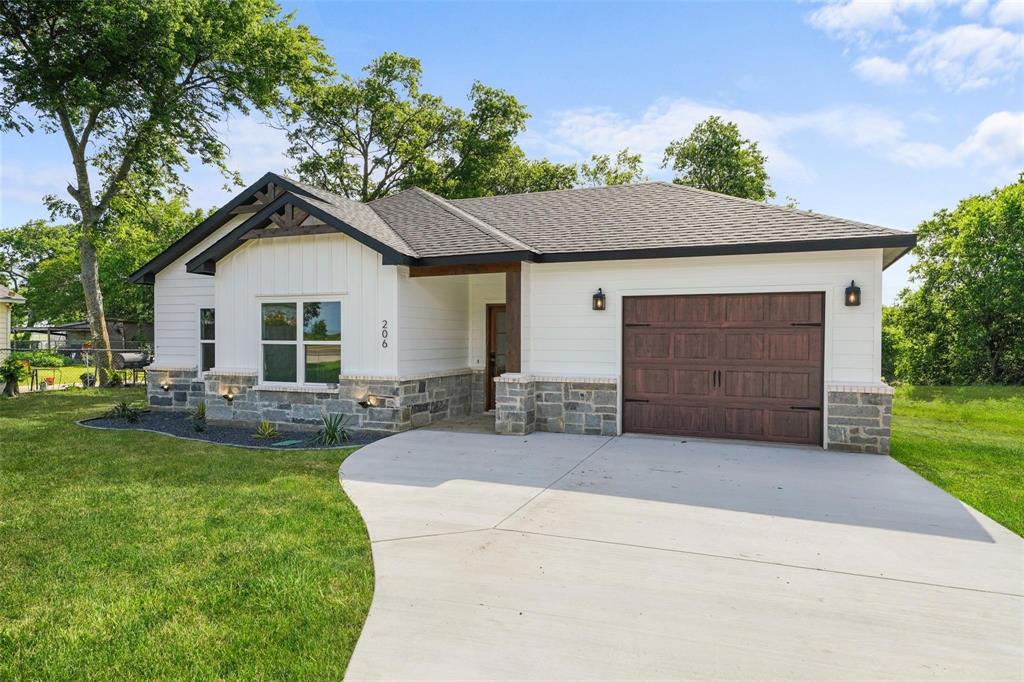
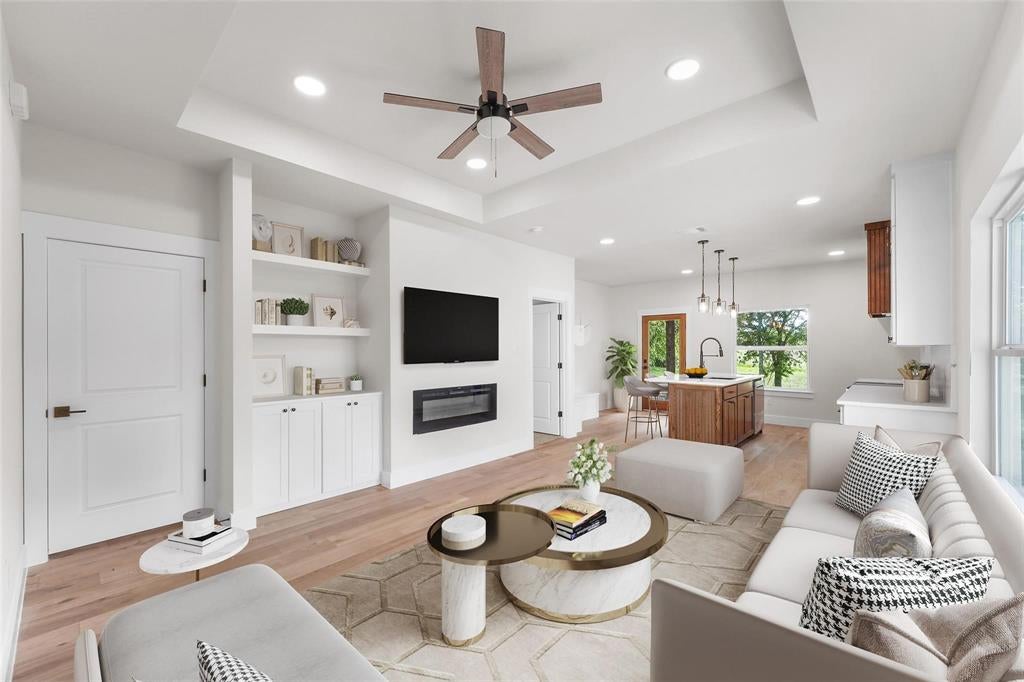
Builder Offering $5,000 in Concessions PLUS a New Fence Installed Prior to Closing! New Build by Vega Construction & Concrete LLC – Ready Now! Completed in 2026 this beautifully designed 3-bedroom, 2-bath home offering comfortable living with a functional, open-concept layout. This thoughtfully designed single-story home features a luxury kitchen, tall ceilings, built in fireplace and cabinetry, and a spacious primary suite complete with a relaxing soaking tub. Enjoy the covered patio—perfect for entertaining or unwinding—while taking advantage of the approximately half-acre lot that provides added space and privacy. Conveniently located about 20 miles from Waxahachie, this home offers the perfect balance of peaceful living with easy access to HWY I-35. QUALIFIES FOR 0% DOWN USDA LOAN!!

Save
Ask
Tour
Hide
Share
Listing Snapshot
Price 
$290,000
Days On Site 
0 Days
Bedrooms 
3
Inside Area (SqFt) 
1,328 sqft
Total Baths 
2
Full Baths 
2
Partial Baths 
N/A
Lot Size 
0.25 Acres
Year Built 
2026
MLS® Number 
21371726
Status 
Active
Property Tax 
$649
HOA/Condo/Coop Fees 
N/A
Sq Ft Source 
N/A
Friends & Family
Recent Activity
3 hours agoListing updated with changes from the MLS®
8 hours agoListing first seen on site
General Features
Acres 
0.25
Attached Garage 
Yes
Carport 
1
Garage 
Yes
Garage Spaces 
1
Levels 
One
Parking 
Garage Door OpenerGarage Faces FrontAttached
Property Sub Type 
Single Family Residence
Sewer 
Public Sewer
Special Circumstances 
Standard
Interior Features
Appliances 
DishwasherDisposalElectric CooktopElectric Oven
Fireplace 
Yes
Fireplace Features 
Decorative
Fireplaces 
1
Interior 
Eat-in KitchenOpen FloorplanHigh Speed Internet
Living Room 
Dimensions - 14 x 13Level - FirstFeatures - Ceiling Fan(s)
Master Bedroom 
Dimensions - 12 x 15Level - FirstFeatures - Ceiling Fan(s)
Save
Ask
Tour
Hide
Share
Community Features
School District 
Milford ISD
Schools
School District
Milford ISD
Elementary School
Milford
Middle School
Milford
High School
Milford
Listing courtesy of Janet Vega Vega of Monument Realty [email protected]


© 2020 North Texas Real Estate Information Systems. All rights reserved. Information is deemed reliable but is not guaranteed accurate by the MLS or NTREIS. The information being provided is for the consumer's personal, non-commercial use, and may not be reproduced, redistributed, or used for any purpose other than to identify prospective properties consumers may be interested in purchasing.
Last checked: 2026-08-28 02:36 PM CDT

Neighborhood & Commute
Source: Walkscore
Disclosure: Community information and market data powered by Constellation Data Labs. Information is deemed reliable but not guaranteed.
Save
Ask
Tour
Hide
Share