Save
Ask
Tour
Hide
Share
$473,925
New Listing

1053 Hickory Chase Lane
Crowley, TX 76036

For Sale|Single Family Residence|Active
3
Beds
2
Total Baths
2
Full Baths
2,320
SqFt
$204
/SqFt
2026
Built
Subdivision:
Hunters Ridge
County:
Tarrant
1053 Hickory Chase Lane1053 Hickory Chase Lane1053 Hickory Chase Lane1053 Hickory Chase Lane
Save
Ask
Tour
Hide
Share

Mortgage Calculator

Monthly Payment (Est.)

$2,162
Calculator powered by Showcase IDX, a Constellation1 Company. Copyright ©2026 Information is deemed reliable but not guaranteed.

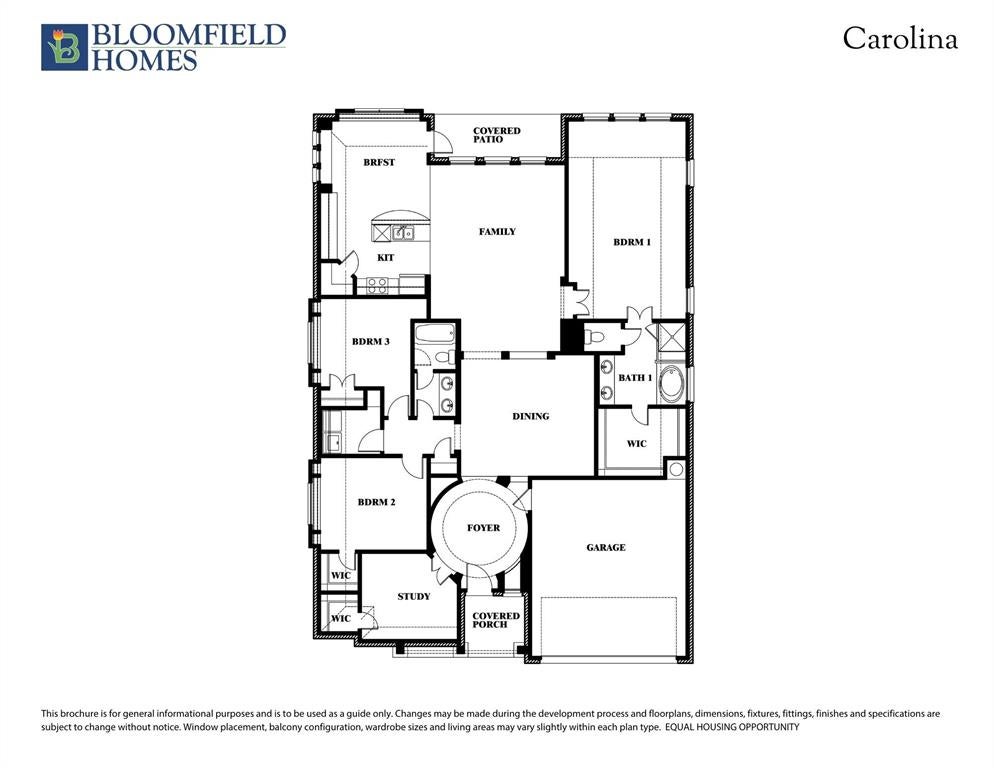
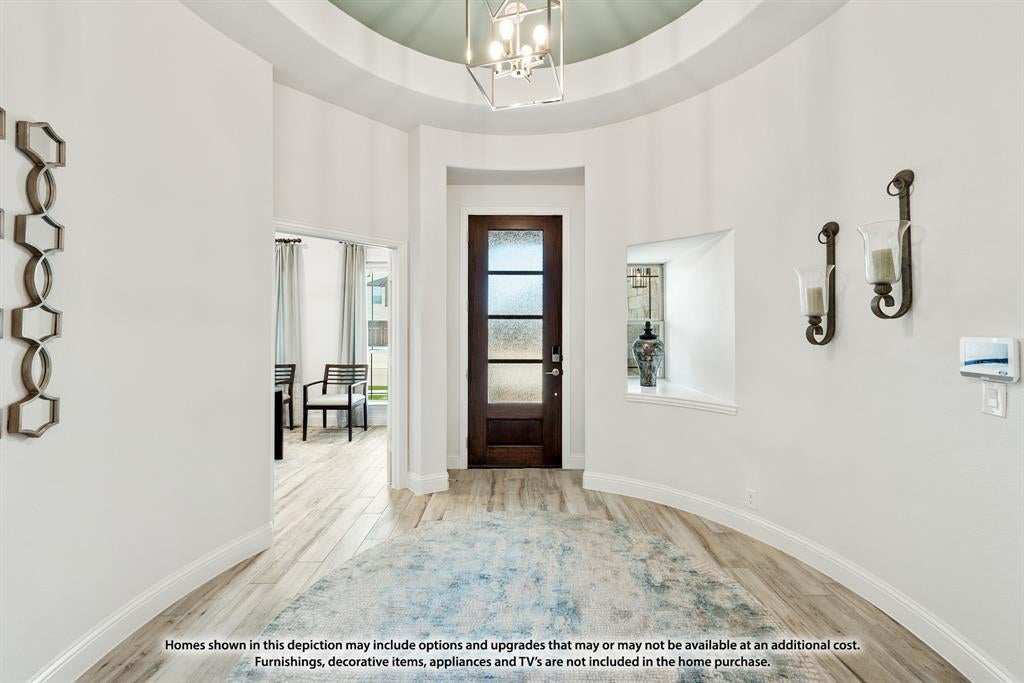
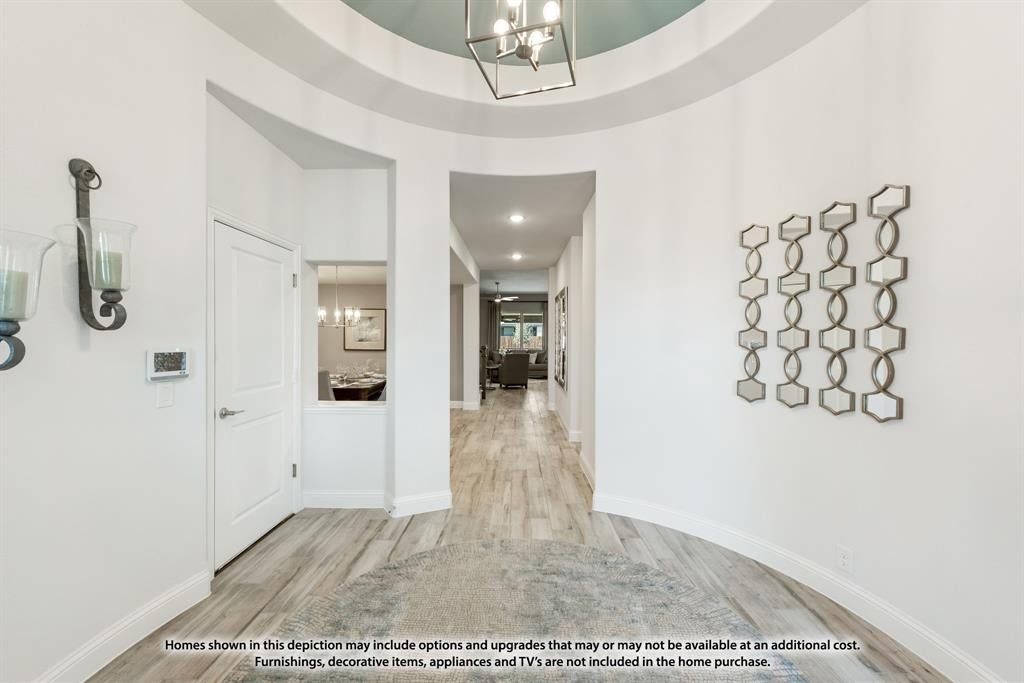
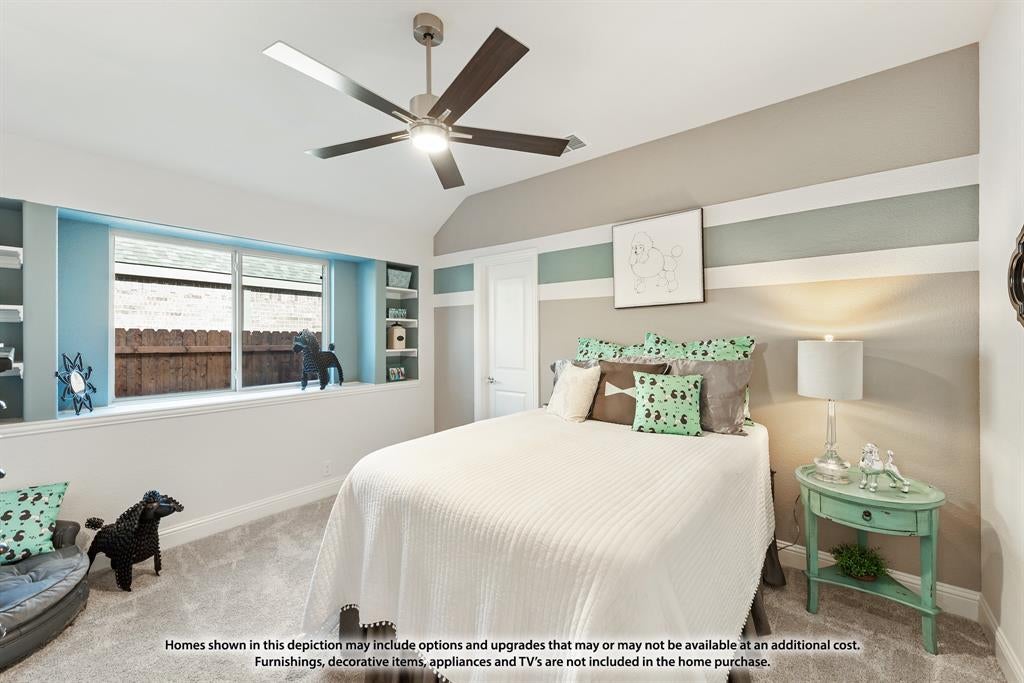
BRAND NEW & NEVER LIVED IN! The Carolina floor plan by Bloomfield Homes is a single-story dream with a gorgeous stone and brick exterior with cedar accents, 3 bedrooms, 2 baths, and a study (or 4th bedroom). Homesite backs to a greenbelt - no rear neighbors! Highlights include a Gourmet Kitchen with built-in stainless steel appliances, high-level upgrades selected throughout, and the over 300-square-foot Primary Suite with a seating area! RevWood floors provide a durable and stylish base, perfect for busy lives. Quartz tops are found in both the kitchen and primary suite, perfectly complimenting the stained Shaker cabinetry! Craftsman details like window seats, a rotunda foyer, shelving built-ins at bedroom windows, and large picture windows make this home feel like a custom build, and Bloomfield's included Builder Warranty means you have peace of mind that you'll be cared for after closing! The kitchen has ample storage space for all your gadgets, with a wood vent hood, pot and pan drawers, a walk-in pantry, extensive cabinets along the wall and at the island, plus a buffet in the Breakfast Nook! For more formal occasions, the home has an open Dining Room - or craft into your own lounge, library, or play room. The 2 secondary bedrooms split a hall bath on one side of the home, while the Primary Suite takes up most of the opposite side providing all the space and privacy you hope for in a retreat! A modern tile fireplace, 8-foot ornamental front door, and large body bathroom tile are just some of the additional enhancements! Bloomfield Homes at Hunters Ridge is open daily for tours, come visit us to explore our current offers!

Save
Ask
Tour
Hide
Share
Listing Snapshot
Price 
$473,925
Days On Site 
0 Days
Bedrooms 
3
Inside Area (SqFt) 
2,320 sqft
Total Baths 
2
Full Baths 
2
Partial Baths 
N/A
Lot Size 
0.1775 Acres
Year Built 
2026
MLS® Number 
21371806
Status 
Active
Property Tax 
N/A
HOA/Condo/Coop Fees 
$45.83 monthly
Sq Ft Source 
N/A
Friends & Family
Recent Activity
5 hours agoListing updated with changes from the MLS®
5 hours agoListing first seen on site
General Features
Acres 
0.1775
Attached Garage 
Yes
Foundation 
Slab
Garage 
Yes
Garage Spaces 
2
Levels 
One
Parking 
CoveredDirect AccessDrivewayEnclosedGarageGarage Door OpenerGarage Faces FrontAttached
Property Condition 
New Construction
Property Sub Type 
Single Family Residence
Security 
Carbon Monoxide Detector(s)Smoke Detector(s)
Sewer 
Public Sewer
Style 
Traditional
Utilities 
Cable Available
Water Source 
Public
Interior Features
Appliances 
DishwasherDisposalElectric OvenGas CooktopGas Water HeaterMicrowaveTankless Water HeaterVented Exhaust Fan
Cooling 
Ceiling Fan(s)Central AirElectric
Fireplace 
Yes
Fireplace Features 
Family RoomGas Starter
Fireplaces 
1
Flooring 
CarpetLaminateTile
Heating 
Exhaust FanCentralFireplace(s)Natural Gas
Interior 
Built-in FeaturesDouble VanityEat-in KitchenGranite CountersKitchen IslandOpen FloorplanPantryWalk-In Closet(s)High Speed Internet
Laundry Features 
Washer Hookup
Bedroom 
Dimensions - 10 x 10Level - First
Breakfast Room 
Dimensions - 11 x 8Level - FirstFeatures - Breakfast Bar, Eat-in Kitchen, Kitchen Island
Dining Room 
Dimensions - 10 x 14Level - First
Kitchen 
Dimensions - 11 x 10Level - FirstFeatures - Breakfast Bar, Eat-in Kitchen, Kitchen Island, Pantry
Living Room 
Dimensions - 16 x 22Level - First
Master Bedroom 
Dimensions - 13 x 23Level - FirstFeatures - Walk-In Closet(s)
Office 
Dimensions - 11 x 10Level - First
Save
Ask
Tour
Hide
Share
Exterior Features
Construction Details 
BrickStone
Exterior 
Private Yard
Fencing 
Back YardFencedWood
Lot Features 
Few TreesGreenbeltLandscapedSubdivided
Patio And Porch 
CoveredFront PorchPatio
Roof 
Composition
Community Features
Association Dues 
550
Community Features 
PoolPlayground
Financing Terms Available 
CashConventionalFHAVA Loan
HOA Fee Frequency 
Annually
School District 
Crowley ISD
Schools
School District
Crowley ISD
Elementary School
Walker
Middle School
Stevens
High School
Crowley
Listing courtesy of Marsha Ashlock of Visions Realty & Investments [email protected]


© 2020 North Texas Real Estate Information Systems. All rights reserved. Information is deemed reliable but is not guaranteed accurate by the MLS or NTREIS. The information being provided is for the consumer's personal, non-commercial use, and may not be reproduced, redistributed, or used for any purpose other than to identify prospective properties consumers may be interested in purchasing.
Last checked: 2026-08-28 03:30 PM CDT

Neighborhood & Commute
Source: Walkscore
Disclosure: Community information and market data powered by Constellation Data Labs. Information is deemed reliable but not guaranteed.
Save
Ask
Tour
Hide
Share