Save
Ask
Tour
Hide
Share
$925,000
New Listing

6333 Locke Avenue
Fort Worth, TX 76116

For Sale|Single Family Residence|Active
3
Beds
3
Total Baths
2
Full Baths
1
Partial Bath
2,300
SqFt
$402
/SqFt
2026
Built
Subdivision:
Ridglea North
County:
Tarrant
6333 Locke Avenue6333 Locke Avenue6333 Locke Avenue6333 Locke Avenue
Save
Ask
Tour
Hide
Share

Mortgage Calculator

Monthly Payment (Est.)

$4,220
Calculator powered by Showcase IDX, a Constellation1 Company. Copyright ©2026 Information is deemed reliable but not guaranteed.

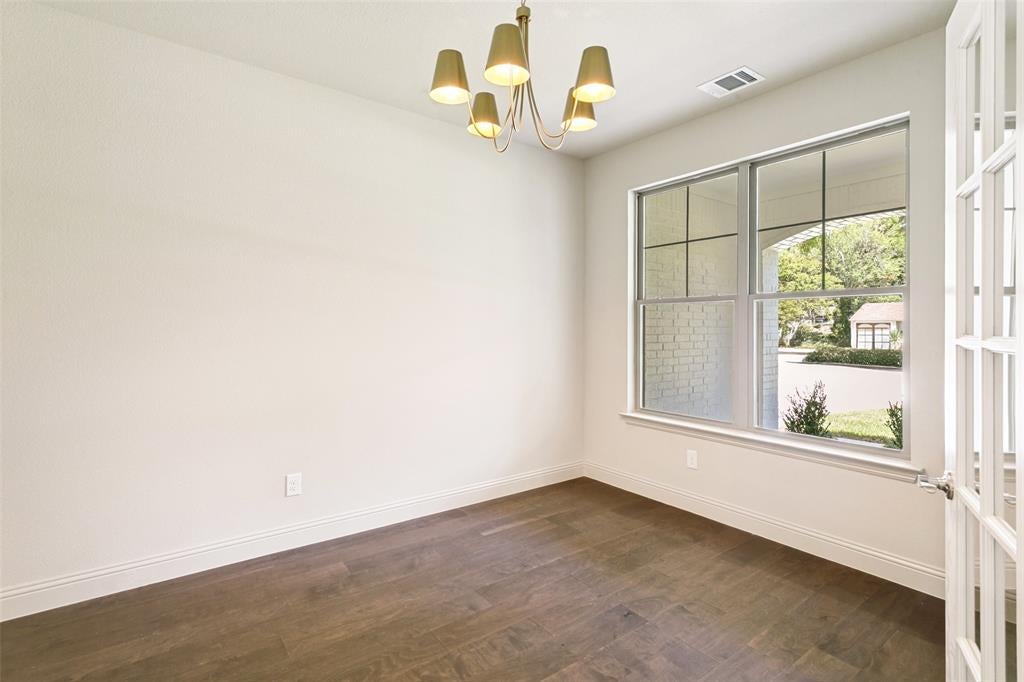
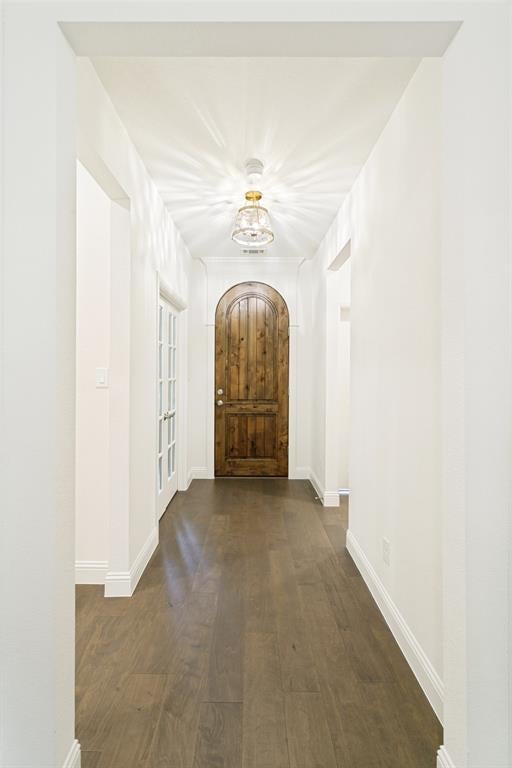
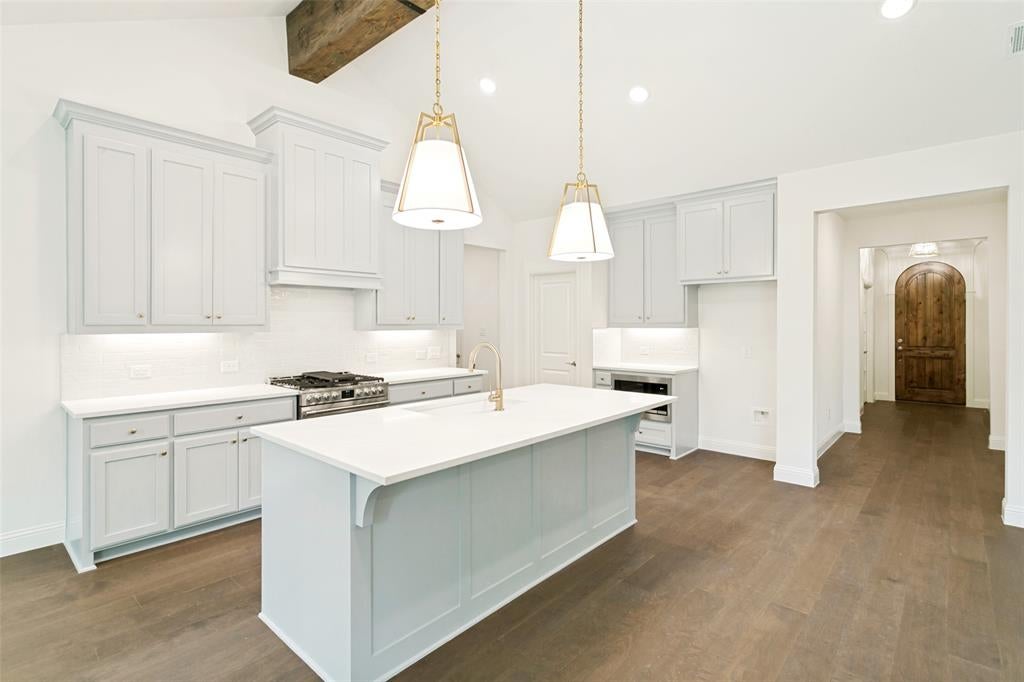
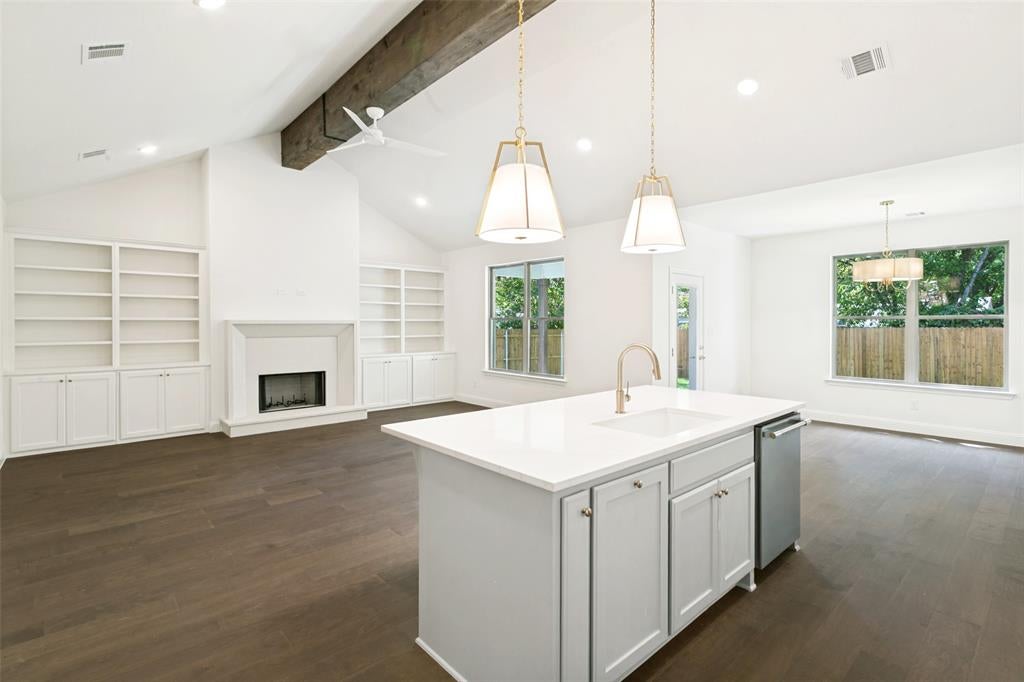
Thoughtfully crafted new construction by Clarity Homes, combining timeless Tudor character with a functional modern layout in the established neighborhood of Ridglea North. This 3-bedroom, 2.5-bath home features a versatile flex space, mud hall, 2-car garage, and carefully selected finishes throughout. A vaulted ceiling adds volume and character to the living room, where a cast stone gas fireplace serves as the focal point of the open entertaining space. The adjoining kitchen features a large island, stainless steel appliances, and gas range. The oversized laundry room is beautifully laid out to support busy day-to-day life. The primary suite is complete with a freestanding tub, separate shower, designer details, and a spacious walk-in closet with plenty of room for storage. A covered back patio extends the living space outdoors, complemented by a fully irrigated yard. Ideally located near Camp Bowie Boulevard and minutes away from The Shops at Clearfork, offering convenient access to some of Fort Worth’s best dining, shopping, and entertainment, with easy access to major thoroughfares for getting around town.

Save
Ask
Tour
Hide
Share
Listing Snapshot
Price 
$925,000
Days On Site 
0 Days
Bedrooms 
3
Inside Area (SqFt) 
2,300 sqft
Total Baths 
3
Full Baths 
2
Partial Baths 
1
Lot Size 
0.1856 Acres
Year Built 
2026
MLS® Number 
21371845
Status 
Active
Property Tax 
N/A
HOA/Condo/Coop Fees 
N/A
Sq Ft Source 
N/A
Friends & Family
Recent Activity
an hour agoListing updated with changes from the MLS®
an hour agoListing first seen on site
General Features
Acres 
0.1856
Foundation 
Slab
Garage 
Yes
Garage Spaces 
2
Levels 
One
Parking 
DrivewayGarageGarage Door OpenerGarage Faces FrontLighted
Property Sub Type 
Single Family Residence
Security 
Carbon Monoxide Detector(s)Smoke Detector(s)
Sewer 
Public Sewer
Style 
Tudor
Water Source 
Public
Interior Features
Appliances 
DishwasherDisposalGas RangeMicrowave
Cooling 
Ceiling Fan(s)Central Air
Fireplace 
Yes
Fireplace Features 
Gas StarterLiving RoomWood Burning
Fireplaces 
1
Flooring 
CarpetWood
Heating 
CentralFireplace(s)
Interior 
Built-in FeaturesChandelierDouble VanityEat-in KitchenKitchen IslandOpen FloorplanPantryVaulted Ceiling(s)Walk-In Closet(s)Smart Home
Laundry Features 
Washer Hookup
Bath-Full 
Dimensions - 12 x 6Level - First
Bath-Half 
Dimensions - 8 x 5Level - First
Bedroom 
Dimensions - 12 x 11Level - First
Dining Room 
Dimensions - 13 x 9Level - First
Kitchen 
Dimensions - 10 x 19Level - FirstFeatures - Breakfast Bar, Eat-in Kitchen, Kitchen Island, Pantry
Living Room 
Dimensions - 19 x 19Level - FirstFeatures - Ceiling Fan(s)
Master Bathroom 
Dimensions - 13 x 14Level - First
Master Bedroom 
Dimensions - 16 x 14Level - FirstFeatures - Ceiling Fan(s), Walk-In Closet(s)
Mud Room 
Dimensions - 7 x 6Level - First
Office 
Dimensions - 12 x 10Level - FirstFeatures - Other
Save
Ask
Tour
Hide
Share
Exterior Features
Construction Details 
BrickRadiant Barrier
Exterior 
Lighting
Fencing 
Back Yard
Lot Features 
Landscaped
Other Structures 
Garage(s)
Patio And Porch 
Covered
Roof 
Composition
Community Features
Financing Terms Available 
CashContractConventionalFHAVA Loan
School District 
Fort Worth ISD
Schools
School District
Fort Worth ISD
Elementary School
Phillips M
Middle School
Monnig
High School
Arlington Heights
Listing courtesy of Nicole Hooper of The Atkins Agency [email protected]


© 2020 North Texas Real Estate Information Systems. All rights reserved. Information is deemed reliable but is not guaranteed accurate by the MLS or NTREIS. The information being provided is for the consumer's personal, non-commercial use, and may not be reproduced, redistributed, or used for any purpose other than to identify prospective properties consumers may be interested in purchasing.
Last checked: 2026-08-28 02:51 PM CDT

Neighborhood & Commute
Source: Walkscore
Disclosure: Community information and market data powered by Constellation Data Labs. Information is deemed reliable but not guaranteed.
Save
Ask
Tour
Hide
Share