Save
Ask
Tour
Hide
Share
$450,000
2 Days On Site

200 Verna Trail N
Fort Worth, TX 76108

For Sale|Single Family Residence|Active
4
Beds
2
Total Baths
2
Full Baths
2,070
SqFt
$217
/SqFt
1978
Built
Subdivision:
Tejas Trails Add
County:
Tarrant
200 Verna Trail N200 Verna Trail N200 Verna Trail N200 Verna Trail N
Save
Ask
Tour
Hide
Share

Mortgage Calculator

Monthly Payment (Est.)

$2,053
Calculator powered by Showcase IDX, a Constellation1 Company. Copyright ©2026 Information is deemed reliable but not guaranteed.

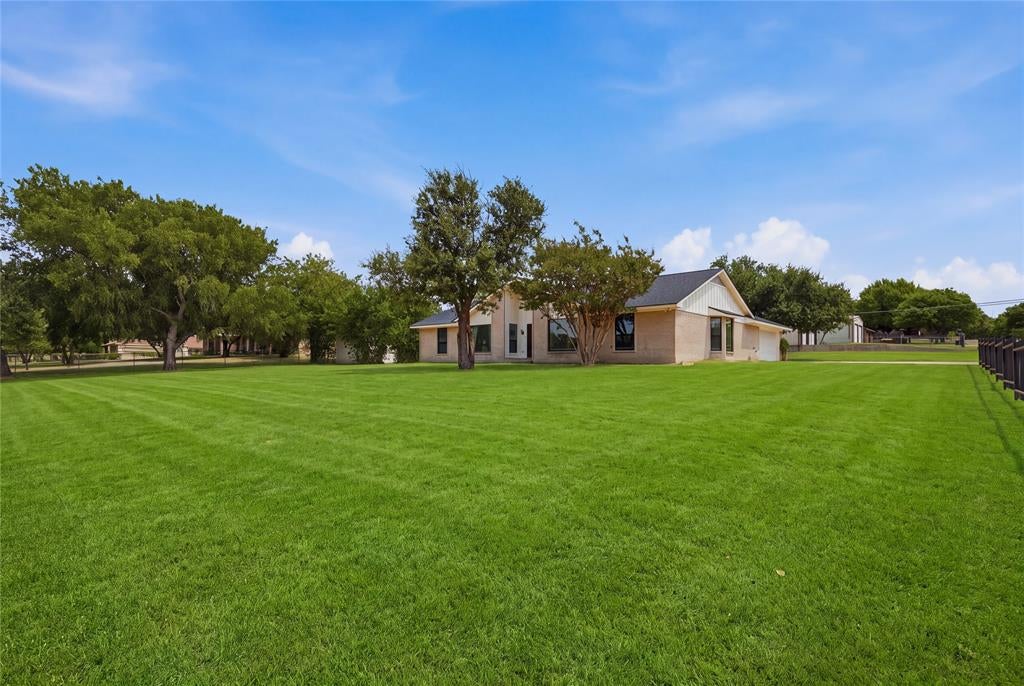
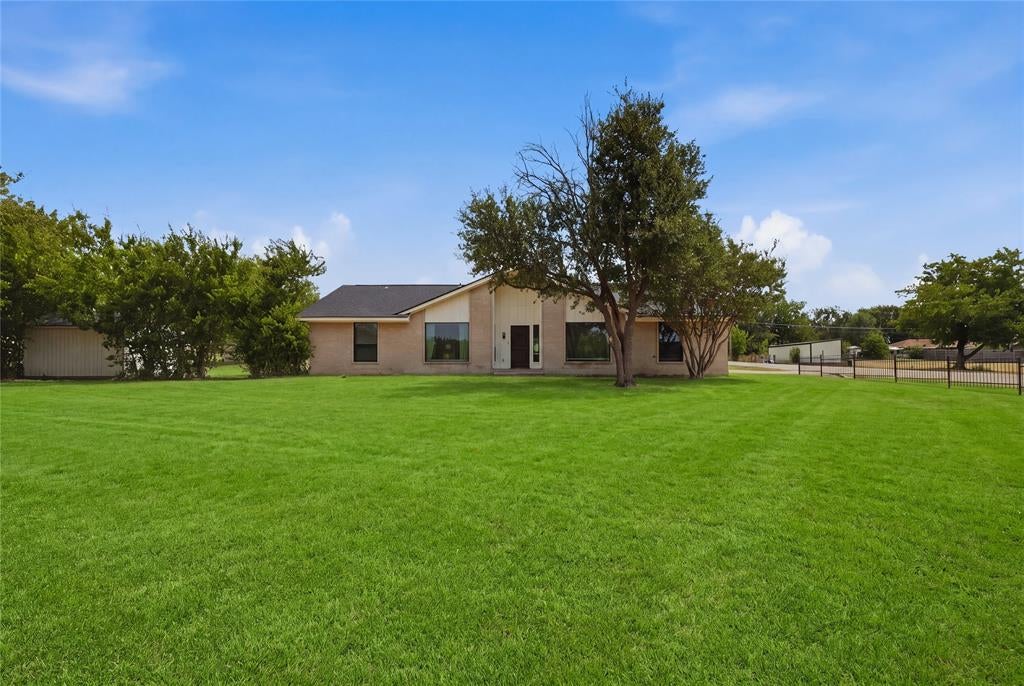
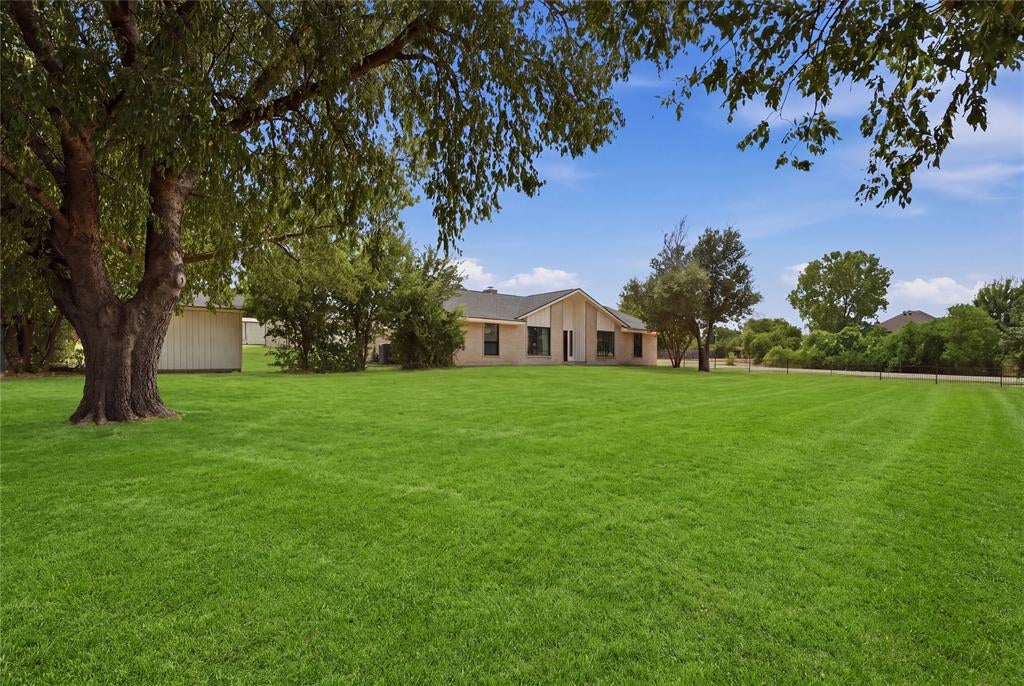
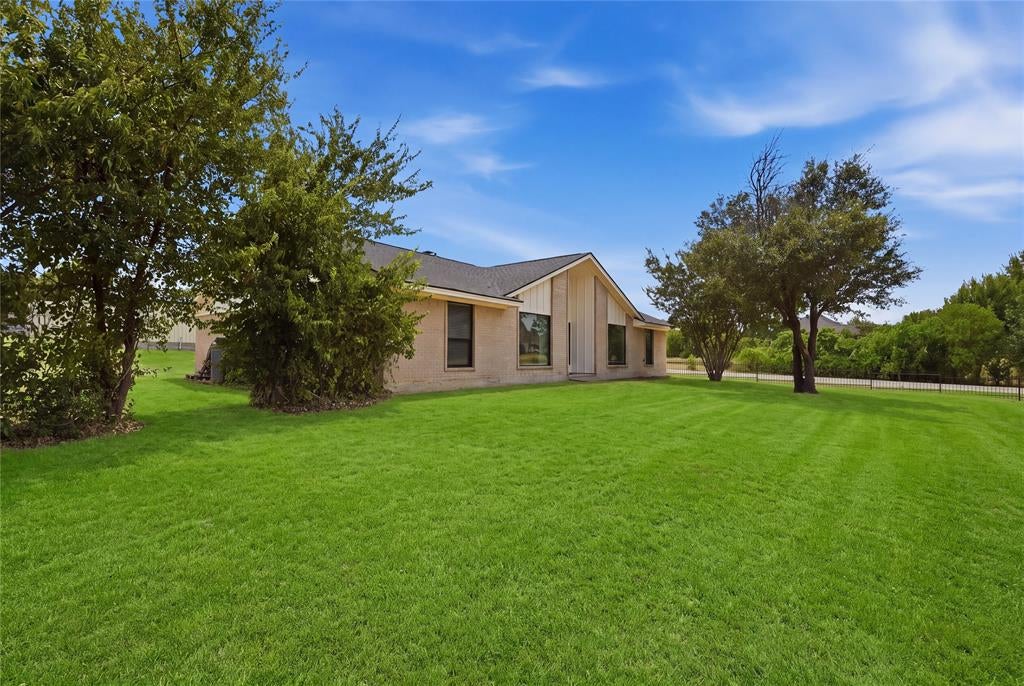
Completely remodeled in 2021, this Fort Worth home offers a functional open floor plan and significant mechanical upgrades. The interior features all-new windows installed in 2023 and a wood-burning fireplace that anchors the combined kitchen, living, and dual dining spaces. The kitchen is equipped with custom cabinets, matching GE appliances and granite countertops. The primary suite is sized for a king bed and includes an ensuite with a walk-in shower, complemented by three additional bedrooms suitable for a flex space or a home office. Exterior highlights include New Roof installed in 2021, James Hardie siding replaced in 2026, HVAC system with regular maintenance and recent updates, and 40x30 Insulated Shop with electricity and two 12-foot roll-up doors. Situated on a large lot, the property is conveniently located for commuters and features a spacious patio for outdoor entertaining. The patio is perfect for barbequing, watching the game, and enjoying an adult beverage while the kiddos play.

Save
Ask
Tour
Hide
Share
Listing Snapshot
Price 
$450,000
Days On Site 
2 Days
Bedrooms 
4
Inside Area (SqFt) 
2,070 sqft
Total Baths 
2
Full Baths 
2
Partial Baths 
N/A
Lot Size 
0.86 Acres
Year Built 
1978
MLS® Number 
21371993
Status 
Active
Property Tax 
$6,808
HOA/Condo/Coop Fees 
N/A
Sq Ft Source 
N/A
Friends & Family
Recent Activity
2 days agoListing updated with changes from the MLS®
3 days agoListing first seen on site
General Features
Acres 
0.86
Attached Garage 
Yes
Foundation 
Slab
Garage 
Yes
Garage Spaces 
2
Levels 
One
Parking 
EnclosedGarageGarage Door OpenerGarage Faces SideAttached
Property Sub Type 
Single Family Residence
Security 
Smoke Detector(s)
Sewer 
Septic Tank
Special Circumstances 
Standard
Utilities 
Cable AvailableElectricity Connected
Water Source 
Public
Interior Features
Appliances 
DishwasherDisposalElectric RangeElectric Water HeaterMicrowaveRefrigerator
Cooling 
Ceiling Fan(s)Central AirElectric
Fireplace 
Yes
Fireplace Features 
Wood Burning
Fireplaces 
1
Flooring 
CarpetCeramic TileLaminate
Heating 
CentralElectricFireplace(s)
Interior 
Built-in FeaturesCathedral Ceiling(s)Granite CountersOpen FloorplanPantryWalk-In Closet(s)High Speed Internet
Laundry Features 
Electric Dryer HookupWasher Hookup
Bath-Full 
Dimensions - 9 x 8Level - First
Bedroom 
Dimensions - 13 x 11Level - FirstFeatures - Ceiling Fan(s)
Dining Room 
Dimensions - 10 x 9Level - First
Kitchen 
Dimensions - 11 x 9Level - FirstFeatures - Pantry
Living Room 
Dimensions - 14 x 27Level - FirstFeatures - Ceiling Fan(s)
Master Bathroom 
Dimensions - 14 x 12Level - First
Master Bedroom 
Dimensions - 15 x 16Level - FirstFeatures - Ceiling Fan(s), Walk-In Closet(s)
Utility Room 
Dimensions - 9 x 5Level - First
Save
Ask
Tour
Hide
Share
Exterior Features
Construction Details 
BrickFiber Cement
Fencing 
Chain Link
Lot Features 
ClearedCorner LotFew TreesSubdivided
Other Structures 
Shed(s)Workshop
Patio And Porch 
Patio
Roof 
Composition
Community Features
Financing Terms Available 
CashConventionalFHAVA Loan
School District 
White Settlement ISD
Schools
School District
White Settlement ISD
Elementary School
North
Middle School
Brewer
High School
Brewer
Listing courtesy of Corey Daniel of Real Broker, LLC [email protected]


© 2020 North Texas Real Estate Information Systems. All rights reserved. Information is deemed reliable but is not guaranteed accurate by the MLS or NTREIS. The information being provided is for the consumer's personal, non-commercial use, and may not be reproduced, redistributed, or used for any purpose other than to identify prospective properties consumers may be interested in purchasing.
Last checked: 2026-08-31 08:18 AM CDT

Neighborhood & Commute
Source: Walkscore
Disclosure: Community information and market data powered by Constellation Data Labs. Information is deemed reliable but not guaranteed.
Save
Ask
Tour
Hide
Share