Save
Ask
Tour
Hide
Share
$567,500
New Listing

4519 Rosehill Road
Garland, TX 75043

For Sale|Single Family Residence|Active
4
Beds
4
Total Baths
3
Full Baths
1
Partial Bath
3,572
SqFt
$159
/SqFt
2026
Built
Subdivision:
Rose Hill Acreage Homesites
County:
Dallas
4519 Rosehill Road4519 Rosehill Road4519 Rosehill Road4519 Rosehill Road
Save
Ask
Tour
Hide
Share

Mortgage Calculator

Monthly Payment (Est.)

$2,589
Calculator powered by Showcase IDX, a Constellation1 Company. Copyright ©2026 Information is deemed reliable but not guaranteed.

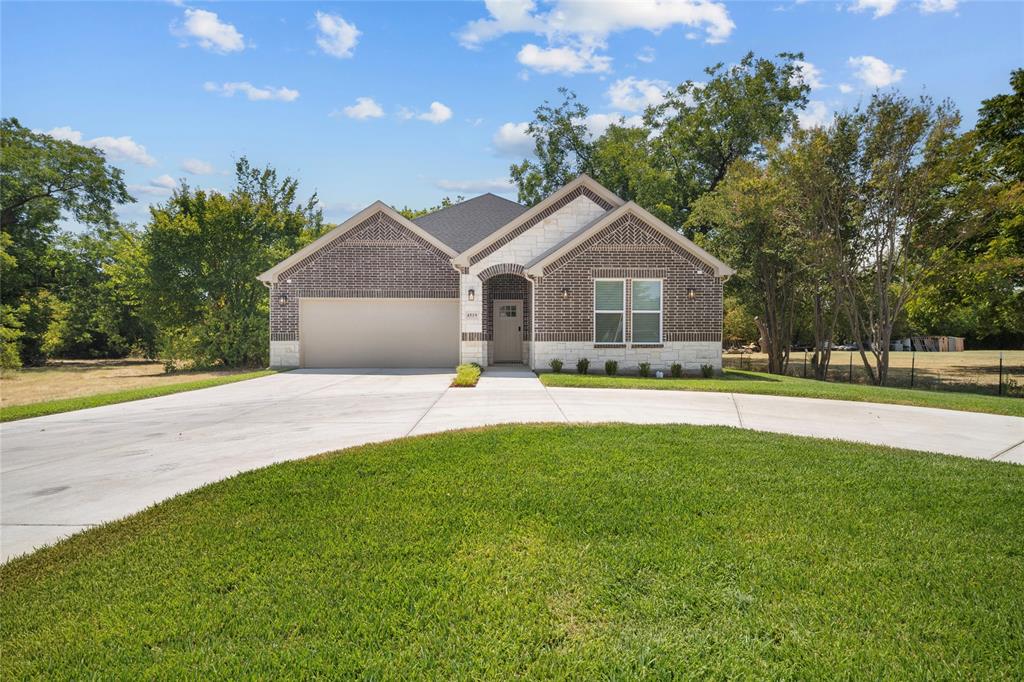
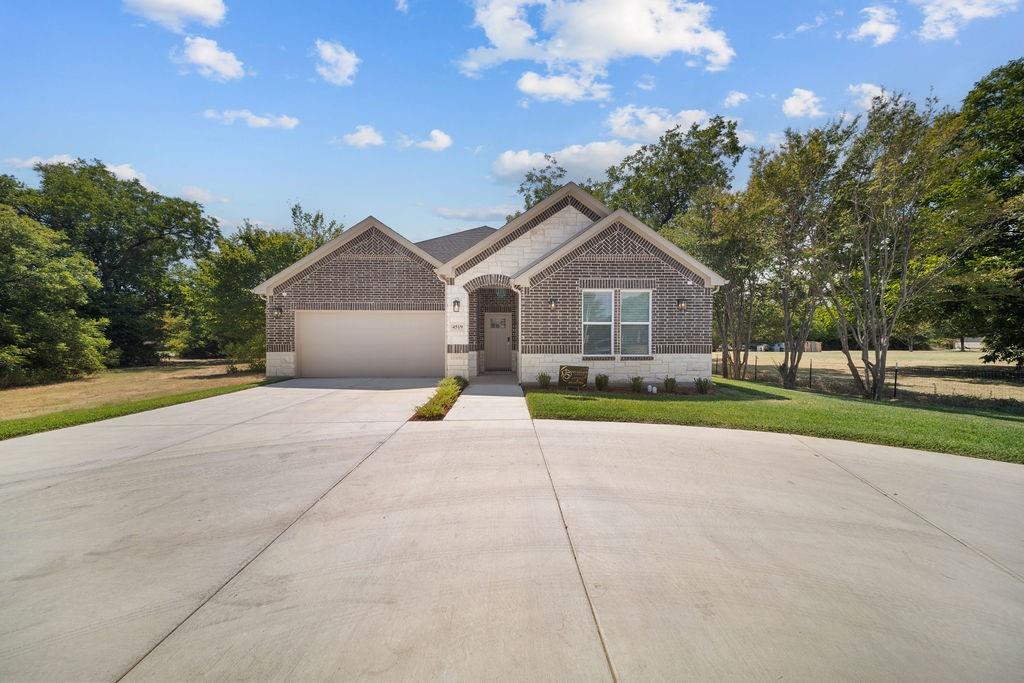
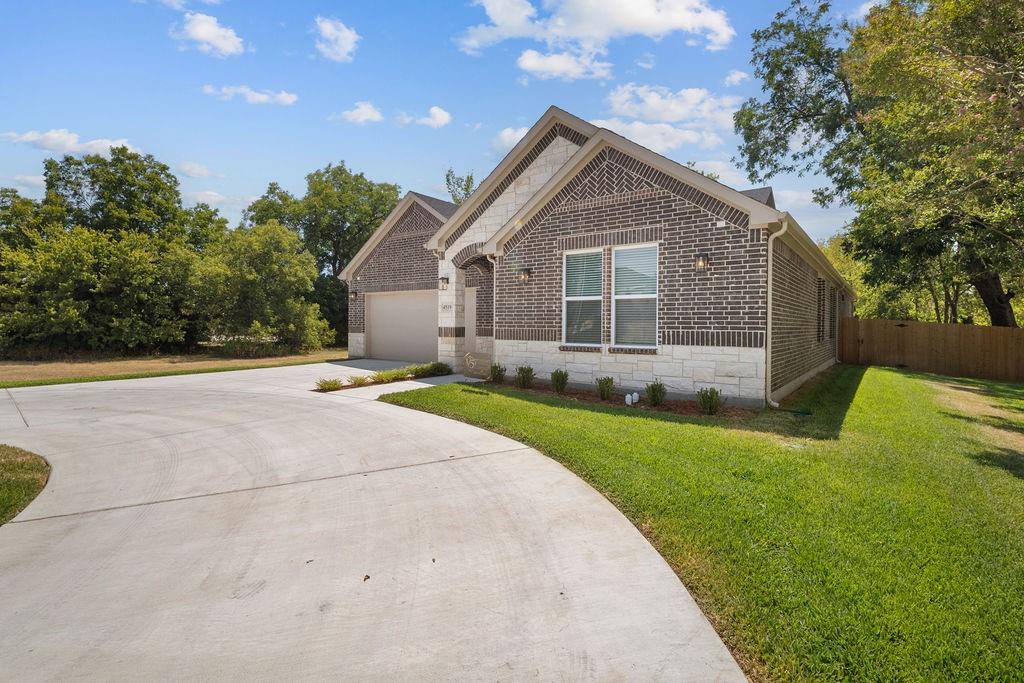
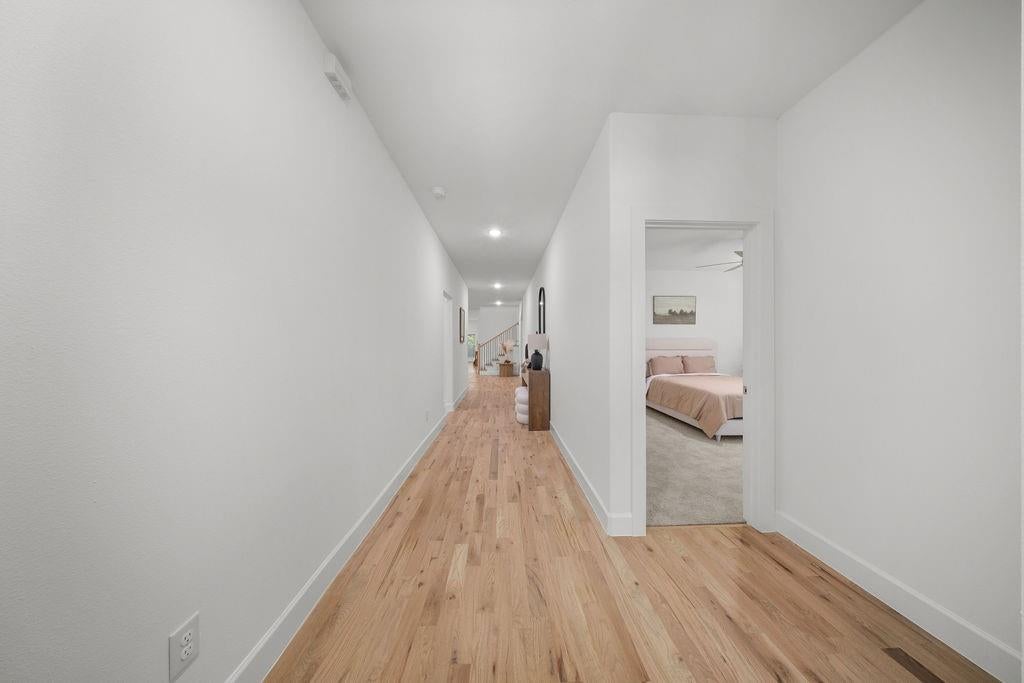
Welcome to this stunning custom home, where beautiful design meets exceptional space! From the striking brick-and-stone exterior and impressive circular driveway to the open, light-filled interior, this home is made to impress. Step inside to gorgeous wood flooring, designer lighting, and a spacious living area anchored by a beautiful stone fireplace with custom built-ins. The show-stopping kitchen features abundant white cabinetry, an oversized contrasting island, generous counter space, stainless-steel appliances, and plenty of seating for entertaining. All four bedrooms are conveniently located downstairs, while the spacious upstairs game room provides the perfect flex space for entertainment, relaxation, or family gatherings. Large windows bring in natural light and showcase the peaceful, tree-filled surroundings. Situated on an expansive lot with mature trees and plenty of outdoor space, this property offers a rare combination of modern finishes, privacy, and room to enjoy. Conveniently located in South Garland near I-30 and Lake Ray Hubbard, with easy access to Rowlett, Mesquite, Rockwall, and Dallas. A must-see home designed for comfortable living and unforgettable entertaining!

Save
Ask
Tour
Hide
Share
Listing Snapshot
Price 
$567,500
Days On Site 
0 Days
Bedrooms 
4
Inside Area (SqFt) 
3,572 sqft
Total Baths 
4
Full Baths 
3
Partial Baths 
1
Lot Size 
0.288 Acres
Year Built 
2026
MLS® Number 
21372029
Status 
Active
Property Tax 
$8,922
HOA/Condo/Coop Fees 
N/A
Sq Ft Source 
N/A
Friends & Family
Recent Activity
2 hours agoListing updated with changes from the MLS®
7 hours agoListing first seen on site
General Features
Acres 
0.288
Attached Garage 
Yes
Foundation 
Slab
Garage 
Yes
Garage Spaces 
2
Levels 
Two
Parking 
Circular DrivewayConcreteDrivewayGarageGarage Door OpenerGarage Faces FrontInside EntranceSide By SideAttached
Property Condition 
New Construction
Property Sub Type 
Single Family Residence
Security 
Carbon Monoxide Detector(s)Smoke Detector(s)
Sewer 
Public Sewer
Style 
Traditional
Water Source 
Public
Interior Features
Appliances 
DishwasherDisposalElectric OvenGas CooktopMicrowaveTankless Water HeaterVented Exhaust Fan
Cooling 
Ceiling Fan(s)Central AirElectric
Fireplace 
Yes
Fireplace Features 
GasGlass DoorsLiving RoomRaised HearthStone
Fireplaces 
1
Flooring 
CarpetTileWood
Heating 
Exhaust FanCentralNatural Gas
Interior 
Built-in FeaturesChandelierDouble VanityEat-in KitchenKitchen IslandNatural WoodworkOpen FloorplanPantryWalk-In Closet(s)
Laundry Features 
Washer Hookup
Window Features 
Window Coverings
Bedroom 
Dimensions - 13 x 13Level - FirstFeatures - Ceiling Fan(s), Walk-In Closet(s)
Dining Room 
Dimensions - 18 x 9Level - First
Game Room 
Dimensions - 33 x 20Level - SecondFeatures - Ceiling Fan(s)
Living Room 
Dimensions - 20 x 20Level - First
Save
Ask
Tour
Hide
Share
Exterior Features
Construction Details 
BrickStone
Exterior 
Rain GuttersLightingPrivate Yard
Fencing 
Back YardFencedFullPrivacyWood
Lot Features 
Interior LotLandscapedLevelSubdivided
Patio And Porch 
CoveredFront PorchPatioRear Porch
Roof 
CompositionShingle
Windows/Doors 
Window Coverings
Community Features
Financing Terms Available 
CashConventionalFHAVA Loan
School District 
Garland ISD
Schools
School District
Garland ISD
Elementary School
Choice Of School
Middle School
Choice Of School
High School
Choice Of School
Listing courtesy of Raykeshia Famotemi of The Doddy Realty LLC [email protected]


© 2020 North Texas Real Estate Information Systems. All rights reserved. Information is deemed reliable but is not guaranteed accurate by the MLS or NTREIS. The information being provided is for the consumer's personal, non-commercial use, and may not be reproduced, redistributed, or used for any purpose other than to identify prospective properties consumers may be interested in purchasing.
Last checked: 2026-08-29 02:42 PM CDT

Neighborhood & Commute
Source: Walkscore
Disclosure: Community information and market data powered by Constellation Data Labs. Information is deemed reliable but not guaranteed.
Save
Ask
Tour
Hide
Share