Save
Ask
Tour
Hide
Share
$538,819
New Listing

716 Shinnery Oak Way
Waxahachie, TX 75165

For Sale|Single Family Residence|Active
4
Beds
3
Total Baths
3
Full Baths
3,323
SqFt
$162
/SqFt
2026
Built
Subdivision:
Myrtle Creek
County:
Ellis
716 Shinnery Oak Way716 Shinnery Oak Way716 Shinnery Oak Way716 Shinnery Oak Way
Save
Ask
Tour
Hide
Share

Mortgage Calculator

Monthly Payment (Est.)

$2,458
Calculator powered by Showcase IDX, a Constellation1 Company. Copyright ©2026 Information is deemed reliable but not guaranteed.

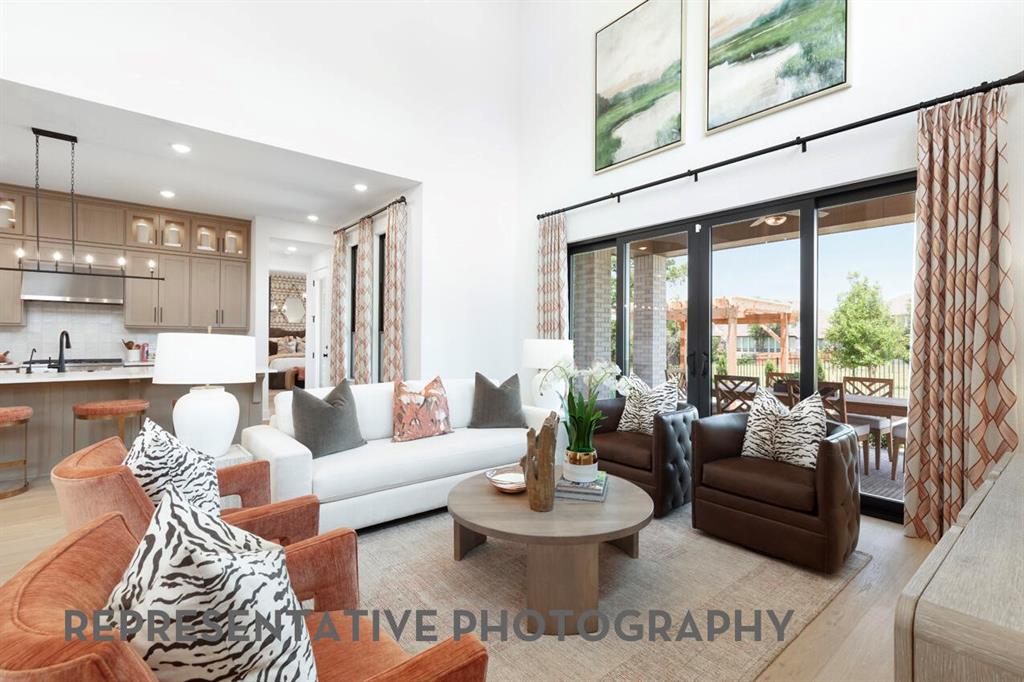
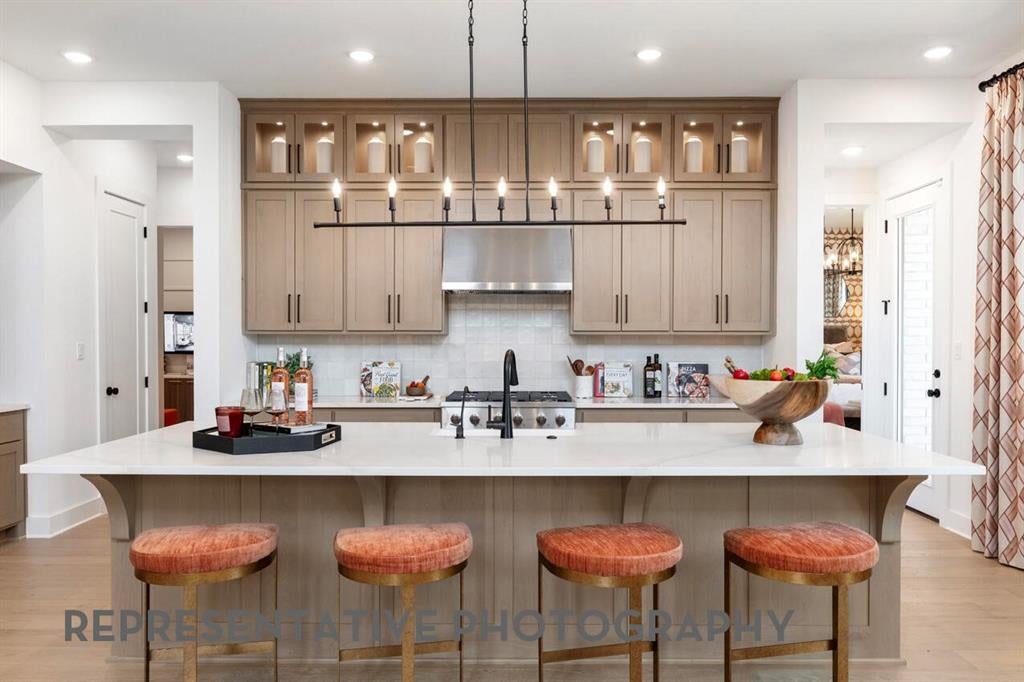
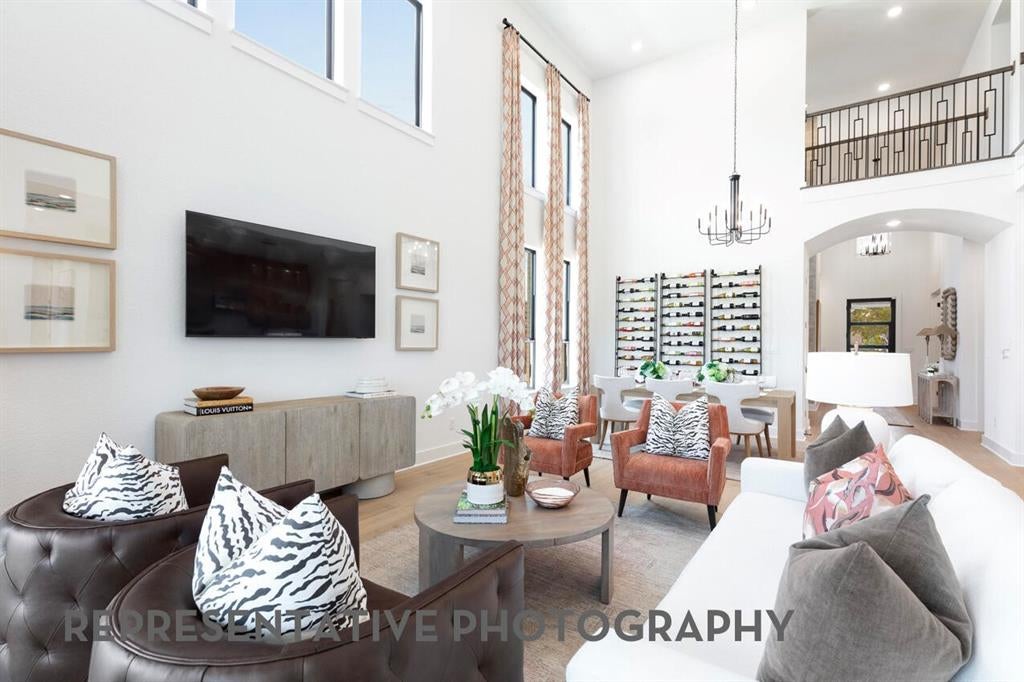
Welcome home to the Leyland plan by eight-time People's Choice Builder of the Year Highland Homes in Myrtle Creek! Currently under construction with an estimated completion of December 2026, this new construction home features 4 spacious bedrooms, 3 full bathrooms, a 3-car garage, and 3,323 square feet of two-story living space crafted with maximum livability and distinction. Highlights of the home and community include: Home Upgrades: Upgrades include a rectangular freestanding tub in the primary bath and an open rail design throughout the home. Resort-Style Amenities: Myrtle Creek spans 1,263 acres and offers exclusive community amenities, including a lazy river, hike and bike trails, multiple parks, playgrounds, an amenity center, and inviting outdoor gathering spaces. Prime Location: Zoned to the highly acclaimed Waxahachie ISD (featuring a state-recognized arts program), offering small-town Texas charm just 30 minutes from Dallas and 45 minutes from Fort Worth. Enjoy complete peace of mind with Highland's Trust Price Guarantee—no price escalation clauses, so the contract price is the price you pay

Save
Ask
Tour
Hide
Share
Listing Snapshot
Price 
$538,819
Days On Site 
0 Days
Bedrooms 
4
Inside Area (SqFt) 
3,323 sqft
Total Baths 
3
Full Baths 
3
Partial Baths 
N/A
Lot Size 
0.187 Acres
Year Built 
2026
MLS® Number 
21372047
Status 
Active
Property Tax 
N/A
HOA/Condo/Coop Fees 
$1,300 Semi-Annually
Sq Ft Source 
N/A
Friends & Family
Recent Activity
3 hours agoListing updated with changes from the MLS®
3 hours agoListing first seen on site
General Features
Acres 
0.187
Attached Garage 
Yes
Foundation 
Slab
Garage 
Yes
Garage Spaces 
3
Green Energy Efficient 
AppliancesInsulationThermostat
Levels 
Two
Parking 
GarageGarage Faces FrontTandemAttached
Property Condition 
New Construction
Property Sub Type 
Single Family Residence
Security 
Security System
Sewer 
Public Sewer
Style 
Traditional
Utilities 
Underground Utilities
Water Source 
Public
Interior Features
Appliances 
DishwasherDisposalGas CooktopMicrowaveTankless Water HeaterVented Exhaust Fan
Cooling 
Ceiling Fan(s)Central AirENERGY STAR Qualified Equipment
Flooring 
Vinyl
Heating 
Exhaust FanCentralENERGY STAR Qualified EquipmentENERGY STAR/ACCA RSI Qualified InstallationNatural Gas
Interior 
Double VanityEat-in KitchenKitchen IslandOpen FloorplanPantryVaulted Ceiling(s)Walk-In Closet(s)Wired for DataSmart Home
Laundry Features 
Washer Hookup
Bedroom 
Dimensions - 10 x 13Level - First
Bonus Room 
Dimensions - 15 x 11Level - First
Dining Room 
Dimensions - 17 x 10Level - First
Game Room 
Dimensions - 12 x 27Level - Second
Kitchen 
Dimensions - 11 x 19Level - First
Master Bathroom 
Dimensions - 13 x 10Level - First
Master Bedroom 
Dimensions - 17 x 13Level - First
Office 
Dimensions - 10 x 13Level - First
Save
Ask
Tour
Hide
Share
Exterior Features
Construction Details 
BrickFrame
Exterior 
Rain GuttersLighting
Fencing 
Back YardFencedWood
Lot Features 
Interior LotLandscaped
Patio And Porch 
Covered
Roof 
CompositionShingle
Community Features
Association Dues 
1300
Community Features 
ClubhouseParkPlaygroundOther
Financing Terms Available 
CashConventionalFHAVA Loan
HOA Fee Frequency 
Semi-Annually
School District 
Waxahachie ISD
Schools
School District
Waxahachie ISD
Elementary School
Ray
Middle School
Howard
High School
Waxahachie
Listing courtesy of Dina Verteramo of HIGHLAND HOMES REALTY [email protected]


© 2020 North Texas Real Estate Information Systems. All rights reserved. Information is deemed reliable but is not guaranteed accurate by the MLS or NTREIS. The information being provided is for the consumer's personal, non-commercial use, and may not be reproduced, redistributed, or used for any purpose other than to identify prospective properties consumers may be interested in purchasing.
Last checked: 2026-08-28 03:44 PM CDT

Neighborhood & Commute
Source: Walkscore
Disclosure: Community information and market data powered by Constellation Data Labs. Information is deemed reliable but not guaranteed.
Save
Ask
Tour
Hide
Share