Save
Ask
Tour
Hide
Share
$495,000
New Listing

4009 Tamarack Lane
Royse City, TX 75189

For Sale|Single Family Residence|Active
4
Beds
3
Total Baths
3
Full Baths
3,001
SqFt
$165
/SqFt
2026
Built
Subdivision:
Ridge Park Estates Sub
County:
Hunt
4009 Tamarack Lane4009 Tamarack Lane4009 Tamarack Lane4009 Tamarack Lane
Save
Ask
Tour
Hide
Share

Mortgage Calculator

Monthly Payment (Est.)

$2,258
Calculator powered by Showcase IDX, a Constellation1 Company. Copyright ©2026 Information is deemed reliable but not guaranteed.

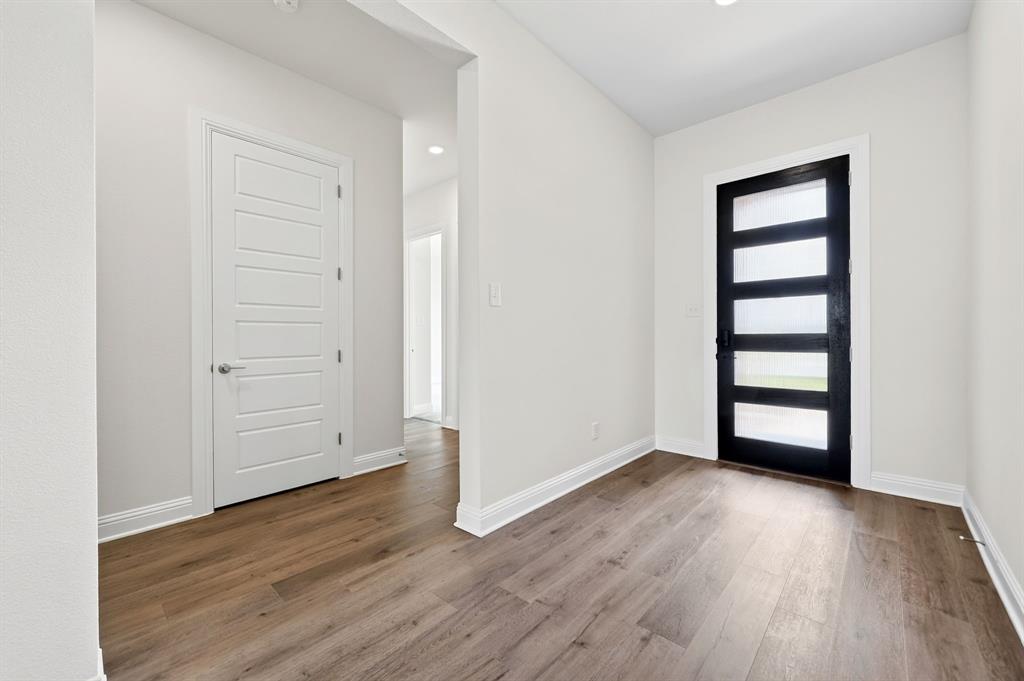
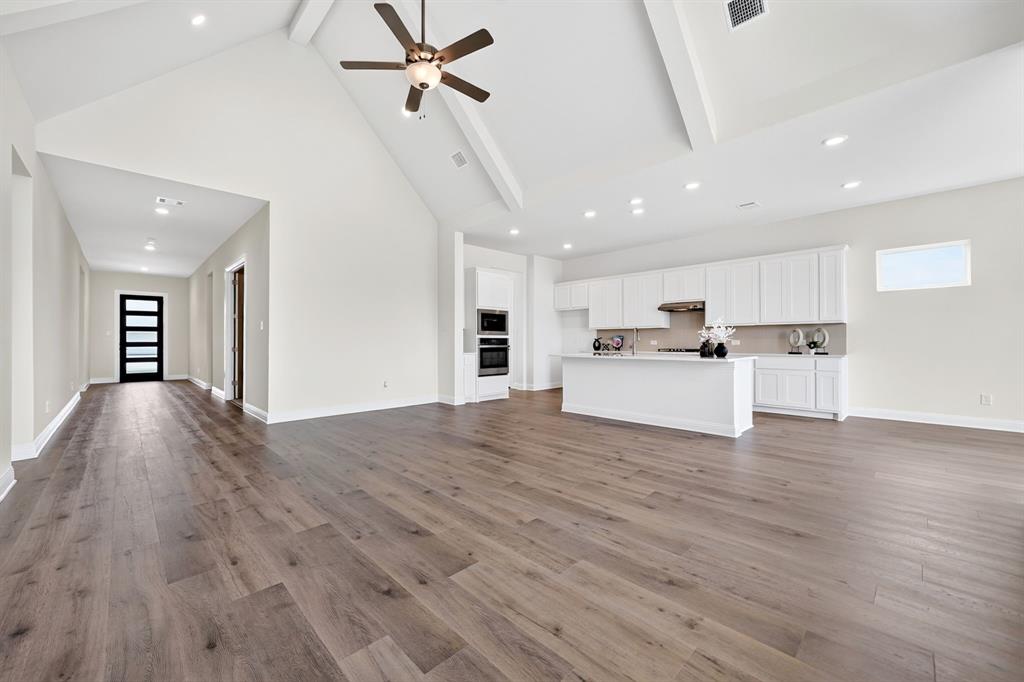
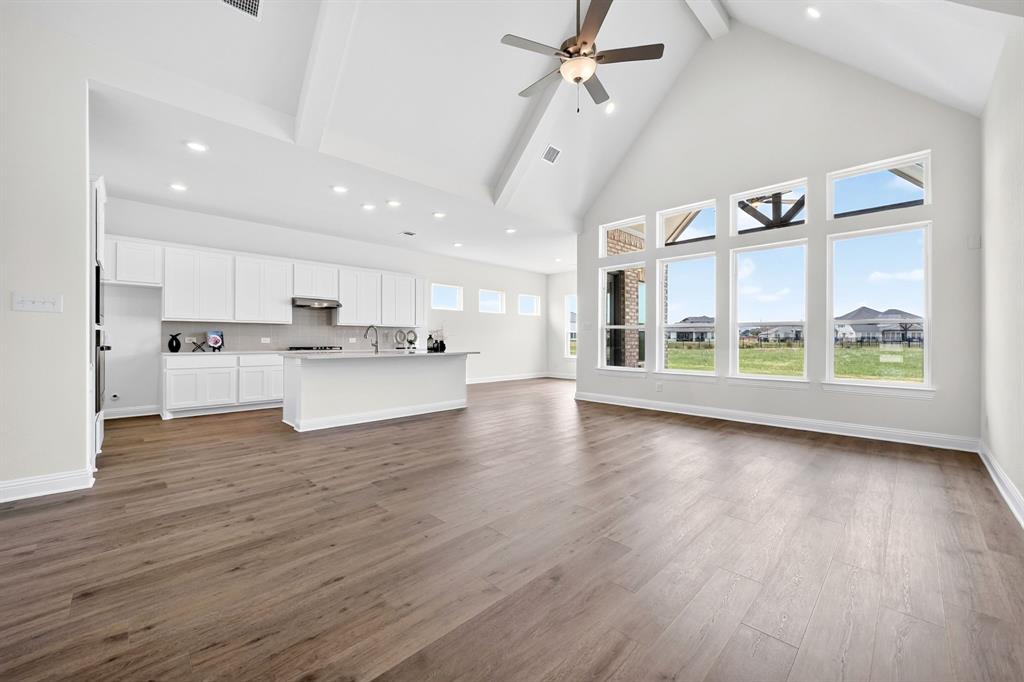
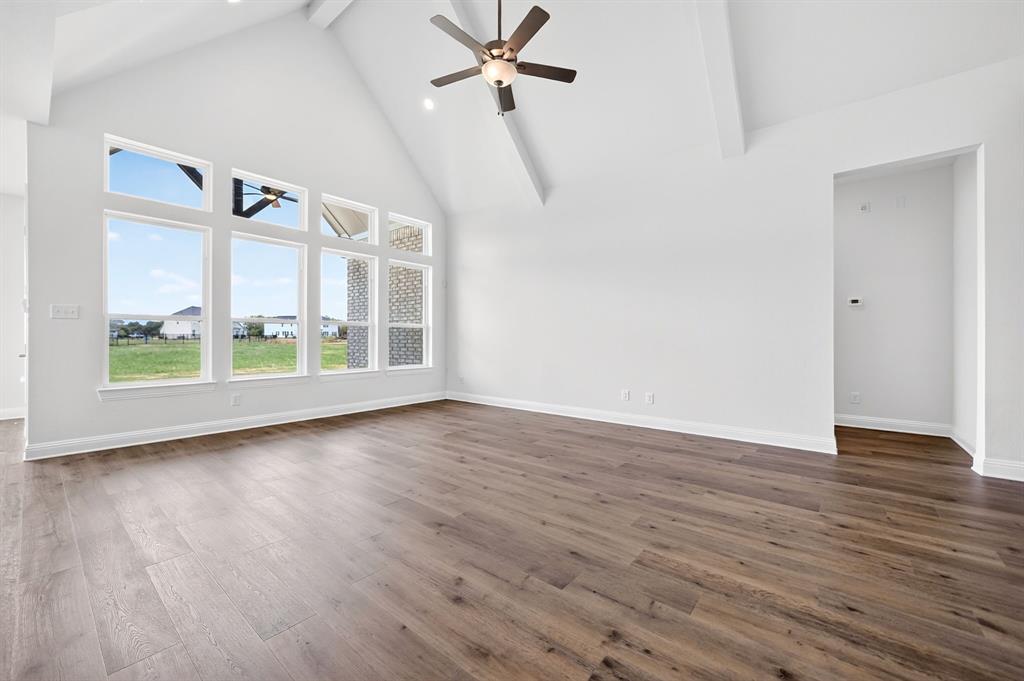
Welcome to elevated country living in Ridge Park Estates! The best priced new home on an acre in all of Royse City! Situated on a sprawling one-acre homesite, this gorgeous single-story GFO Home features the highly desirable Lincoln floor plan with approximately 3,001 square feet of thoughtfully designed living space. Inside, you’ll find four spacious bedrooms, three full baths, a media room, a private study or versatile flex room, and a two-car garage. Soaring cathedral ceilings create an impressive centerpiece in the family room, which flows seamlessly into the chef-inspired kitchen featuring a large center island, walk-in pantry, and adjoining breakfast and dining areas—perfect for everyday living and entertaining. The luxurious primary suite offers a spa-inspired bath with separate vanities, a designer freestanding tub, an oversized walk-in shower, a linen closet, and a generous walk-in closet. A spacious walk-in utility room adds even more convenience and storage. Step outside to the covered patio and enjoy peaceful backyard views with plenty of room to relax, entertain, or create your dream outdoor retreat. Ideally located just a short drive from the beautiful new Royse City High School and College & Career Center—and close to world-famous Buc-ee’s for those last-minute Beaver Nuggets and Texas barbecue cravings! Come experience the space, comfort, and charm of one-acre living in Ridge Park Estates! You're a short drive also from the charming downtown Royse City Historic District, with tons of delicious restaraunts, and boutique shopping, services, banking, and more! Close enough to the amenities of DFW and the airport while feeling like you're in your own private rural getaway from the hustle & bustle!

Save
Ask
Tour
Hide
Share
Listing Snapshot
Price 
$495,000
Days On Site 
0 Days
Bedrooms 
4
Inside Area (SqFt) 
3,001 sqft
Total Baths 
3
Full Baths 
3
Partial Baths 
N/A
Lot Size 
1.04 Acres
Year Built 
2026
MLS® Number 
21372120
Status 
Active
Property Tax 
$2,671
HOA/Condo/Coop Fees 
$100 monthly
Sq Ft Source 
N/A
Friends & Family
Recent Activity
2 hours agoListing updated with changes from the MLS®
2 hours agoListing first seen on site
General Features
Acres 
1.04
Attached Garage 
Yes
Foundation 
Concrete PerimeterSlab
Garage 
Yes
Garage Spaces 
2
Levels 
One
Parking 
DrivewayAttached
Property Condition 
New Construction
Property Sub Type 
Single Family Residence
Sewer 
Public Sewer
Special Circumstances 
Standard
Style 
Modern FarmhouseTraditional
Utilities 
Cable AvailableElectricity AvailableElectricity Connected
Water Source 
Public
Interior Features
Appliances 
DishwasherDisposalElectric OvenGas CooktopGas Water HeaterMicrowaveConvection Oven
Cooling 
Ceiling Fan(s)Central AirElectric
Flooring 
CarpetCeramic TileLaminateTileWood
Heating 
CentralNatural Gas
Interior 
Eat-in KitchenKitchen IslandOpen FloorplanVaulted Ceiling(s)Wired for DataHigh Speed Internet
Bath-Full 
Dimensions - 5 x 8Level - First
Bedroom 
Dimensions - 13 x 11Level - First
Dining Room 
Dimensions - 11 x 13Level - First
Kitchen 
Dimensions - 11 x 18Level - FirstFeatures - Eat-in Kitchen, Kitchen Island, Pantry
Laundry 
Dimensions - 9 x 8Level - First
Living Room 
Dimensions - 16 x 22Level - FirstFeatures - Ceiling Fan(s)
Master Bathroom 
Dimensions - 15 x 14Level - First
Master Bedroom 
Dimensions - 14 x 17Level - FirstFeatures - Ceiling Fan(s), Walk-In Closet(s)
Media Room 
Dimensions - 12 x 13Level - FirstFeatures - Ceiling Fan(s)
Save
Ask
Tour
Hide
Share
Exterior Features
Construction Details 
Wood SidingBrickConcreteFrameStone
Patio And Porch 
CoveredPatioRear Porch
Roof 
CompositionShingle
Community Features
Association Dues 
1200
Financing Terms Available 
CashConventionalFHAVA Loan
HOA Fee Frequency 
Annually
School District 
Royse City ISD
Schools
School District
Royse City ISD
Elementary School
Fort
Middle School
Ouida Baley
High School
Royse City
Listing courtesy of Geoffrey Lyons of The Agency Rockwall [email protected]


© 2020 North Texas Real Estate Information Systems. All rights reserved. Information is deemed reliable but is not guaranteed accurate by the MLS or NTREIS. The information being provided is for the consumer's personal, non-commercial use, and may not be reproduced, redistributed, or used for any purpose other than to identify prospective properties consumers may be interested in purchasing.
Last checked: 2026-08-28 02:56 PM CDT

Neighborhood & Commute
Source: Walkscore
Disclosure: Community information and market data powered by Constellation Data Labs. Information is deemed reliable but not guaranteed.
Save
Ask
Tour
Hide
Share