Save
Ask
Tour
Hide
Share
$343,900
New Listing

216 North Island Drive
Terrell, TX 75160

Single Family Residence|Pending
4
Beds
3
Total Baths
2
Full Baths
1
Partial Bath
1,900
SqFt
$181
/SqFt
2026
Built
Subdivision:
Creekside Estates
County:
Kaufman
216 North Island Drive216 North Island Drive
Save
Ask
Tour
Hide
Share

Mortgage Calculator

Monthly Payment (Est.)

$1,569
Calculator powered by Showcase IDX, a Constellation1 Company. Copyright ©2026 Information is deemed reliable but not guaranteed.

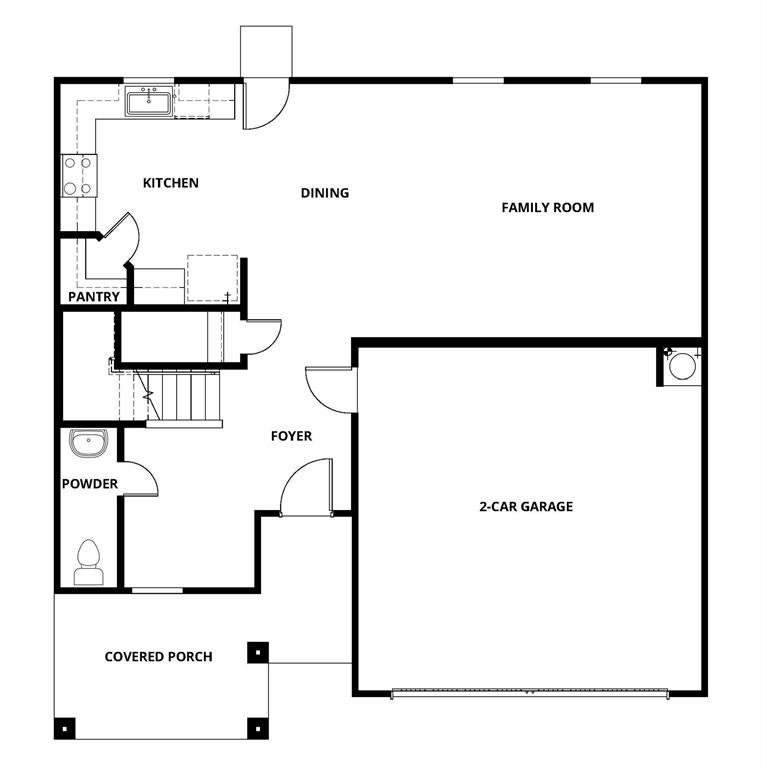
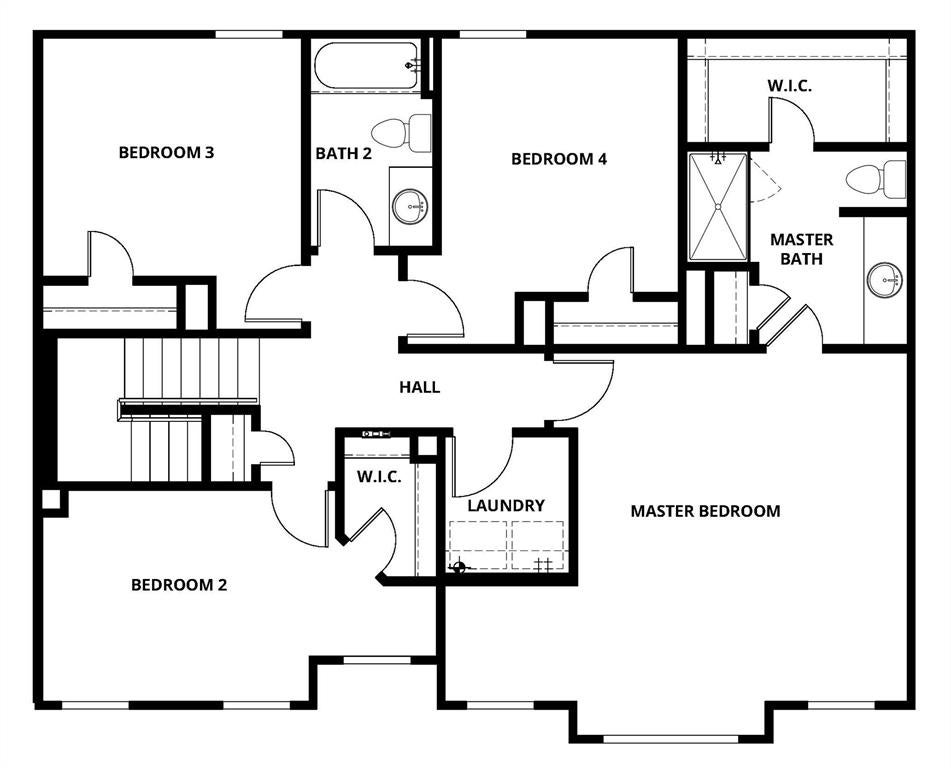
The Chatuge floor plan is a thoughtfully designed two-story home with four bedrooms and two and a half bathrooms, perfectly suited for everyday living and entertaining. An extended front porch welcomes you in and leads to a warm, inviting foyer that sets the tone for the home’s comfortable design. Inside, the open-concept layout connects the kitchen, dining area, and spacious family room, creating an ideal setting for quiet nights in or lively gatherings. The kitchen features granite countertops, wood cabinetry, and a large pantry, while the centrally located dining room enhances connection and effortless hosting. Upstairs, all four bedrooms, two full bathrooms, and a conveniently placed laundry room provide a private space for family living.

Save
Ask
Tour
Hide
Share
Listing Snapshot
Price 
$343,900
Days On Site 
0 Days
Bedrooms 
4
Inside Area (SqFt) 
1,900 sqft
Total Baths 
3
Full Baths 
2
Partial Baths 
1
Lot Size 
N/A
Year Built 
2026
MLS® Number 
21372480
Status 
Pending
Property Tax 
N/A
HOA/Condo/Coop Fees 
$35 monthly
Sq Ft Source 
N/A
Friends & Family
Recent Activity
23 hours agoListing updated with changes from the MLS®
23 hours agoListing first seen on site
General Features
Attached Garage 
Yes
Foundation 
Slab
Garage 
Yes
Garage Spaces 
2
Levels 
Two
Parking 
ConcreteDrivewayGarageGarage Door OpenerGarage Faces FrontInside EntranceAttached
Property Condition 
New Construction
Property Sub Type 
Single Family Residence
Security 
Carbon Monoxide Detector(s)Smoke Detector(s)
Sewer 
Public Sewer
Style 
Traditional
Water Source 
Public
Interior Features
Appliances 
DishwasherDisposalGas RangeMicrowaveRefrigeratorTankless Water Heater
Cooling 
Ceiling Fan(s)Central AirElectric
Flooring 
CarpetSimulated Wood
Heating 
CentralNatural Gas
Interior 
Built-in FeaturesGranite CountersKitchen IslandOpen FloorplanPantryWalk-In Closet(s)
Bath-Half 
Dimensions - 10 x 4Level - First
Bedroom 
Dimensions - 12 x 11Level - Second
Dining Room 
Dimensions - 13 x 10Level - First
Kitchen 
Dimensions - 13 x 12Level - First
Living Room 
Dimensions - 15 x 14Level - First
Master Bathroom 
Dimensions - 9 x 9Level - Second
Master Bedroom 
Dimensions - 16 x 20Level - Second
Utility Room 
Dimensions - 6 x 5Level - Second
Save
Ask
Tour
Hide
Share
Exterior Features
Fencing 
Wood
Roof 
CompositionShingle
Community Features
Association Dues 
420
HOA Fee Frequency 
Annually
School District 
Terrell ISD
Schools
School District
Terrell ISD
Elementary School
Long
Middle School
Furlough
High School
Terrell
Listing courtesy of Mona Hill of LGI Homes [email protected]


© 2020 North Texas Real Estate Information Systems. All rights reserved. Information is deemed reliable but is not guaranteed accurate by the MLS or NTREIS. The information being provided is for the consumer's personal, non-commercial use, and may not be reproduced, redistributed, or used for any purpose other than to identify prospective properties consumers may be interested in purchasing.
Last checked: 2026-08-29 03:09 PM CDT

Neighborhood & Commute
Source: Walkscore
Disclosure: Community information and market data powered by Constellation Data Labs. Information is deemed reliable but not guaranteed.
Save
Ask
Tour
Hide
Share