


Save
Ask
Tour
Hide
$367,900
1 Day On Site
134 North Island DriveTerrell, TX 75160
For Sale|Single Family Residence|Active
5
Beds
3
Total Baths
2
Full Baths
1
Partial Bath
2,502
SqFt
$147
/SqFt
2026
Built
Subdivision:
Creekside Estates
County:
Kaufman
Save
Ask
Tour
Hide
Mortgage Calculator
Monthly Payment (Est.)
$1,679Calculator powered by Showcase IDX, a Constellation1 Company. Copyright ©2026 Information is deemed reliable but not guaranteed.
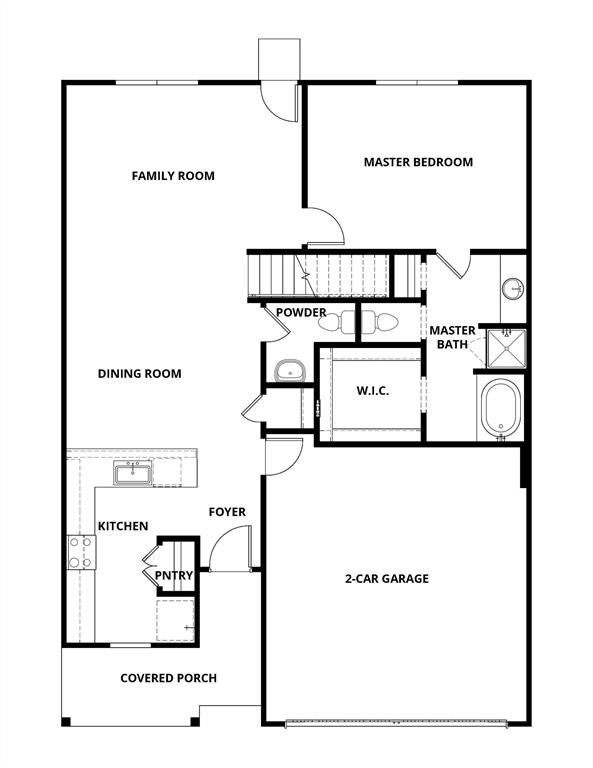
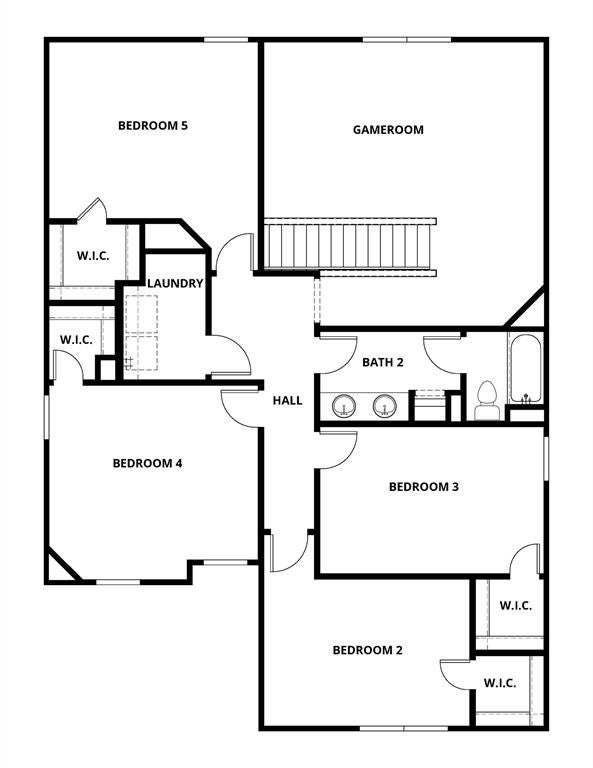
The spacious two-story Iris floor plan features five bedrooms and two and a half bathrooms, offering room for both everyday living and special gatherings. Downstairs, the open layout connects the kitchen, dining room, and family room, creating a welcoming space where everyone can come together. A convenient powder room on the main floor adds ease and comfort when entertaining guests. The downstairs master suite offers a private retreat with plenty of space to unwind. Upstairs, four secondary bedrooms each include their own walk-in closet, providing storage needed storage. The versatile loft completes the home with an area for play, exercise, creativity, or quiet study time.
Save
Ask
Tour
Hide
Listing Snapshot
Price
$367,900
Days On Site
1 Day
Bedrooms
5
Inside Area (SqFt)
2,502 sqft
Total Baths
3
Full Baths
2
Partial Baths
1
Lot Size
0.1723 Acres
Year Built
2026
MLS® Number
21372485
Status
Active
Property Tax
N/A
HOA/Condo/Coop Fees
$419 Semi-Annually
Sq Ft Source
N/A
Friends & Family
Recent Activity
| 17 hours ago | Listing updated with changes from the MLS® | |
| yesterday | Listing first seen on site |
General Features
Acres
0.1723
Attached Garage
Yes
Foundation
Slab
Garage
Yes
Garage Spaces
2
Levels
Two
Parking
ConcreteDrivewayGarageGarage Door OpenerGarage Faces FrontAttached
Property Condition
New Construction
Property Sub Type
Single Family Residence
Security
Carbon Monoxide Detector(s)Smoke Detector(s)
Sewer
Public Sewer
Style
Traditional
Water Source
Public
Interior Features
Appliances
DishwasherDisposalGas RangeMicrowaveRefrigeratorTankless Water Heater
Cooling
Ceiling Fan(s)Central AirElectric
Flooring
LaminateSimulated Wood
Heating
CentralNatural Gas
Interior
Built-in FeaturesGranite CountersKitchen IslandOpen FloorplanPantryWalk-In Closet(s)
Bedroom
Dimensions - 10 x 14Level - SecondFeatures - Walk-In Closet(s)
Master Bedroom
Dimensions - 12 x 16Level - FirstFeatures - Walk-In Closet(s)
Save
Ask
Tour
Hide
Exterior Features
Fencing
Wood
Roof
CompositionShingle
Community Features
Association Dues
419
HOA Fee Frequency
Semi-Annually
School District
Terrell ISD
Schools
School District
Terrell ISD
Elementary School
Long
Middle School
Furlough
High School
Terrell
Listing courtesy of Mona Hill of LGI Homes [email protected]

© 2020 North Texas Real Estate Information Systems. All rights reserved. Information is deemed reliable but is not guaranteed accurate by the MLS or NTREIS. The information being provided is for the consumer's personal, non-commercial use, and may not be reproduced, redistributed, or used for any purpose other than to identify prospective properties consumers may be interested in purchasing.
Last checked: 2026-08-30 03:18 PM CDT
© 2020 North Texas Real Estate Information Systems. All rights reserved. Information is deemed reliable but is not guaranteed accurate by the MLS or NTREIS. The information being provided is for the consumer's personal, non-commercial use, and may not be reproduced, redistributed, or used for any purpose other than to identify prospective properties consumers may be interested in purchasing.
Last checked: 2026-08-30 03:18 PM CDT
Neighborhood & Commute
Source: Walkscore
Disclosure: Community information and market data powered by Constellation Data Labs. Information is deemed reliable but not guaranteed.
Save
Ask
Tour
Hide