


1402 Dogwood ViewOak Point, TX 75068
Mortgage Calculator
Monthly Payment (Est.)
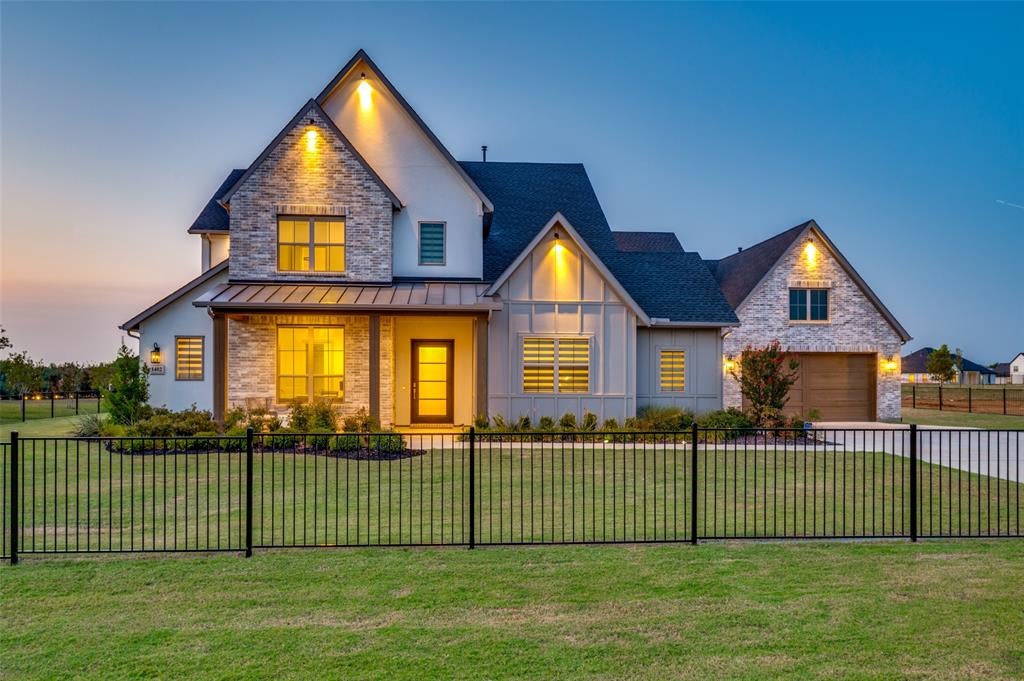
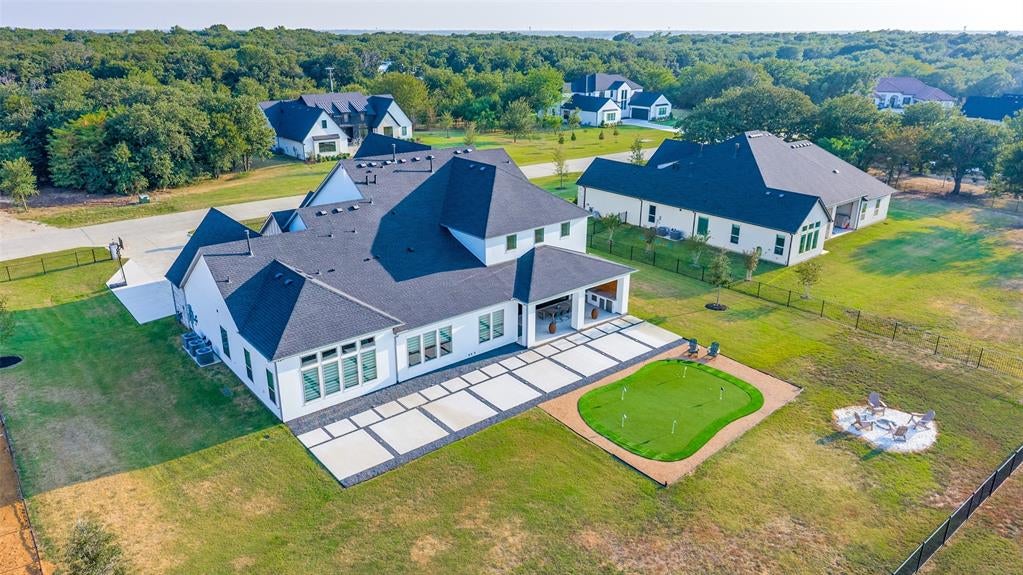
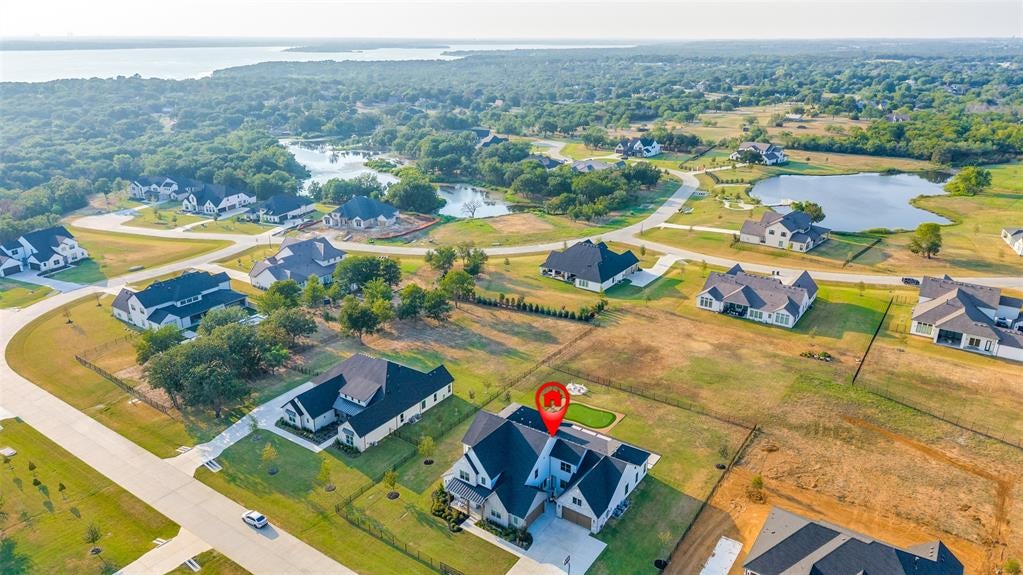
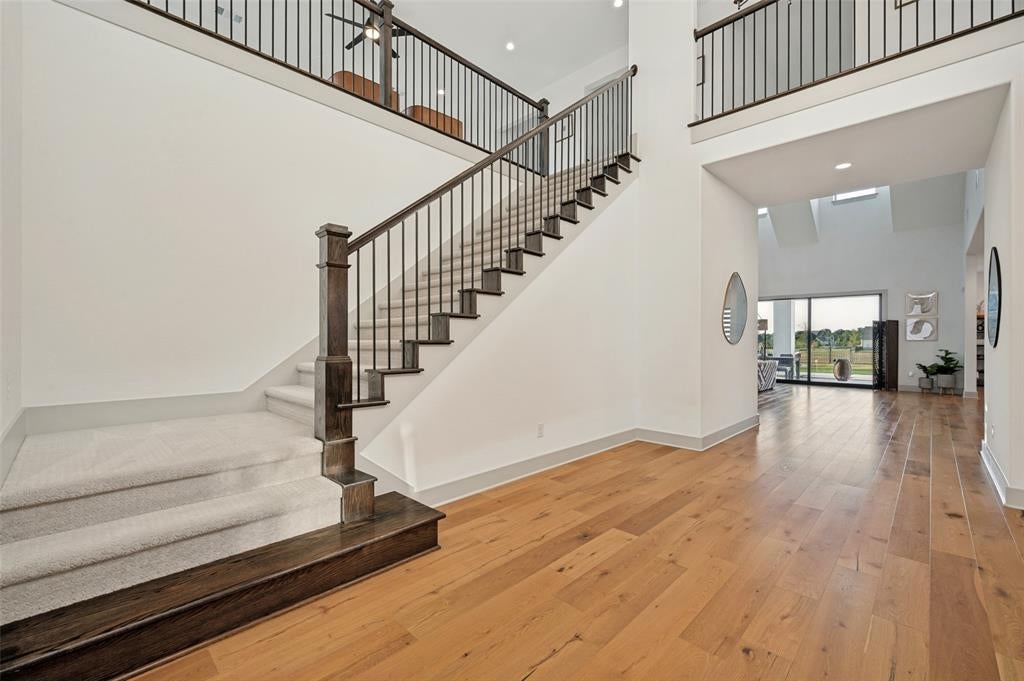
$10,904Completed in 2024, this exceptional luxury residence offers 5,773 square feet of thoughtfully designed living space on a beautifully landscaped one-acre homesite in the fully built-out community of Windsor Springs. Nestled along the north shore of Lewisville Lake, residents enjoy quick access to multiple marinas, the Dallas Yacht Club, Prestonwood Polo Club, and nearby shopping, dining, and entertainment while enjoying the peace and privacy of acreage living. Designed to blend everyday comfort with exceptional entertaining, the home features soaring ceilings, open-concept living spaces, walls of glass, and seamless indoor-outdoor flow. Offering five bedrooms, five full baths, two half baths, and two separate two-car garages, the floor plan provides flexibility for families, guests, or hobbies. A signature feature is the private courtyard between the garages, creating a unique outdoor gathering space. Inside, the first-floor media room offers an ideal setting for movie nights or game days. The gourmet kitchen anchors the home with an oversized island, premium appliances, custom cabinetry, and generous prep space, opening to a dramatic great room with vaulted ceilings and a floor-to-ceiling fireplace. The primary suite offers a spa-inspired bath with soaking tub, oversized shower, dual vanities, and a large walk-in closet. Outdoor living includes expansive covered patios and a private putting green, with ample space to add a pool, sport court, guest house, or additional amenities. With Windsor Springs fully established, enjoy a completed luxury community without ongoing construction—offering refined design, nearly new construction, and an unbeatable location just minutes from Lewisville Lake. Homes of this caliber on fully improved one-acre lots rarely come available, making this a truly exceptional opportunity in one of Oak Point’s most desirable luxury communities.
| 22 hours ago | Listing updated with changes from the MLS® | |
| 22 hours ago | Listing first seen on site |

© 2020 North Texas Real Estate Information Systems. All rights reserved. Information is deemed reliable but is not guaranteed accurate by the MLS or NTREIS. The information being provided is for the consumer's personal, non-commercial use, and may not be reproduced, redistributed, or used for any purpose other than to identify prospective properties consumers may be interested in purchasing.
Last checked: 2026-08-29 02:42 PM CDT
Did you know? You can invite friends and family to your search. They can join your search, rate and discuss listings with you.