Save
Ask
Tour
Hide
Share
$384,900
40 Days On Site

2916 Plumbago Drive
Fort Worth, TX 76108

For Sale|Single Family Residence|Active
4
Beds
3
Total Baths
2
Full Baths
1
Partial Bath
2,650
SqFt
$145
/SqFt
2022
Built
Subdivision:
Palmilla Springs
County:
Tarrant
2916 Plumbago Drive2916 Plumbago Drive2916 Plumbago Drive2916 Plumbago Drive
Save
Ask
Tour
Hide
Share

Mortgage Calculator

Monthly Payment (Est.)

Enter an interest rate to see your estimated monthly payment.
Calculator powered by Showcase IDX, a Constellation1 Company. Copyright ©2026 Information is deemed reliable but not guaranteed.

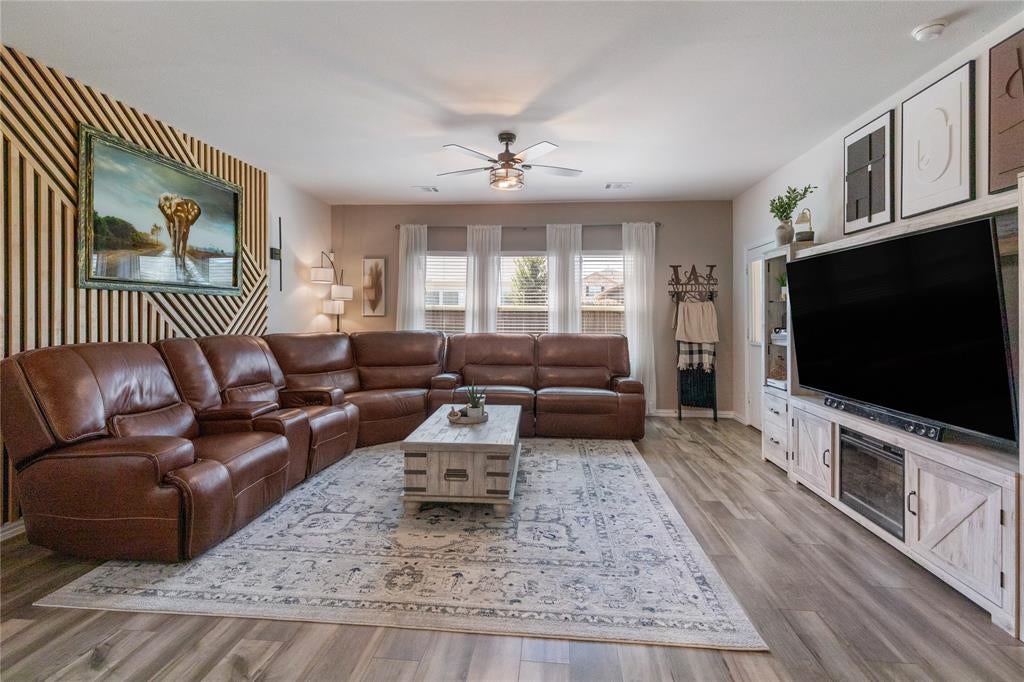
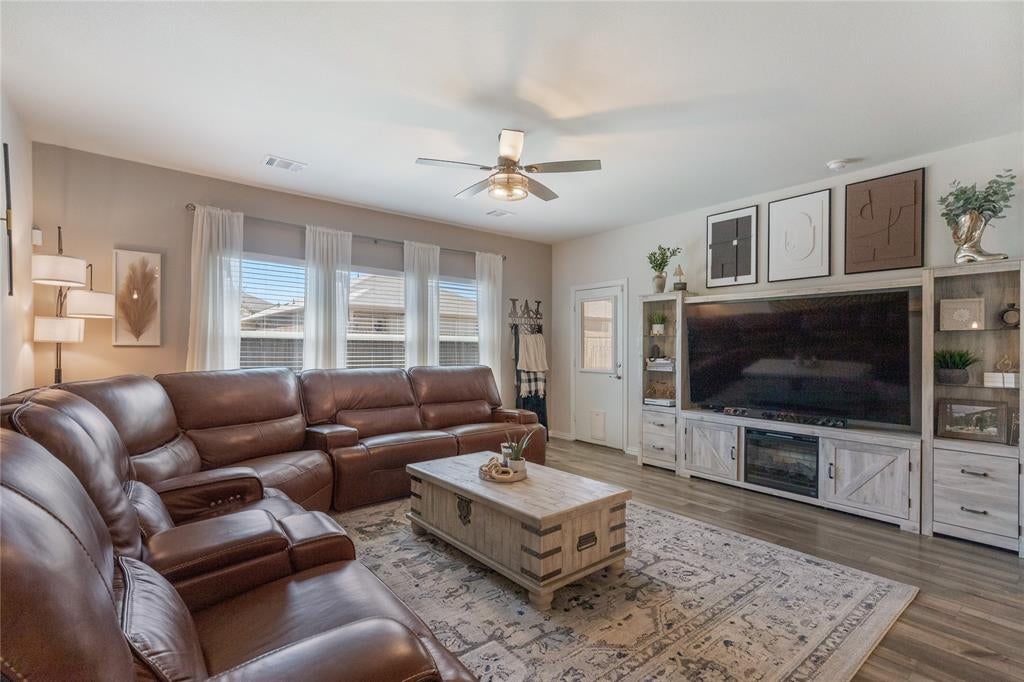
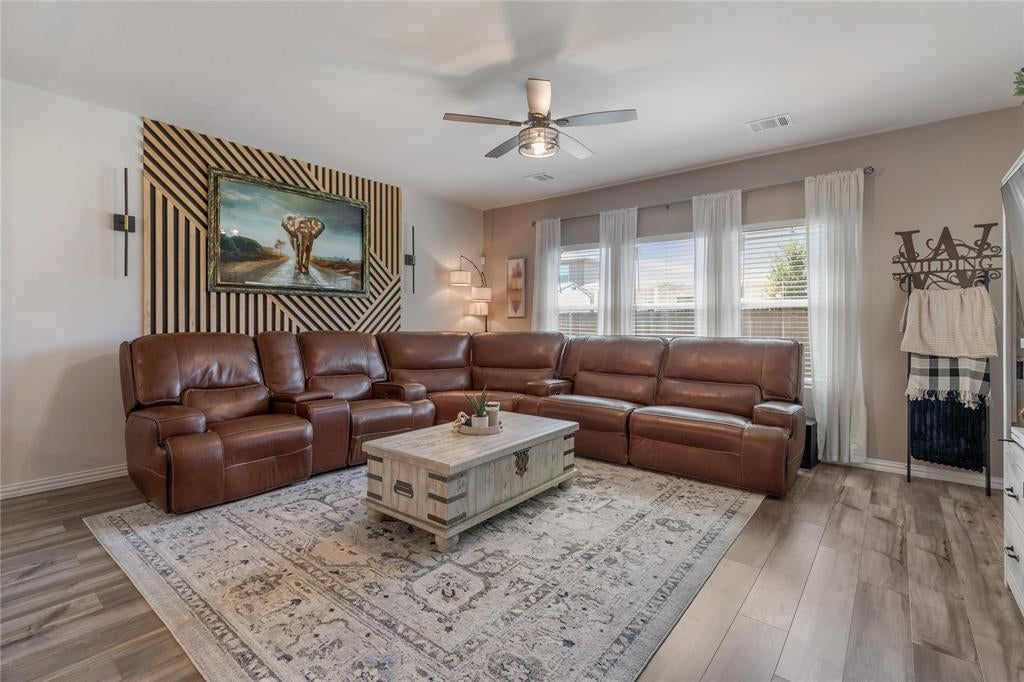
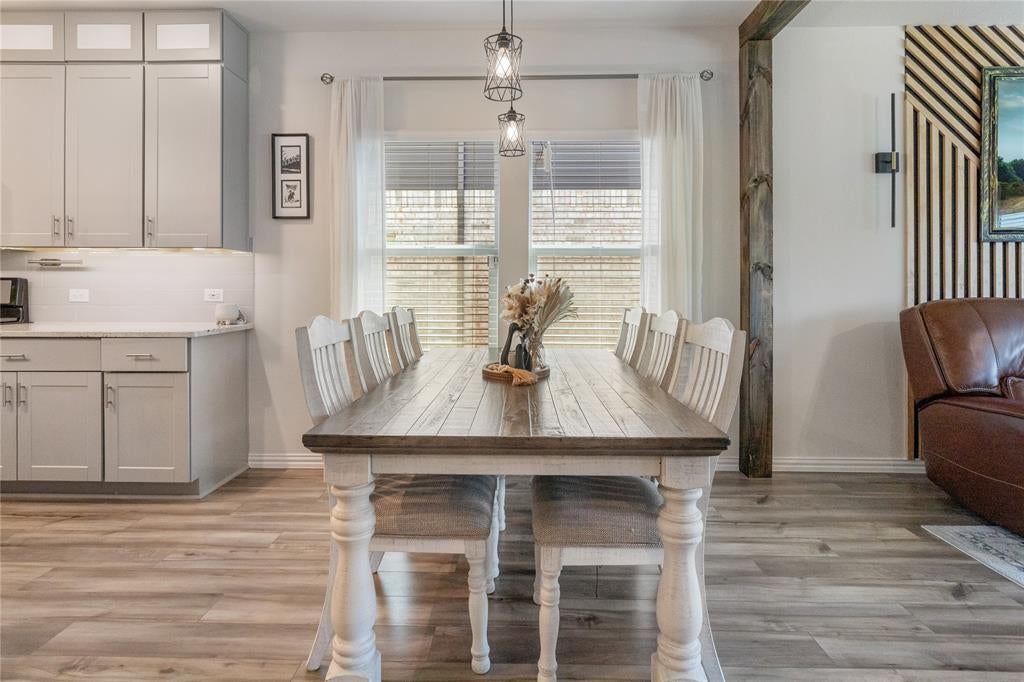
Welcome to this beautifully updated, better-than-new two-story home in sought-after Palmilla Springs! Offering 4 bedrooms, 2.5 baths, a dedicated office or flex space, game or media area, and multiple living areas, this well-designed home combines stylish upgrades with everyday functionality.Inside, the updated entryway creates a polished first impression before flowing into a versatile office or flex space and then into the heart of the home—the beautifully upgraded kitchen and dining area. The kitchen features cabinetry extended to the ceiling with additional lighting, granite countertops, a deeper oversized sink, and a large island perfect for gathering. Designer details continue throughout the home with beautiful accent walls, a statement wood beam, and smart lighting, adding an elegant designer feel. The spacious open-concept living area is filled with natural light and offers the perfect setting for everyday living and entertaining.The private primary suite offers a peaceful retreat with abundant natural light and a spa-inspired ensuite bath with dual sinks and an oversized glass-enclosed walk-in shower complete with elegant tile and built-in bench. The upgraded primary closet includes custom drawers and shelving for exceptional organization.Upstairs, a spacious media room is ideal for movie nights, game days, or entertaining, while a separate living or flex room offers more versatility. Three additional bedrooms and a full bath provide plenty of space and privacy for family and guests.Step outside to the covered patio and generous fenced backyard, offering room to relax, play, entertain. The garage also features epoxy flooring.With thoughtful improvements throughout, beautiful custom touches, and a floor plan designed for modern living, this Palmilla Springs home is truly special and stands apart. Conveniently located in Fort Worth ISD and close to shopping and dining this is one you won't want to miss!

Save
Ask
Tour
Hide
Share
Listing Snapshot
Price 
$384,900
Days On Site 
40 Days
Bedrooms 
4
Inside Area (SqFt) 
2,650 sqft
Total Baths 
3
Full Baths 
2
Partial Baths 
1
Lot Size 
0.13 Acres
Year Built 
2022
MLS® Number 
21373831
Status 
Active
Property Tax 
$7,893
HOA/Condo/Coop Fees 
$41.67 monthly
Sq Ft Source 
N/A
Friends & Family
Recent Activity
3 days agoListing updated with changes from the MLS®
a month agoListing first seen on site
General Features
Acres 
0.13
Attached Garage 
Yes
Foundation 
Slab
Garage 
Yes
Garage Spaces 
2
Levels 
Two
Parking 
GarageGarage Door OpenerGarage Faces FrontAttached
Property Sub Type 
Single Family Residence
Security 
Carbon Monoxide Detector(s)Smoke Detector(s)
Sewer 
Public Sewer
Special Circumstances 
Standard
Style 
Traditional
Water Source 
Public
Interior Features
Appliances 
DishwasherDisposalGas OvenGas RangeGas Water HeaterTankless Water HeaterVented Exhaust Fan
Cooling 
Ceiling Fan(s)Central AirElectric
Fireplace Features 
None
Flooring 
CarpetVinyl
Heating 
Exhaust FanCentralElectric
Interior 
Built-in FeaturesEat-in KitchenGranite CountersKitchen IslandPantryVaulted Ceiling(s)Walk-In Closet(s)High Speed InternetSmart Home
Laundry Features 
Washer Hookup
Window Features 
Window Coverings
Bedroom 
Dimensions - 11 x 10Level - SecondFeatures - Ceiling Fan(s)
Dining Room 
Dimensions - 15 x 11Level - First
Family Room 
Dimensions - 13 x 10Level - FirstFeatures - Ceiling Fan(s)
Game Room 
Dimensions - 10 x 10Level - SecondFeatures - Ceiling Fan(s)
Kitchen 
Dimensions - 14 x 11Level - FirstFeatures - Breakfast Bar, Eat-in Kitchen, Kitchen Island, Pantry
Laundry 
Dimensions - 8 x 6Level - First
Living Room 
Dimensions - 16 x 16Level - FirstFeatures - Ceiling Fan(s)
Master Bedroom 
Dimensions - 15 x 13Level - FirstFeatures - Ceiling Fan(s), Walk-In Closet(s)
Media Room 
Dimensions - 17 x 15Level - SecondFeatures - Ceiling Fan(s)
Save
Ask
Tour
Hide
Share
Exterior Features
Construction Details 
Brick
Exterior 
Fire PitRain Gutters
Fencing 
Wood
Lot Features 
Interior LotLandscaped
Patio And Porch 
CoveredFront PorchPatio
Roof 
Composition
Windows/Doors 
Window Coverings
Community Features
Association Fee 
$500.0
Association Fee Frequency 
Annually
Community Features 
ParkPlayground
School District 
Fort Worth ISD
Financing Terms Available 
CashConventionalFHAVA Loan
Schools
School District
Fort Worth ISD
Elementary School
Waverlypar
Middle School
Leonard
High School
Westn Hill
Listing courtesy of Charles Brown of Keller Williams Realty [email protected]


© 2020 North Texas Real Estate Information Systems. All rights reserved. Information is deemed reliable but is not guaranteed accurate by the MLS or NTREIS. The information being provided is for the consumer's personal, non-commercial use, and may not be reproduced, redistributed, or used for any purpose other than to identify prospective properties consumers may be interested in purchasing.
Last checked: 2026-10-15 01:18 AM CDT

Neighborhood & Commute
Source: Walkscore
Disclosure: Community information and market data powered by Constellation Data Labs. Information is deemed reliable but not guaranteed.
Save
Ask
Tour
Hide
Share