


Save
Ask
Tour
Hide
$495,000
40 Days On Site
2119 Edgewood DriveGrand Prairie, TX 75052
Single Family Residence|Pending
4
Beds
3
Total Baths
2
Full Baths
1
Partial Bath
2,752
SqFt
$180
/SqFt
2004
Built
Subdivision:
Cimmaron Estates
County:
Dallas
Save
Ask
Tour
Hide
Mortgage Calculator
Monthly Payment (Est.)
Enter an interest rate to see your estimated monthly payment.Calculator powered by Showcase IDX, a Constellation1 Company. Copyright ©2026 Information is deemed reliable but not guaranteed.
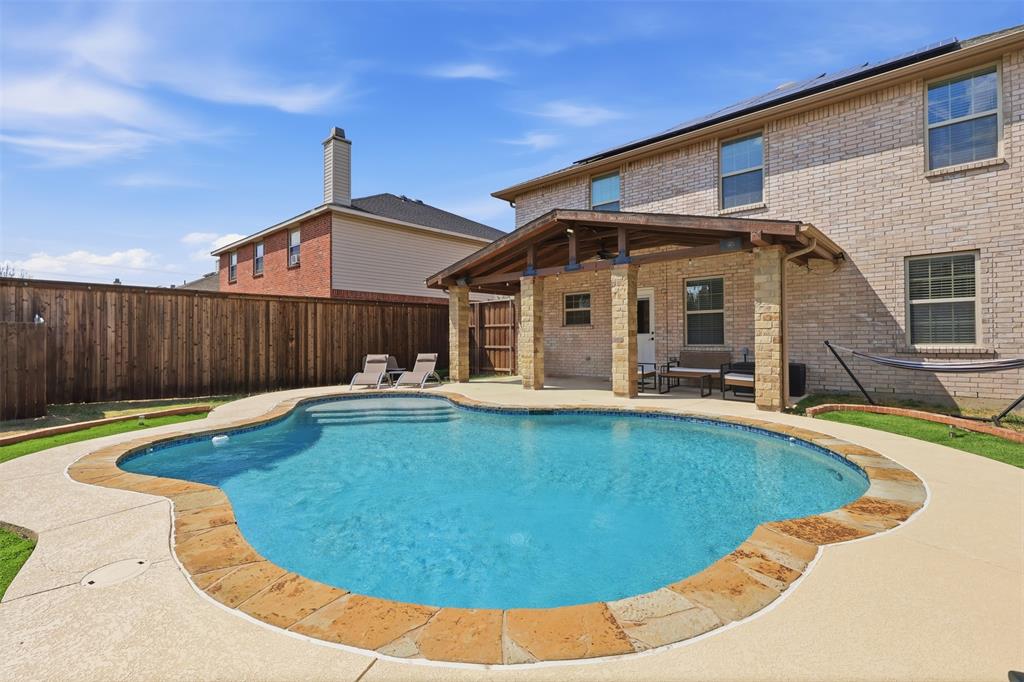
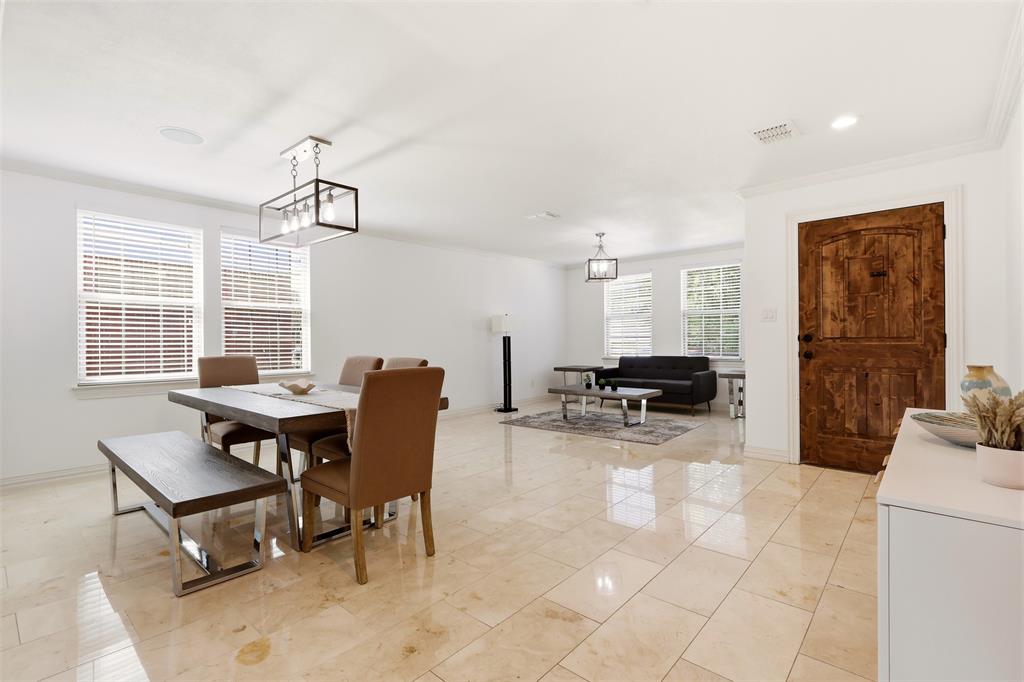
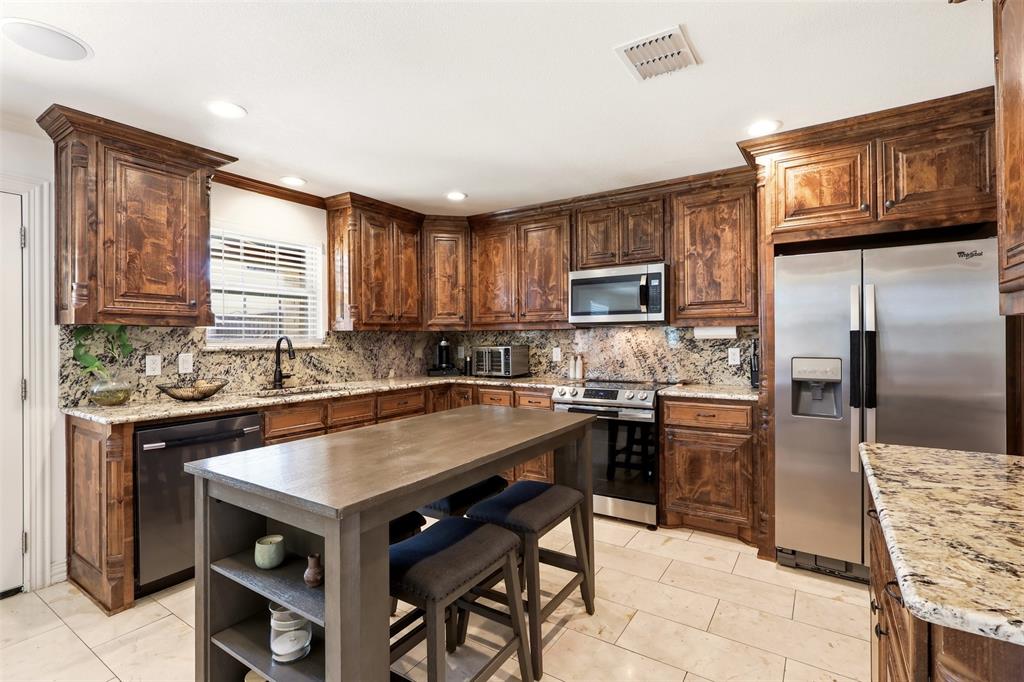
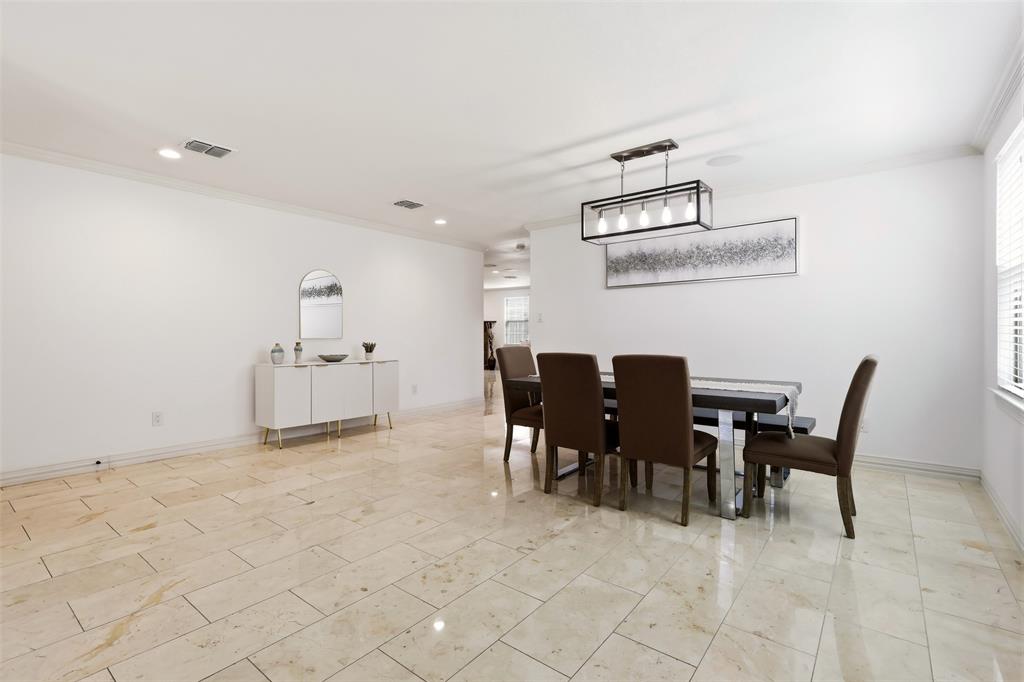
This Grand Prairie home has it all! A beautiful backyard with a private pool, new pool pump, 8 ft cedar privacy fence, and Bluetooth speakers inside and out make this home ready for entertaining and enjoying those Texas summers. Inside, you’ll love the open concept kitchen and family room, formal dining and living areas, and beautifully maintained tile and wood flooring. Fully paid solar panels help keep electric bills low, while cameras wired around the home add extra convenience and security. Great location, great layout, a pool, privacy, and plenty of space to enjoy. This is the kind of home you’ll want to see in person!
Save
Ask
Tour
Hide
Listing Snapshot
Price
$495,000
Days On Site
40 Days
Bedrooms
4
Inside Area (SqFt)
2,752 sqft
Total Baths
3
Full Baths
2
Partial Baths
1
Lot Size
0.166 Acres
Year Built
2004
MLS® Number
21376312
Status
Pending
Property Tax
$9,982
HOA/Condo/Coop Fees
N/A
Sq Ft Source
N/A
Friends & Family
Recent Activity
| 4 weeks ago | Listing updated with changes from the MLS® | |
| 4 weeks ago | Status changed to Pending | |
| a month ago | Listing first seen on site |
General Features
Acres
0.166
Attached Garage
Yes
Foundation
Slab
Garage
Yes
Garage Spaces
2
Levels
Two
Parking
GarageOn StreetAttached
Property Sub Type
Single Family Residence
Sewer
Public Sewer
Special Circumstances
Standard
Style
Traditional
Utilities
Cable Available
Water Source
Public
Interior Features
Appliances
DishwasherDisposalDryer
Cooling
Electric
Fireplace
Yes
Fireplaces
1
Flooring
CarpetMarbleWood
Heating
Electric
Interior
Granite CountersOpen FloorplanWalk-In Closet(s)High Speed InternetSmart HomeWired for Sound
Dining Room
Dimensions - 10 x 10Level - First
Family Room
Dimensions - 13 x 12Level - First
Living Room
Dimensions - 10 x 14Level - First
Master Bedroom
Dimensions - 14 x 15Level - First
Save
Ask
Tour
Hide
Exterior Features
Fencing
FencedFullWood
Patio And Porch
CoveredDeckPatio
Pool Features
Outdoor Pool
Roof
Shingle
Community Features
School District
Grand Prairie ISD
Financing Terms Available
CashConventionalFHA
Schools
School District
Grand Prairie ISD
Elementary School
Mooresally
Middle School
Fannin
High School
South Grand Prairie
Listing courtesy of Roxanne Ramirez of Realty of America, LLC [email protected]

© 2020 North Texas Real Estate Information Systems. All rights reserved. Information is deemed reliable but is not guaranteed accurate by the MLS or NTREIS. The information being provided is for the consumer's personal, non-commercial use, and may not be reproduced, redistributed, or used for any purpose other than to identify prospective properties consumers may be interested in purchasing.
Last checked: 2026-10-14 12:33 AM CDT
© 2020 North Texas Real Estate Information Systems. All rights reserved. Information is deemed reliable but is not guaranteed accurate by the MLS or NTREIS. The information being provided is for the consumer's personal, non-commercial use, and may not be reproduced, redistributed, or used for any purpose other than to identify prospective properties consumers may be interested in purchasing.
Last checked: 2026-10-14 12:33 AM CDT
Neighborhood & Commute
Source: Walkscore
Disclosure: Community information and market data powered by Constellation Data Labs. Information is deemed reliable but not guaranteed.
Save
Ask
Tour
Hide
Did you know? You can invite friends and family to your search. They can join your search, rate and discuss listings with you.