Save
Ask
Tour
Hide
Share
$535,000
5 Days On Site

708 Kendall Lane
Celina, TX 75009

For Sale|Single Family Residence|Active
3
Beds
3
Total Baths
2
Full Baths
1
Partial Bath
2,390
SqFt
$224
/SqFt
2024
Built
Subdivision:
Light Farms The Brenham Neighborhood - Ph 2
County:
Collin
708 Kendall Lane708 Kendall Lane708 Kendall Lane708 Kendall Lane
Save
Ask
Tour
Hide
Share

Mortgage Calculator

Monthly Payment (Est.)

$2,441
Calculator powered by Showcase IDX, a Constellation1 Company. Copyright ©2026 Information is deemed reliable but not guaranteed.

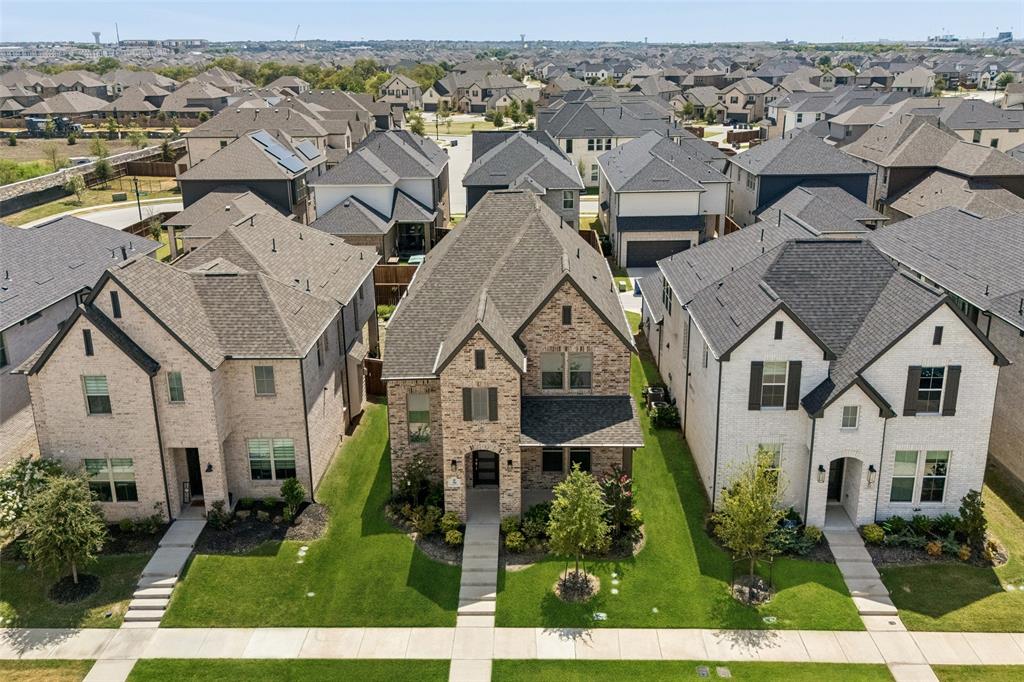
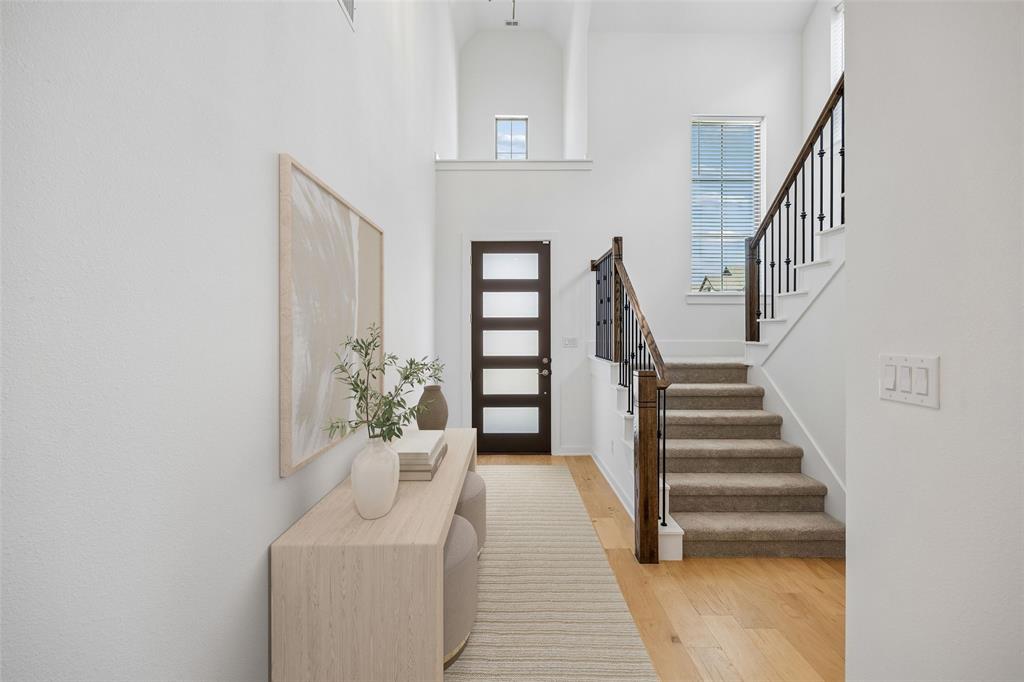
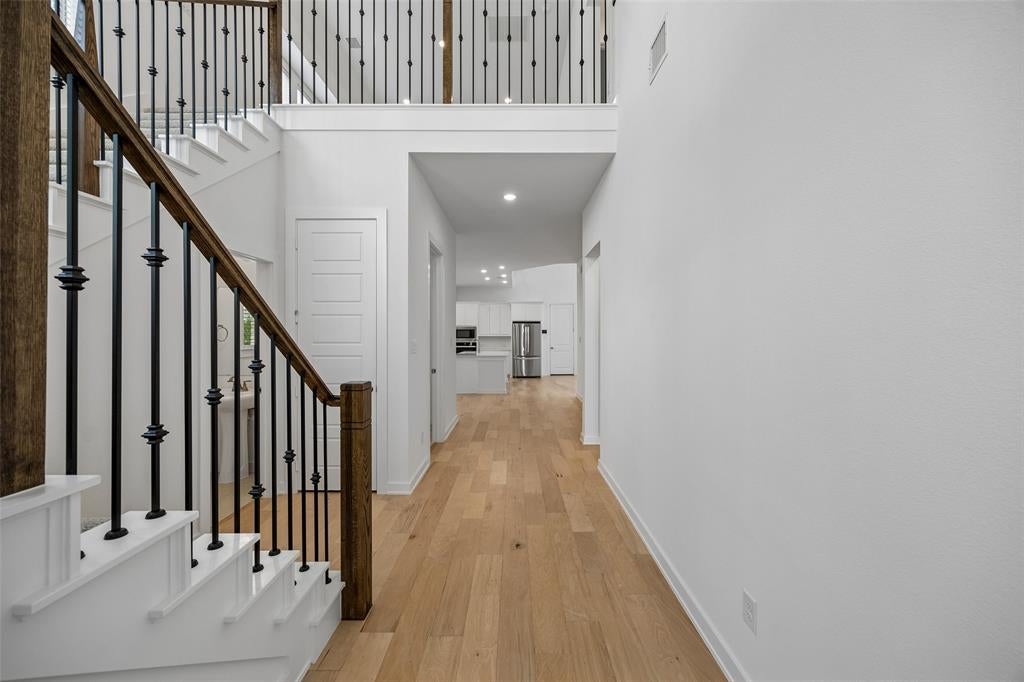
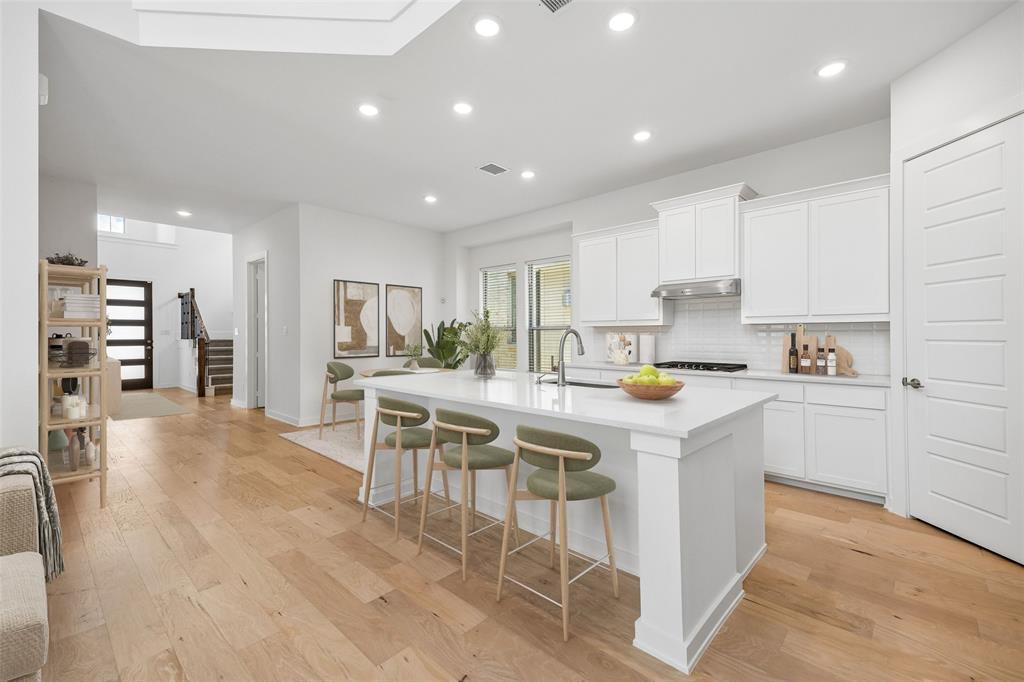
When the home, schools and neighborhood are all this good, you’ve found something worth paying attention to. This thoughtfully upgraded Shaddock home brings together Prosper ISD and the Light Farms lifestyle in one of North Texas’ most sought after master planned communities. Inside, soaring ceilings and abundant natural light give the home an impressive sense of scale, while the open layout feels bright, spacious and inviting from the moment you walk in. Oversized windows, including upgraded box windows in the dining room and upstairs game room, bring in even more light, while 8 foot interior doors downstairs and a custom stair railing add to the open, elevated feel. The kitchen sits at the heart of it all with upgraded cabinetry, countertops, oversized island, cooktop, hood and backsplash, complemented by upgraded engineered wood flooring, lighting, carpet and bathroom finishes throughout. An upgraded front door and exterior elevation, additional electrical and exterior outlets, 5.1 home theater prewiring, HomePro security setup, patio gas connection and a premium homesite round out a long list of thoughtful upgrades. And in Light Farms, the neighborhood is every bit as important as the house. Highly acclaimed Prosper ISD schools, resort style pools, miles of trails, acres of green space, stocked fishing ponds, tennis, pickleball, fitness center, parks, playgrounds, an 11 acre lake and more than 200 resident events each year are all part of life here. Take the golf cart to The Nook for dinner, head to Frontier Park for sports, meet friends at the pool or catch a concert in the Barn Yard. There is always something to do, and it’s the kind of community where neighbors have a way of becoming friends. You’re getting a Shaddock home loaded with upgrades, incredible schools and a community that makes everyday life a little more fun. It’s a great house, but the life that comes with it might be the best part.

Save
Ask
Tour
Hide
Share
Listing Snapshot
Price 
$535,000
Days On Site 
5 Days
Bedrooms 
3
Inside Area (SqFt) 
2,390 sqft
Total Baths 
3
Full Baths 
2
Partial Baths 
1
Lot Size 
0.1 Acres
Year Built 
2024
MLS® Number 
21377093
Status 
Active
Property Tax 
$8,106
HOA/Condo/Coop Fees 
$132 monthly
Sq Ft Source 
N/A
Friends & Family
Recent Activity
11 hours agoListing updated with changes from the MLS®
6 days agoListing first seen on site
General Features
Acres 
0.1
Attached Garage 
Yes
Foundation 
Slab
Garage 
Yes
Garage Spaces 
2
Green Energy Efficient 
AppliancesConstructionHVACInsulationLightingThermostatWater Heater
Levels 
Two
Parking 
Alley AccessConcreteCoveredDirect AccessEnclosedGarageGarage Faces RearInside EntranceKitchen LevelAttached
Property Sub Type 
Single Family Residence
Security 
Security LightsSmoke Detector(s)
Sewer 
Public Sewer
Special Circumstances 
Standard
Utilities 
Cable AvailableElectricity AvailableElectricity ConnectedNatural Gas AvailableUnderground Utilities
Water Source 
Public
Interior Features
Appliances 
DishwasherDisposalGas CooktopMicrowaveConvection Oven
Cooling 
Ceiling Fan(s)Central AirElectric
Flooring 
CarpetCeramic TileWood
Heating 
Central
Interior 
Built-in FeaturesCathedral Ceiling(s)Double VanityEat-in KitchenKitchen IslandNatural WoodworkOpen FloorplanPantryWalk-In Closet(s)High Speed InternetSmart Home
Laundry Features 
Washer Hookup
Window Features 
Window Coverings
Bedroom 
Dimensions - 14 x 11Level - SecondFeatures - Walk-In Closet(s)
Dining Room 
Dimensions - 13 x 11Level - First
Game Room 
Dimensions - 14 x 22Level - Second
Kitchen 
Dimensions - 11 x 16Level - FirstFeatures - Breakfast Bar, Eat-in Kitchen, Kitchen Island, Pantry
Living Room 
Dimensions - 16 x 14Level - FirstFeatures - Ceiling Fan(s)
Loft 
Dimensions - 11 x 15Level - Second
Master Bedroom 
Dimensions - 14 x 14Level - FirstFeatures - Ceiling Fan(s), Walk-In Closet(s)
Utility Room 
Dimensions - 8 x 6Level - Second
Save
Ask
Tour
Hide
Share
Exterior Features
Exterior 
Rain GuttersLighting
Lot Features 
Few TreesInterior LotLandscaped
Patio And Porch 
Covered
Roof 
Composition
Waterfront Features 
Lake Privileges
Windows/Doors 
Window Coverings
Community Features
Association Fee 
$132.0
Association Fee Frequency 
Monthly
Community Features 
PoolCurbsFishingFitness CenterLakeParkPlaygroundRestaurantSidewalksTennis Court(s)Other
School District 
Prosper ISD
Financing Terms Available 
CashConventionalFHAVA Loan
Schools
School District
Prosper ISD
Elementary School
Light Farms
Middle School
Reynolds
High School
Prosper
Listing courtesy of Amanda Christensen of Compass RE Texas, LLC [email protected]


© 2020 North Texas Real Estate Information Systems. All rights reserved. Information is deemed reliable but is not guaranteed accurate by the MLS or NTREIS. The information being provided is for the consumer's personal, non-commercial use, and may not be reproduced, redistributed, or used for any purpose other than to identify prospective properties consumers may be interested in purchasing.
Last checked: 2026-09-10 01:49 AM CDT

Neighborhood & Commute
Source: Walkscore
Disclosure: Community information and market data powered by Constellation Data Labs. Information is deemed reliable but not guaranteed.
Save
Ask
Tour
Hide
Share