Save
Ask
Tour
Hide
Share
$329,900
38 Days On Site

6729 Windfall Drive
Fort Worth, TX 76135

For Sale|Single Family Residence|Active
3
Beds
2
Total Baths
2
Full Baths
1,628
SqFt
$203
/SqFt
2024
Built
Subdivision:
Overlook
County:
Tarrant
6729 Windfall Drive6729 Windfall Drive6729 Windfall Drive6729 Windfall Drive
Save
Ask
Tour
Hide
Share

Mortgage Calculator

Monthly Payment (Est.)

Enter an interest rate to see your estimated monthly payment.
Calculator powered by Showcase IDX, a Constellation1 Company. Copyright ©2026 Information is deemed reliable but not guaranteed.

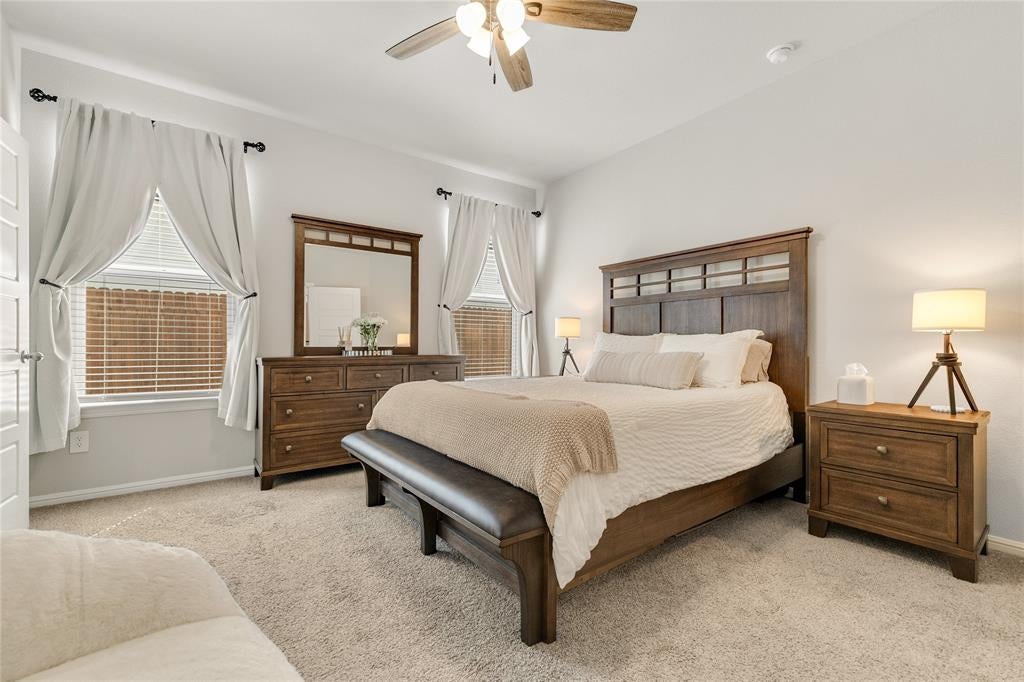
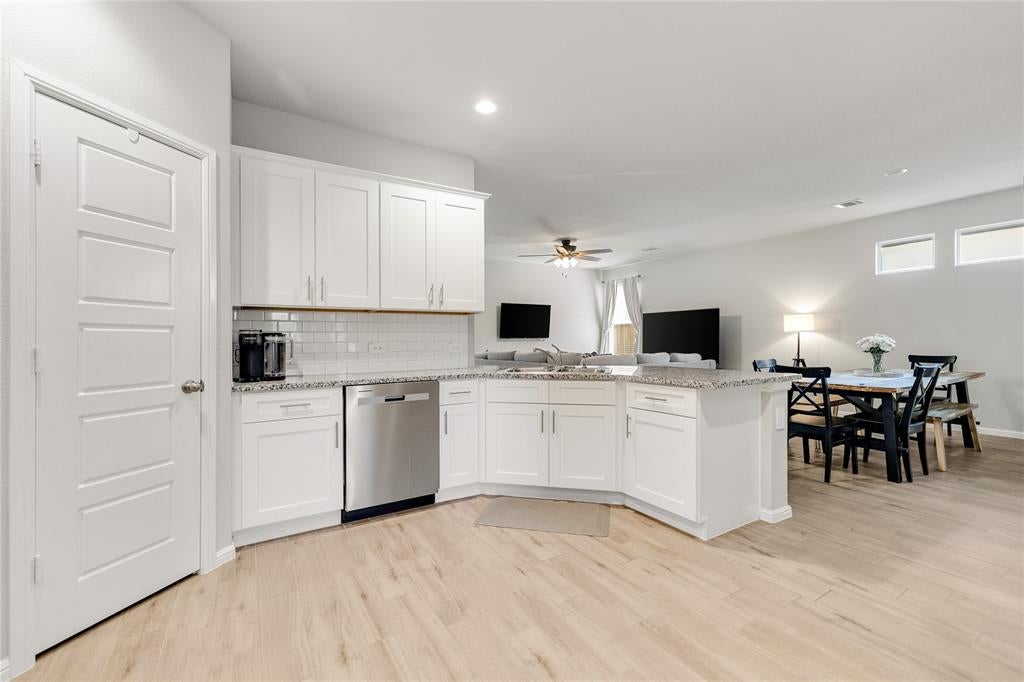
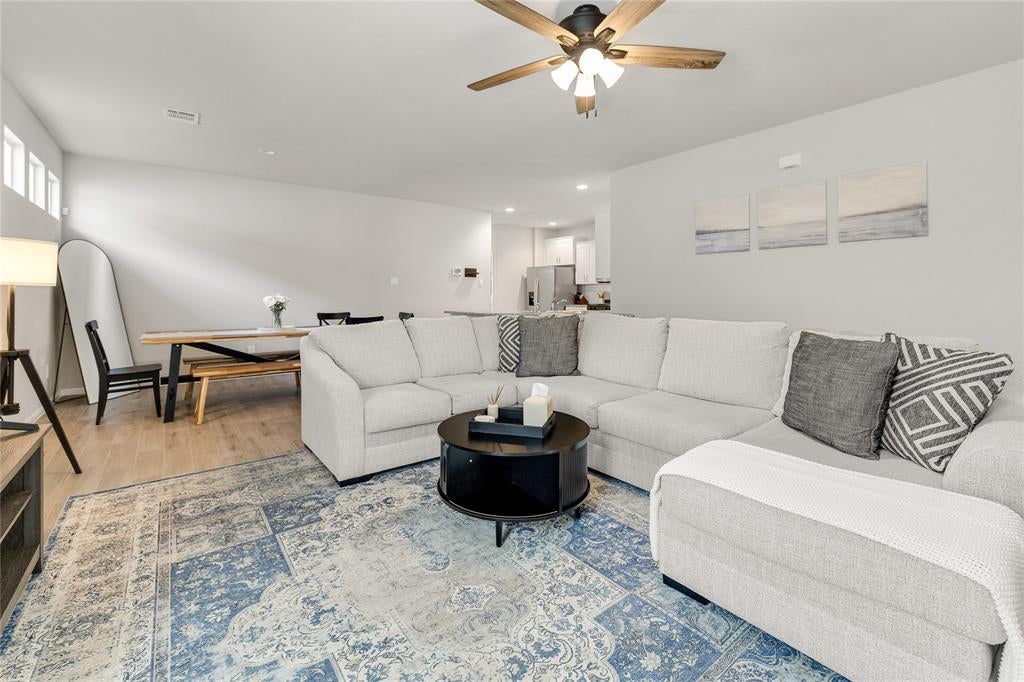
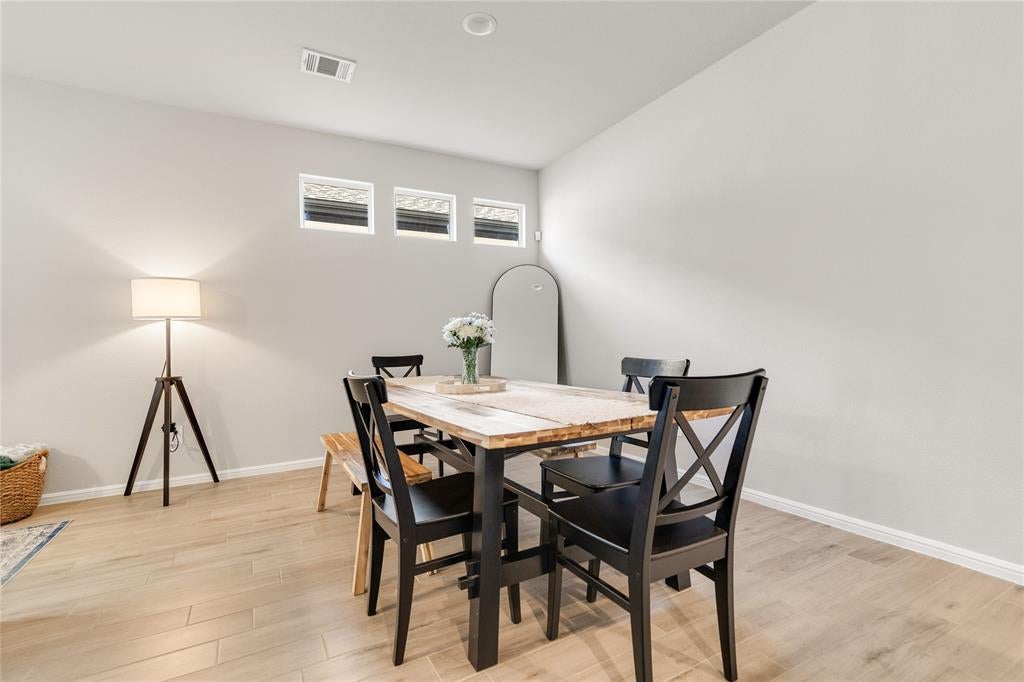
Move-In Ready, modern comfort style with a 4.99% assumable loan! Welcome home to comfort, style, and thoughtful design in a desirable gated community. This move-in ready home offers modern finishes, thoughtful upgrades, and easy, low-maintenance living. One of the standout features is the 4.99% assumable mortgage, providing a potential opportunity for qualified buyers to take advantage of an attractive interest rate. Step inside and enjoy modern finishes throughout, heat-efficient windows, and a comfortable, inviting layout designed for everyday living. The well-appointed kitchen features a gas range, abundant cabinetry, and a spacious pantry. The home is also equipped with a smart home system, adding convenience and modern functionality to your daily routine. The spacious primary suite provides a private retreat with an en-suite bath and a generous walk-in closet. The home also offers a large dedicated laundry space, a tankless water heater for efficient, on-demand hot water, and a 2-car garage providing convenient parking and additional storage. Outside, the low-maintenance lot means less time spent on yard work and more time enjoying your home. Gutters provide added convenience and help manage rainwater around the property. Location is another major perk, with convenient access to Downtown Fort Worth and the historic Fort Worth Stockyards, making it easy to enjoy shopping, dining, entertainment, nightlife, and everything Fort Worth has to offer. Best of all, this home is truly move-in ready — just unpack and start enjoying everything it has to offer! With its gated setting, modern upgrades, smart home features, low-maintenance lifestyle and highly desirable 4.99% assumable mortgage, this home is ready for its next owner.

Save
Ask
Tour
Hide
Share
Listing Snapshot
Price 
$329,900
Days On Site 
38 Days
Bedrooms 
3
Inside Area (SqFt) 
1,628 sqft
Total Baths 
2
Full Baths 
2
Partial Baths 
N/A
Lot Size 
0.14 Acres
Year Built 
2024
MLS Number 
21377611
Status 
Active
Property Tax 
$7,656
HOA/Condo/Coop Fees 
$75 monthly
Sq Ft Source 
N/A
Friends & Family
Recent Activity
5 days agoListing updated with changes from the MLS
3 weeks agoPrice changed to $329,900
a month agoListing first seen on site
General Features
Acres 
0.14
Attached Garage 
Yes
Foundation 
Slab
Garage 
Yes
Garage Spaces 
2
Levels 
One
Parking 
Alley AccessConcreteDrivewayGarageGarage Door OpenerGarage Faces RearInside EntranceKitchen LevelSide By SideGatedAttached
Property Sub Type 
Single Family Residence
Sewer 
Public Sewer
Special Circumstances 
Standard
Style 
Traditional
Utilities 
Cable AvailableElectricity AvailableElectricity ConnectedNatural Gas AvailableSewer AvailableUnderground Utilities
Water Source 
Public
Interior Features
Appliances 
DishwasherDisposalGas RangeMicrowaveTankless Water Heater
Cooling 
Ceiling Fan(s)Central Air
Flooring 
CarpetCeramic TileTile
Heating 
CentralNatural Gas
Interior 
Eat-in KitchenGranite CountersKitchen IslandOpen FloorplanPantryWalk-In Closet(s)High Speed Internet
Laundry Features 
Electric Dryer HookupWasher Hookup
Window Features 
Window Coverings
Bath-Full 
Dimensions - 7 x 6Level - First
Bedroom 
Dimensions - 11 x 10Level - FirstFeatures - Ceiling Fan(s)
Dining Room 
Dimensions - 13 x 10Level - First
Kitchen 
Dimensions - 14 x 12Level - FirstFeatures - Eat-in Kitchen, Kitchen Island, Pantry
Living Room 
Dimensions - 13 x 14Level - First
Master Bathroom 
Dimensions - 12 x 9Level - First
Master Bedroom 
Dimensions - 14 x 13Level - FirstFeatures - Walk-In Closet(s)
Utility Room 
Dimensions - 7 x 5Level - First
Save
Ask
Tour
Hide
Share
Exterior Features
Construction Details 
Wood SidingBrick
Fencing 
Back YardFencedFullGatePerimeterPrivacyWood
Lot Features 
Interior LotLandscapedSubdivided
Patio And Porch 
Patio
Roof 
Composition
Windows/Doors 
Window Coverings
Community Features
Association Fee 
$225.0
Association Fee Frequency 
Quarterly
Community Features 
CurbsGatedSidewalks
School District 
Lake Worth ISD
Financing Terms Available 
CashConventionalFHAVA Loan
Schools
School District
Lake Worth ISD
Elementary School
Marinecree
Middle School
Collins
High School
Lake Worth
Listing courtesy of Kim Drees of Briggs Freeman Sothebys Intl [email protected]


© 2020 North Texas Real Estate Information Systems. All rights reserved. Information is deemed reliable but is not guaranteed accurate by the MLS or NTREIS. The information being provided is for the consumer's personal, non-commercial use, and may not be reproduced, redistributed, or used for any purpose other than to identify prospective properties consumers may be interested in purchasing.
Last checked: 2026-10-25 09:17 AM CDT

Neighborhood & Commute
Source: Walkscore
Disclosure: Community information and market data powered by Constellation Data Labs. Information is deemed reliable but not guaranteed.
Save
Ask
Tour
Hide
Share