Save
Ask
Tour
Hide
Share
$709,000
46 Days On Site

1101 Aviara Court
Granbury, TX 76048

For Sale|Single Family Residence|Active
4
Beds
4
Total Baths
3
Full Baths
1
Partial Bath
2,951
SqFt
$240
/SqFt
2026
Built
Subdivision:
Harbor Lakes Sec 15
County:
Hood
Upcoming Open Houses
Sun, Oct 25, 2:00 PM - 4:00 PM
1101 Aviara Court1101 Aviara Court1101 Aviara Court1101 Aviara Court
Save
Ask
Tour
Hide
Share

Mortgage Calculator

Monthly Payment (Est.)

Enter an interest rate to see your estimated monthly payment.
Calculator powered by Showcase IDX, a Constellation1 Company. Copyright ©2026 Information is deemed reliable but not guaranteed.

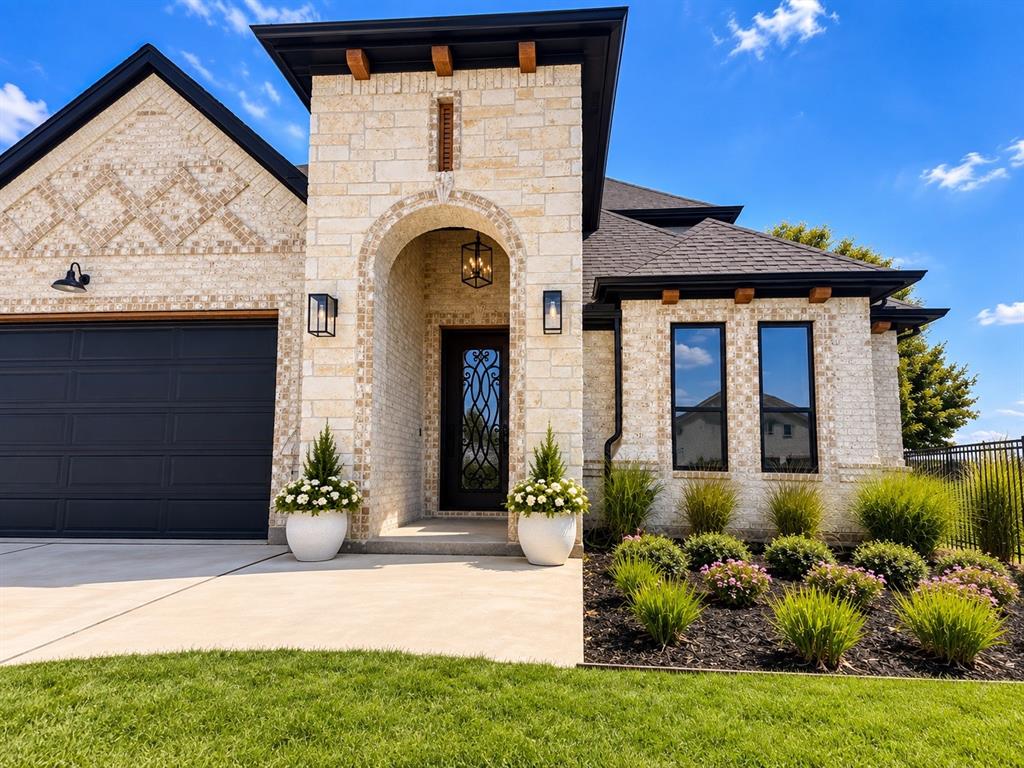
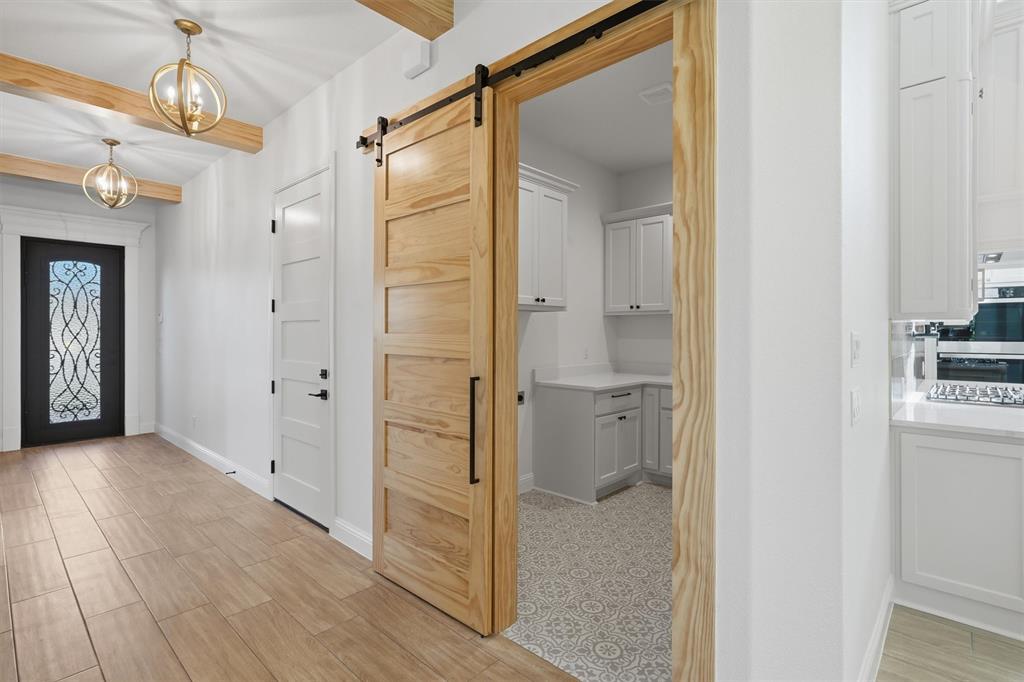
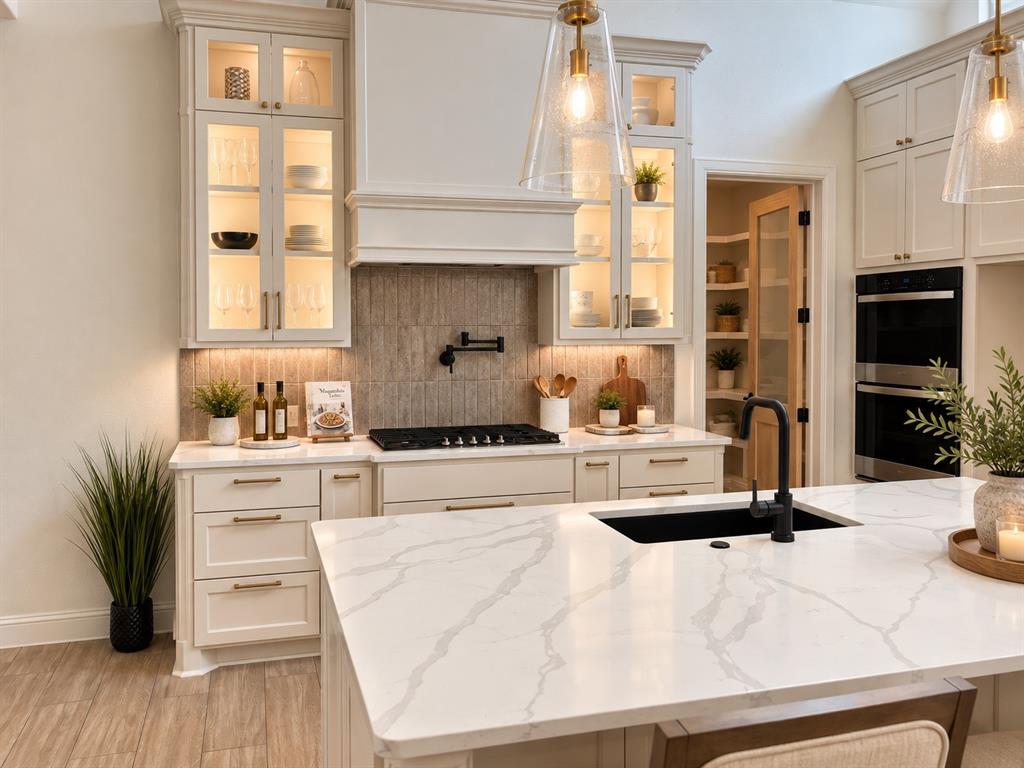
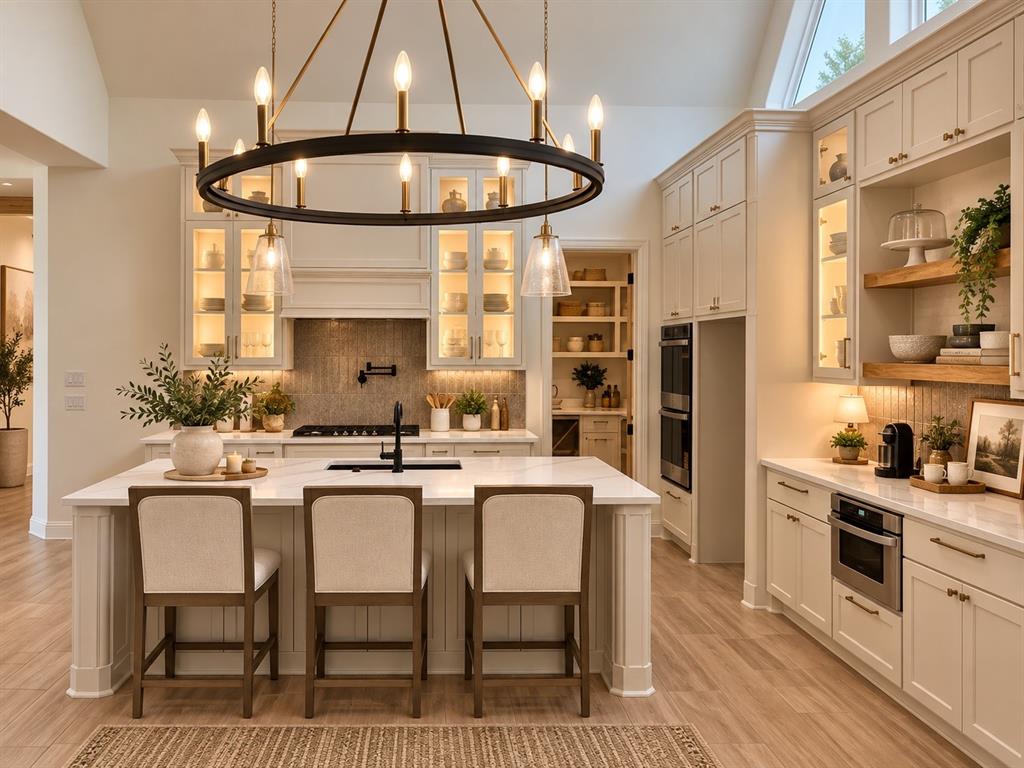
GOLF COURSE VIEWS, CUSTOM SHOWCASE HOMES BUILD , 4 BEDROOMS, 3.5 BATHS, and 2,951 SQ FT. Thoughtfully designed with elevated finishes and exceptional attention to detail, 1101 Aviara offers a flexible floor plan and beautiful golf course views in Granbury, Texas. The open-concept living area showcases a gas fireplace, coffered and cathedral ceilings, abundant natural light and custom cabinetry. The kitchen features a gas cooktop, double ovens, in-counter microwave, generous cabinetry and a large walk-in pantry with custom built-ins and wine storage. A designated coffee and wine bar adds both style and function. The spacious primary suite features a spa-inspired bath, large walk-in closet, dedicated toiletry area and custom ambient lighting. Two secondary bedrooms share a Jack-and-Jill bath with dual sinks. Upstairs, the fourth bedroom or flex space offers a private full bath, bar with sink and space for a mini refrigerator, plus casement windows overlooking the golf course ideal for use as a bedroom, game room, media room, home office or guest retreat. Outdoor living continues on the covered tiled patio with a wood-burning fireplace and golf course views. Additional features include beautiful lighting throughout, two water heaters, a 5-ton HVAC system with dual thermostats, CAT5 entertainment wiring, security system wiring and a garage wired for an EV charger. Built by Showcase Homes with thoughtful design, custom details and timeless finishes throughout. Schedule your private showing of 1101 Aviara today.

Save
Ask
Tour
Hide
Share
Listing Snapshot
Price 
$709,000
Days On Site 
46 Days
Bedrooms 
4
Inside Area (SqFt) 
2,951 sqft
Total Baths 
4
Full Baths 
3
Partial Baths 
1
Lot Size 
0.21 Acres
Year Built 
2026
MLS Number 
21380129
Status 
Active
Property Tax 
$1,222
HOA/Condo/Coop Fees 
$202 monthly
Sq Ft Source 
N/A
Friends & Family
Recent Activity
4 days agoListing updated with changes from the MLS
5 days agoPrice changed to $709,000
2 months agoListing first seen on site
General Features
Acres 
0.21
Attached Garage 
Yes
Garage 
Yes
Garage Spaces 
2
Levels 
Two
Parking 
ConcreteAttached
Property Condition 
New Construction
Property Sub Type 
Single Family Residence
Security 
Carbon Monoxide Detector(s)Fire AlarmGated CommunitySecurity SystemSmoke Detector(s)
Sewer 
Public Sewer
Style 
CraftsmanTraditional
Utilities 
Cable Available
Water Source 
Public
Interior Features
Appliances 
DishwasherDisposalElectric OvenGas CooktopMicrowaveDouble OvenVented Exhaust FanWine Cooler
Cooling 
Ceiling Fan(s)Central Air
Fireplace 
Yes
Fireplace Features 
DecorativeGas StarterLiving RoomOutside
Fireplaces 
2
Heating 
Exhaust FanCentralFireplace(s)
Interior 
Built-in FeaturesCathedral Ceiling(s)ChandelierDouble VanityDry BarEat-in KitchenGranite CountersKitchen IslandNatural WoodworkOpen FloorplanPantryWalk-In Closet(s)Wired for DataHigh Speed InternetSmart HomeWired for Sound
Laundry Features 
Electric Dryer HookupWasher Hookup
Bedroom 
Dimensions - 11 x 13Level - FirstFeatures - Ceiling Fan(s), Walk-In Closet(s)
Bonus Room 
Dimensions - 24 x 23Level - SecondFeatures - Ceiling Fan(s)
Kitchen 
Dimensions - 18 x 13Level - FirstFeatures - Eat-in Kitchen, Kitchen Island, Pantry
Living Room 
Dimensions - 19 x 15Level - FirstFeatures - Ceiling Fan(s)
Master Bathroom 
Dimensions - 14 x 12Level - First
Master Bedroom 
Dimensions - 18 x 14Level - FirstFeatures - Ceiling Fan(s)
Save
Ask
Tour
Hide
Share
Exterior Features
Construction Details 
BrickStone
Community Features
Association Fee 
$2424.0
Association Fee Frequency 
Annually
Community Features 
Gated
School District 
Granbury ISD
Financing Terms Available 
CashConventionalFHAVA Loan
Schools
School District
Granbury ISD
Elementary School
John and Lynn Brawner
Middle School
Acton
High School
Granbury
Listing courtesy of Rebekah Legan of CENTURY 21 Judge Fite [email protected]


© 2020 North Texas Real Estate Information Systems. All rights reserved. Information is deemed reliable but is not guaranteed accurate by the MLS or NTREIS. The information being provided is for the consumer's personal, non-commercial use, and may not be reproduced, redistributed, or used for any purpose other than to identify prospective properties consumers may be interested in purchasing.
Last checked: 2026-10-25 10:04 AM CDT

Neighborhood & Commute
Source: Walkscore
Disclosure: Community information and market data powered by Constellation Data Labs. Information is deemed reliable but not guaranteed.
Save
Ask
Tour
Hide
Share