Save
Ask
Tour
Hide
Share
$419,999
28 Days On Site

1119 Dula Circle
Duncanville, TX 75116

For Sale|Single Family Residence|Active
4
Beds
3
Total Baths
3
Full Baths
2,735
SqFt
$154
/SqFt
1950
Built
Subdivision:
IRWIN KEASLER DEV RED BIRD 1
County:
Dallas
1119 Dula Circle1119 Dula Circle1119 Dula Circle1119 Dula Circle
Save
Ask
Tour
Hide
Share

Mortgage Calculator

Monthly Payment (Est.)

Enter an interest rate to see your estimated monthly payment.
Calculator powered by Showcase IDX, a Constellation1 Company. Copyright ©2026 Information is deemed reliable but not guaranteed.

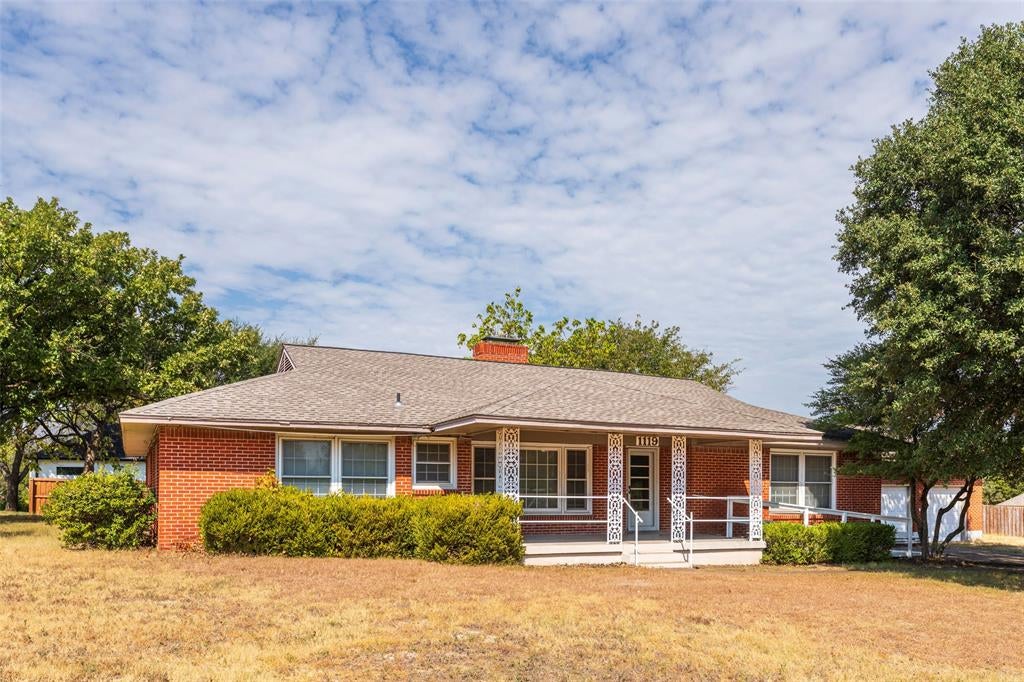
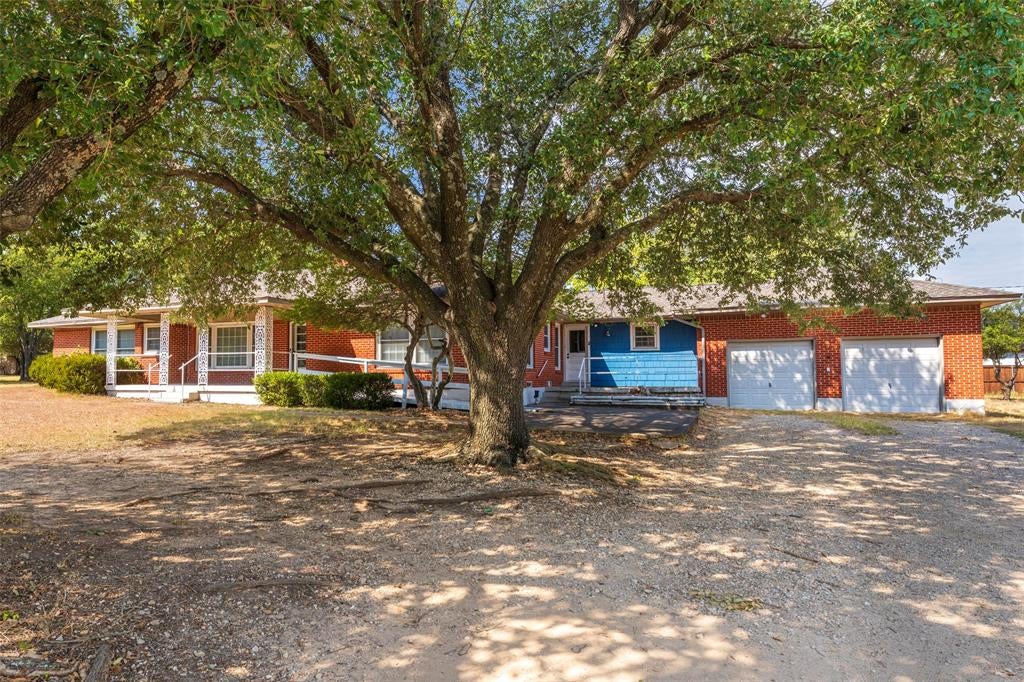
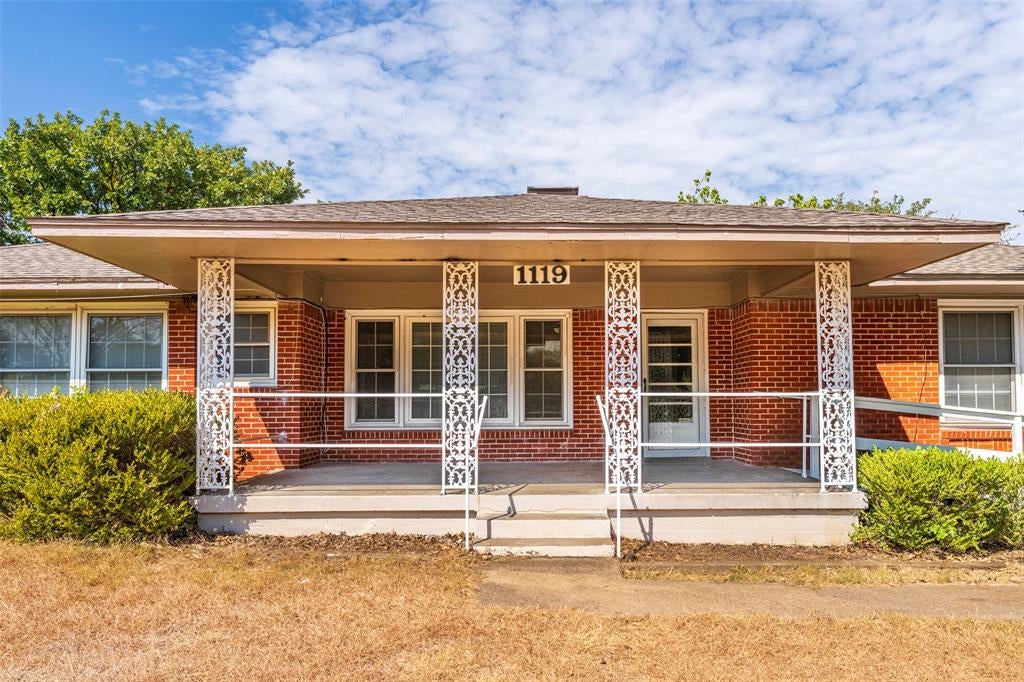
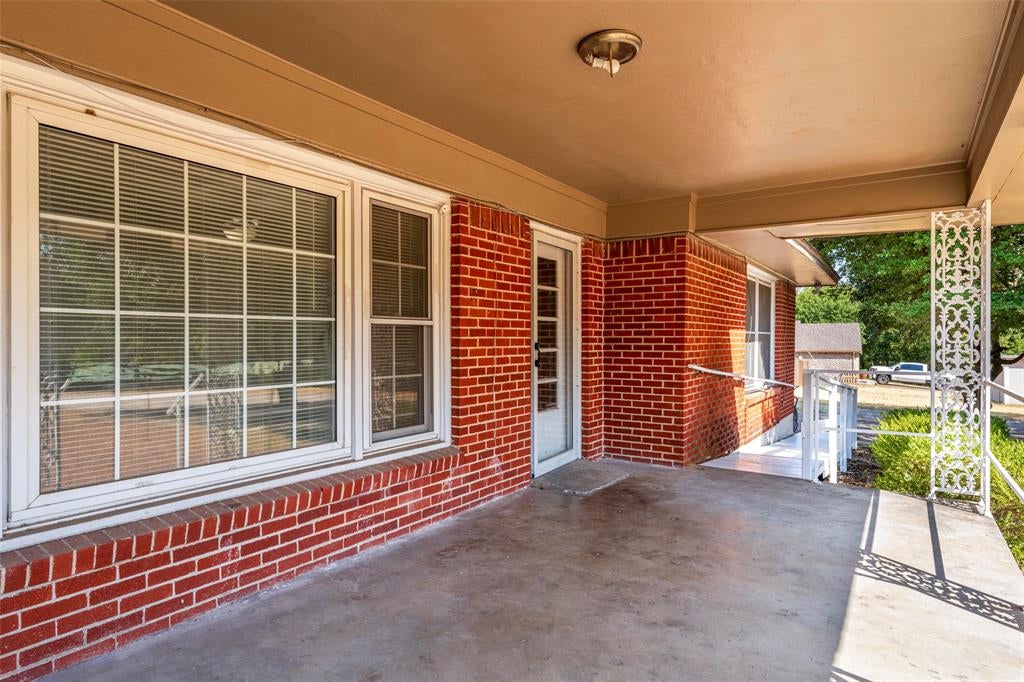
1119 Dula Cir, Duncanville, TX 75116 4 bed 3 bath 2,735 sq ft 1.15-acre lot Built 1950 Offered as-is This mid-century ranch has good bones and a rare amount of land. It is not a turnkey home. It is a house with original hardwood, two living rooms, two fireplaces, and room to become something special. Inside, hardwood runs through the main living areas and bedrooms. A split floor plan gives you two primary suites on opposite sides of the house. The kitchen already has granite counters and a butcher-block island. The three full baths are usable in layout and ready for new finishes, fixtures, and your own taste. Outside is the real story: about 1.15 acres with space for a garden, shop, pool, or just open yard. A covered front porch, side porch, large patio, and wood deck give you several places to sit. There is an extra-large garage and a 48×12 storage building on a slab. The roof was replaced in 2020. No HOA. Come walk it with open eyes-the land and the layout are the opportunity.

Save
Ask
Tour
Hide
Share
Listing Snapshot
Price 
$419,999
Days On Site 
28 Days
Bedrooms 
4
Inside Area (SqFt) 
2,735 sqft
Total Baths 
3
Full Baths 
3
Partial Baths 
N/A
Lot Size 
1.15 Acres
Year Built 
1950
MLS® Number 
21386422
Status 
Active
Property Tax 
$8,887
HOA/Condo/Coop Fees 
N/A
Sq Ft Source 
N/A
Friends & Family
Recent Activity
2 weeks agoListing updated with changes from the MLS®
2 weeks agoPrice changed to $419,999
4 weeks agoListing first seen on site
General Features
Acres 
1.15
Attached Garage 
Yes
Foundation 
Pillar/Post/Pier
Garage 
Yes
Levels 
One
Parking 
Attached CarportDrivewayGarageAttached
Property Sub Type 
Single Family Residence
Sewer 
Public Sewer
Special Circumstances 
Standard
Water Source 
Public
Interior Features
Appliances 
DishwasherElectric RangeGas Water HeaterMicrowaveRefrigerator
Cooling 
Ceiling Fan(s)Central Air
Fireplace 
Yes
Fireplace Features 
Den
Fireplaces 
2
Flooring 
Hardwood
Heating 
Central
Interior 
Granite CountersKitchen Island
Bath-Full 
Dimensions - 6 x 12Level - First
Bedroom 
Dimensions - 12 x 12Level - First
Kitchen 
Dimensions - 15 x 15Level - First
Living Room 
Dimensions - 20 x 15Level - First
Master Bathroom 
Dimensions - 6 x 10Level - First
Master Bedroom 
Dimensions - 12 x 12Level - First
Save
Ask
Tour
Hide
Share
Exterior Features
Construction Details 
BrickFrame
Exterior 
Storage
Roof 
Composition
Community Features
School District 
Duncanville ISD
Financing Terms Available 
CashConventionalFHA
Schools
School District
Duncanville ISD
Elementary School
Central
Middle School
Reed
High School
Duncanville
Listing courtesy of Steve Koleno of Beycome Brokerage Realty LLC [email protected]


© 2020 North Texas Real Estate Information Systems. All rights reserved. Information is deemed reliable but is not guaranteed accurate by the MLS or NTREIS. The information being provided is for the consumer's personal, non-commercial use, and may not be reproduced, redistributed, or used for any purpose other than to identify prospective properties consumers may be interested in purchasing.
Last checked: 2026-10-12 08:53 PM CDT

Neighborhood & Commute
Source: Walkscore
Disclosure: Community information and market data powered by Constellation Data Labs. Information is deemed reliable but not guaranteed.
Save
Ask
Tour
Hide
Share