Save
Ask
Tour
Hide
Share
$410,000
27 Days On Site

215 Roma Drive
Duncanville, TX 75116

Single Family Residence|Pending
4
Beds
3
Total Baths
2
Full Baths
1
Partial Bath
2,523
SqFt
$163
/SqFt
1975
Built
Subdivision:
Duncanville Estates
County:
Dallas
215 Roma Drive215 Roma Drive215 Roma Drive215 Roma Drive
Save
Ask
Tour
Hide
Share

Mortgage Calculator

Monthly Payment (Est.)

Enter an interest rate to see your estimated monthly payment.
Calculator powered by Showcase IDX, a Constellation1 Company. Copyright ©2026 Information is deemed reliable but not guaranteed.

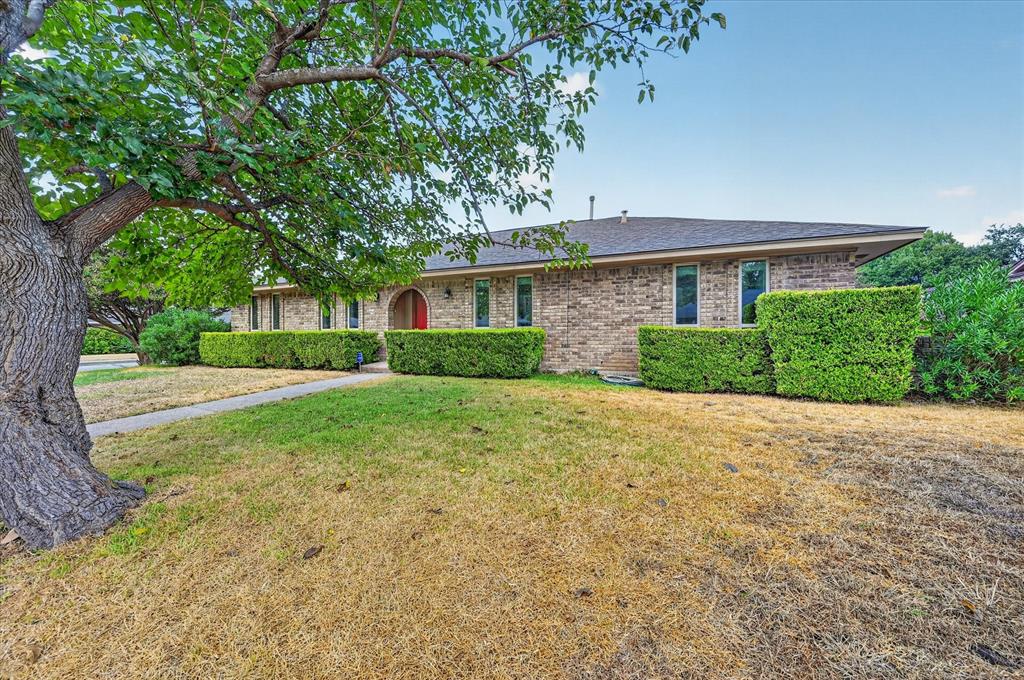
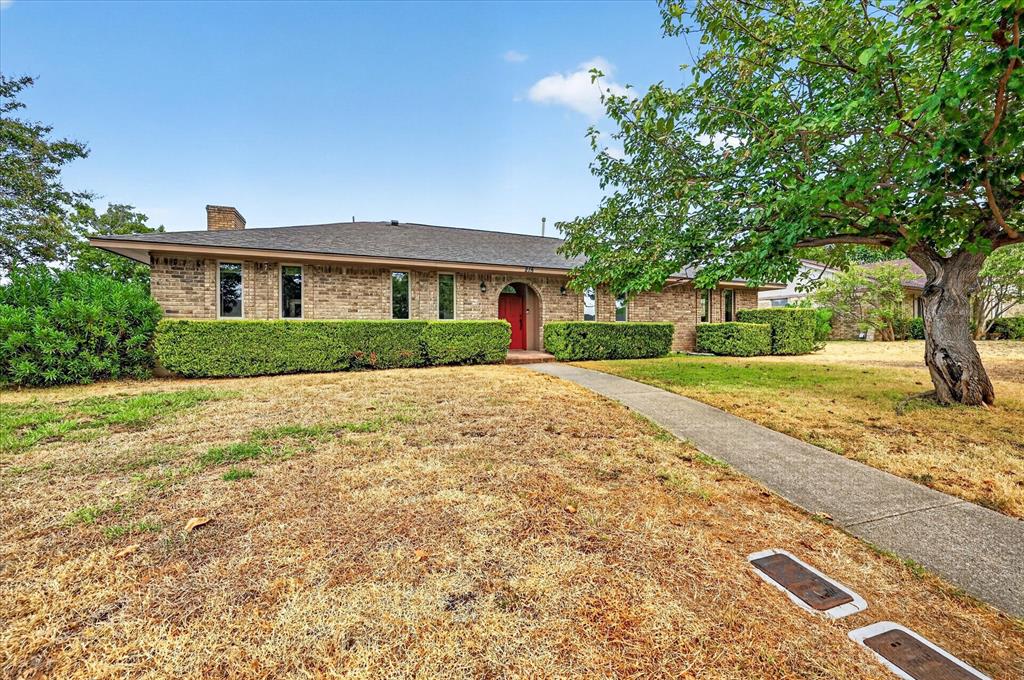
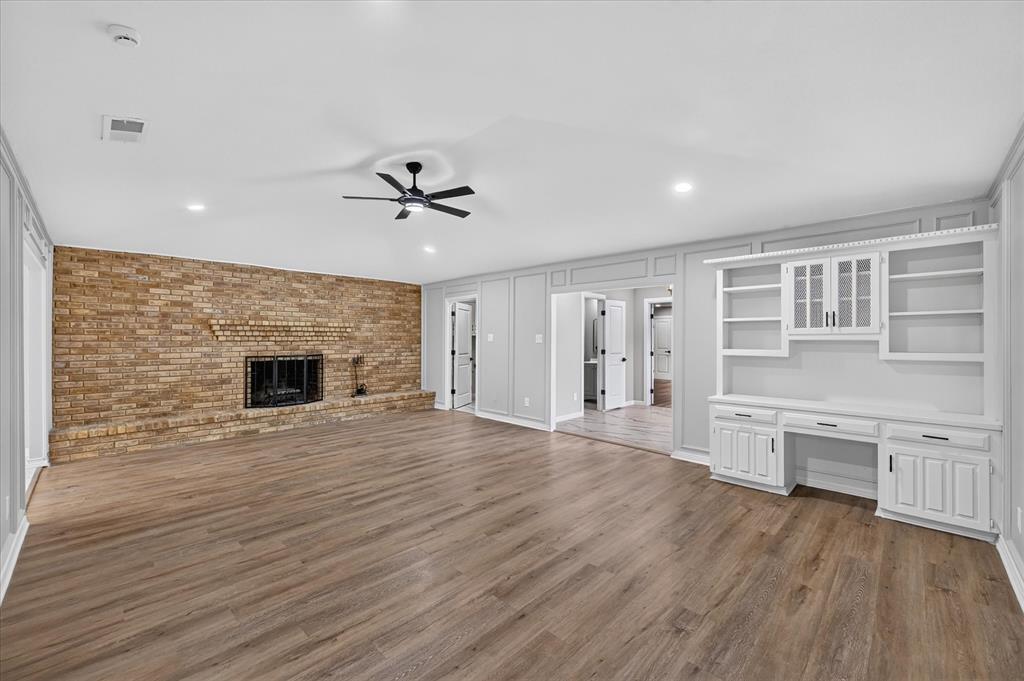
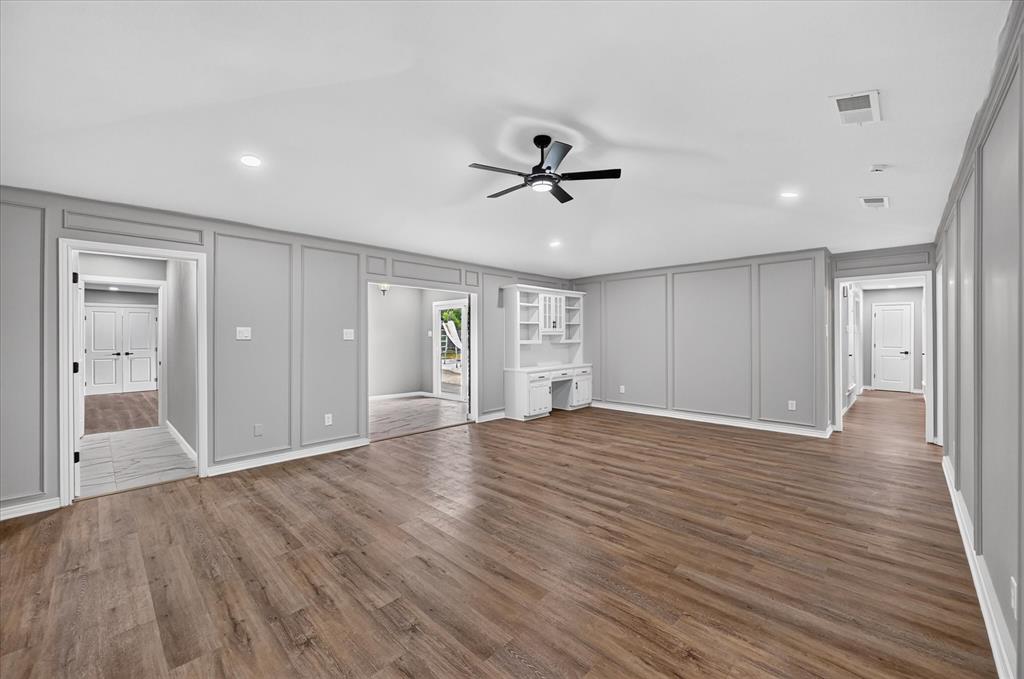
Welcome home to this beautifully remodeled, move-in-ready brick home with a sparkling pool in a mature, quiet neighborhood! Ideally located with access to shopping, interstates, and popular DFW destinations, this home offers stylish modern finishes, abundant natural light, and durable vinyl and tile flooring throughout. The oversized fourth bedroom offers great flexibility as a game room, home office or project space. The updated kitchen features a large island, generous cabinet storage, and sleek black countertops. The heart of this home is the spacious living area with vaulted ceiling, fireplace, and built-in desk, inviting all to gather or relax. The remodeled primary bath offers a touch of luxury with large-format tile, frameless glass door, rainfall showerhead, and dual-bowl vanity. The entire home also has new, energy-efficient windows. You will spend hours enjoying the ample backyard featuring a 6 foot privacy fence and freshly renovated 9 foot deep pool. Come see it today!

Save
Ask
Tour
Hide
Share
Listing Snapshot
Price 
$410,000
Days On Site 
27 Days
Bedrooms 
4
Inside Area (SqFt) 
2,523 sqft
Total Baths 
3
Full Baths 
2
Partial Baths 
1
Lot Size 
0.27 Acres
Year Built 
1975
MLS® Number 
21386674
Status 
Pending
Property Tax 
$8,372
HOA/Condo/Coop Fees 
N/A
Sq Ft Source 
N/A
Friends & Family
Recent Activity
3 hours agoListing updated with changes from the MLS®
8 hours agoStatus changed to Pending
2 weeks agoPrice changed to $410,000
4 weeks agoListing first seen on site
General Features
Acres 
0.27
Foundation 
Slab
Garage 
Yes
Garage Spaces 
2
Levels 
One
Parking 
Garage
Property Sub Type 
Single Family Residence
Sewer 
Public Sewer
Special Circumstances 
Standard
Style 
RanchTraditional
Utilities 
Cable Available
Water Source 
Public
Interior Features
Appliances 
DishwasherDisposalGas RangeMicrowave
Cooling 
Ceiling Fan(s)Central AirElectric
Fireplace 
Yes
Fireplace Features 
Gas StarterWood Burning
Fireplaces 
1
Flooring 
TileVinyl
Heating 
CentralElectric
Interior 
Eat-in KitchenGranite CountersKitchen IslandHigh Speed Internet
Laundry Features 
Electric Dryer HookupWasher Hookup
Bedroom 
Dimensions - 13 x 12Level - FirstFeatures - Ceiling Fan(s)
Kitchen 
Dimensions - 13 x 22Level - FirstFeatures - Ceiling Fan(s), Kitchen Island
Laundry 
Dimensions - 10 x 7Level - First
Living Room 
Dimensions - 17 x 25Level - FirstFeatures - Ceiling Fan(s)
Master Bedroom 
Dimensions - 15 x 16Level - FirstFeatures - Ceiling Fan(s)
Save
Ask
Tour
Hide
Share
Exterior Features
Construction Details 
Brick
Fencing 
FencedPrivacyWood
Lot Features 
Corner Lot
Pool Features 
Gunite
Roof 
Composition
Community Features
School District 
Duncanville ISD
Financing Terms Available 
CashConventionalFHAVA Loan
Schools
School District
Duncanville ISD
Elementary School
Hyman
Middle School
Byrd
High School
Duncanville
Listing courtesy of Brenda Zambrano of One2Three Realty [email protected]


© 2020 North Texas Real Estate Information Systems. All rights reserved. Information is deemed reliable but is not guaranteed accurate by the MLS or NTREIS. The information being provided is for the consumer's personal, non-commercial use, and may not be reproduced, redistributed, or used for any purpose other than to identify prospective properties consumers may be interested in purchasing.
Last checked: 2026-10-12 08:53 PM CDT

Neighborhood & Commute
Source: Walkscore
Disclosure: Community information and market data powered by Constellation Data Labs. Information is deemed reliable but not guaranteed.
Save
Ask
Tour
Hide
Share