


4903 Barn Owl TrailGrand Prairie, TX 75052
Mortgage Calculator
Monthly Payment (Est.)
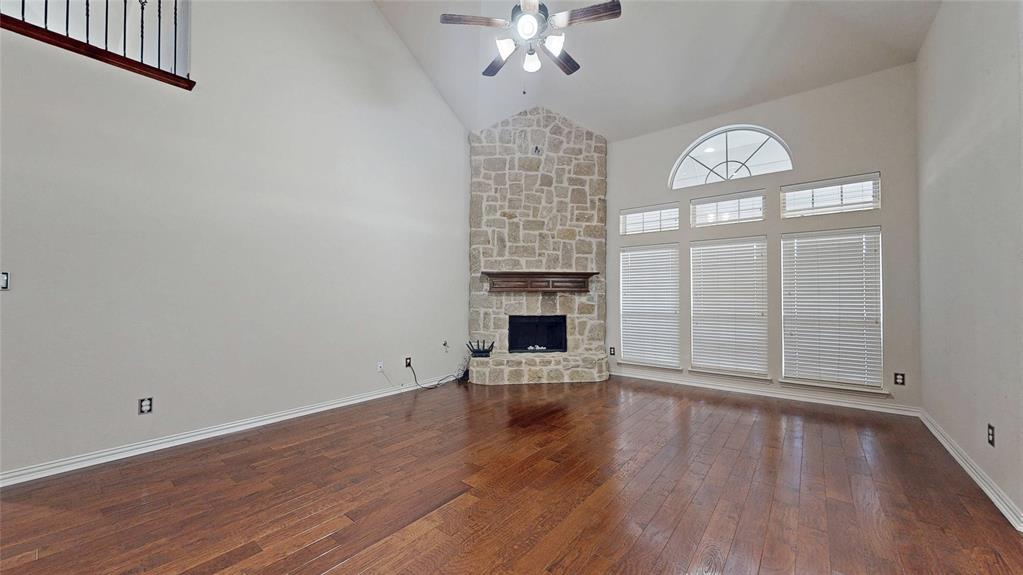
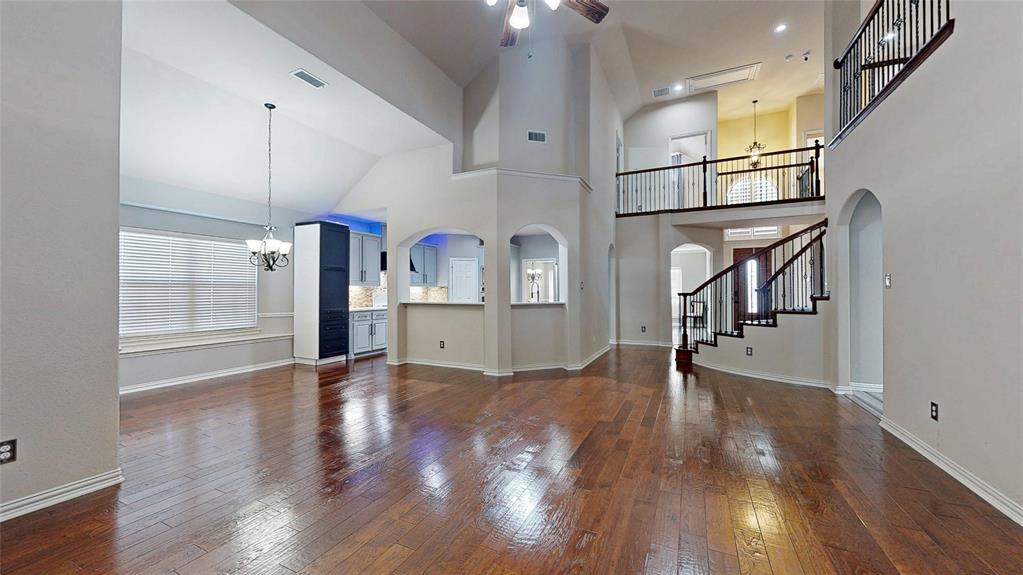
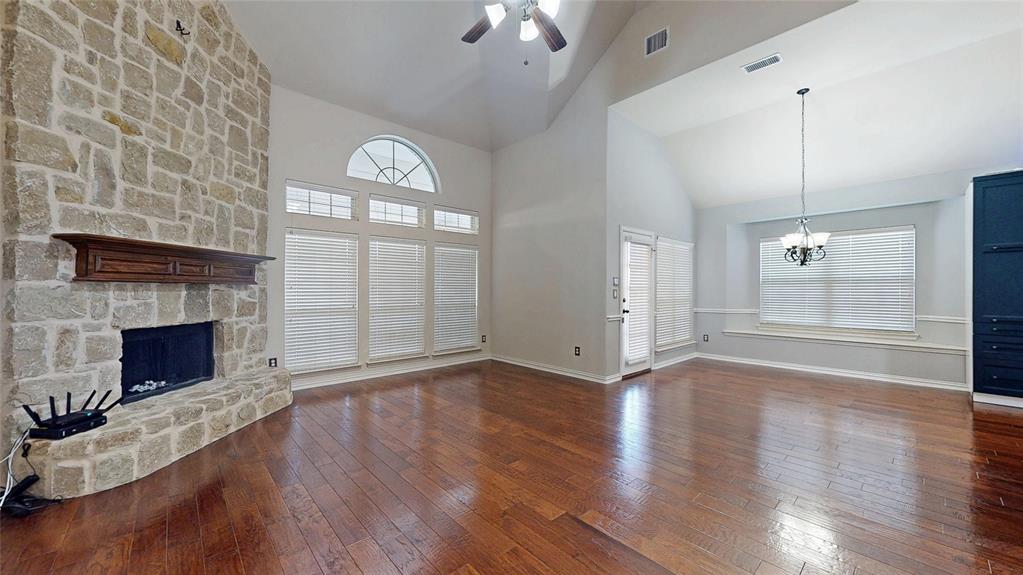
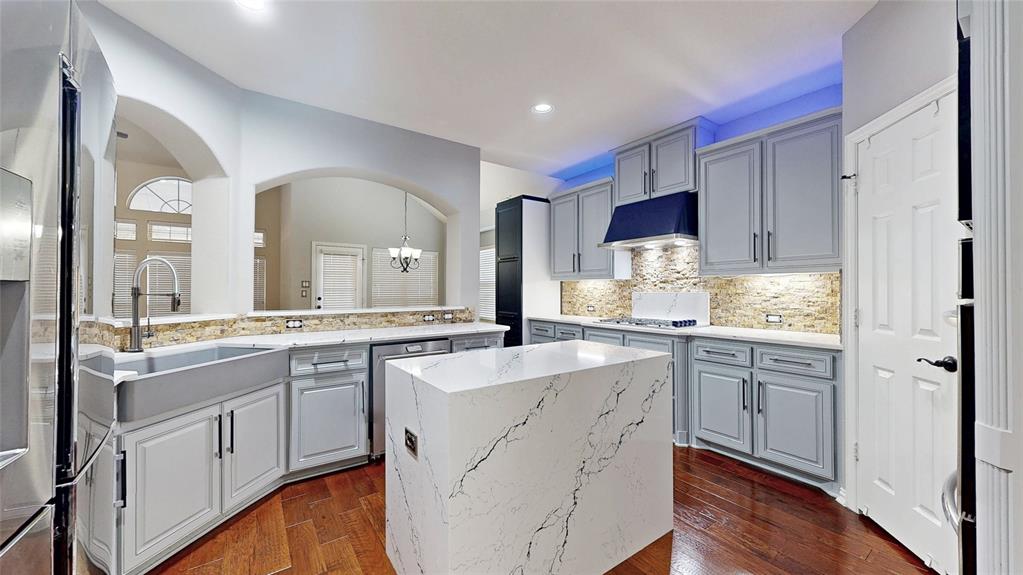
Enter an interest rate to see your estimated monthly payment.Stunning 2-story in High Hawk with beautiful brick and stone elevation! Inside you will find 5 bedrooms, 4 full baths, formal living and dining areas just off the entry, dedicated home office with built-ins, upstairs game room, media room with wet bar, and 2-car garage! Upgrades and amenities include rich hardwoods and luxury vinyl flooring throughout main living areas, modern paint tones throughout, upgraded lighting fixtures, extensive crown molding, floor-to-ceiling stone family room fireplace, beautifully updated baths throughout, grand staircase with wrought iron balusters, split secondary bedrooms for added privacy, and MORE! Kitchen is conveniently nestled between a breakfast area and formal dining, perfect for entertaining, boasting an abundance of cabinetry and counter space, quartz countertops and waterfall island, tumbled stone backsplash, stainless appliances including double ovens and a gas cooktop, and walk-in pantry. Primary retreat secluded at the rear of the home offers a luxurious ensuite with dual vanities, frameless shower, jetted garden tub, and large walk-in closet. Four bedrooms are located upstairs, two flanking a Jack and Jill bath. Private backyard is complete with expansive patio space and convenient storage shed!
| 2 weeks ago | Listing updated with changes from the MLS® | |
| 2 weeks ago | Status changed to Pending | |
| 3 weeks ago | Listing first seen on site |

© 2020 North Texas Real Estate Information Systems. All rights reserved. Information is deemed reliable but is not guaranteed accurate by the MLS or NTREIS. The information being provided is for the consumer's personal, non-commercial use, and may not be reproduced, redistributed, or used for any purpose other than to identify prospective properties consumers may be interested in purchasing.
Last checked: 2026-10-14 12:33 AM CDT