


Save
Ask
Tour
Hide
$739,999
20 Days On Site
2533 Lime CourtBurleson, TX 76028
For Sale|Single Family Residence|Active
4
Beds
3
Total Baths
2
Full Baths
1
Partial Bath
2,447
SqFt
$302
/SqFt
2018
Built
Subdivision:
Emerald Forest Estates
County:
Johnson
Save
Ask
Tour
Hide
Mortgage Calculator
Monthly Payment (Est.)
Enter an interest rate to see your estimated monthly payment.Calculator powered by Showcase IDX, a Constellation1 Company. Copyright ©2026 Information is deemed reliable but not guaranteed.
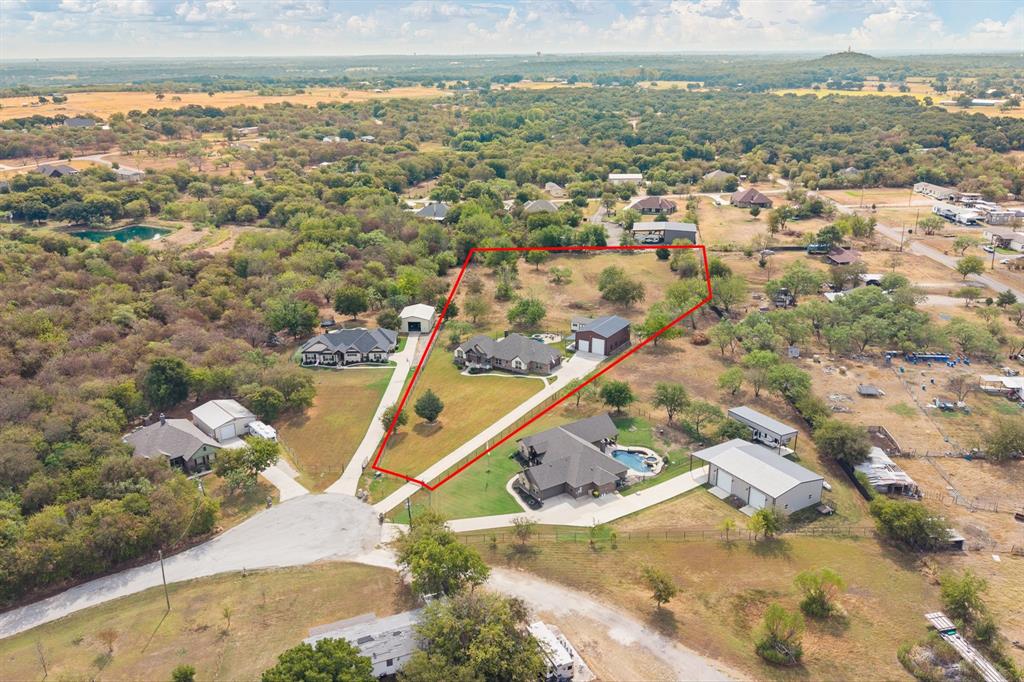
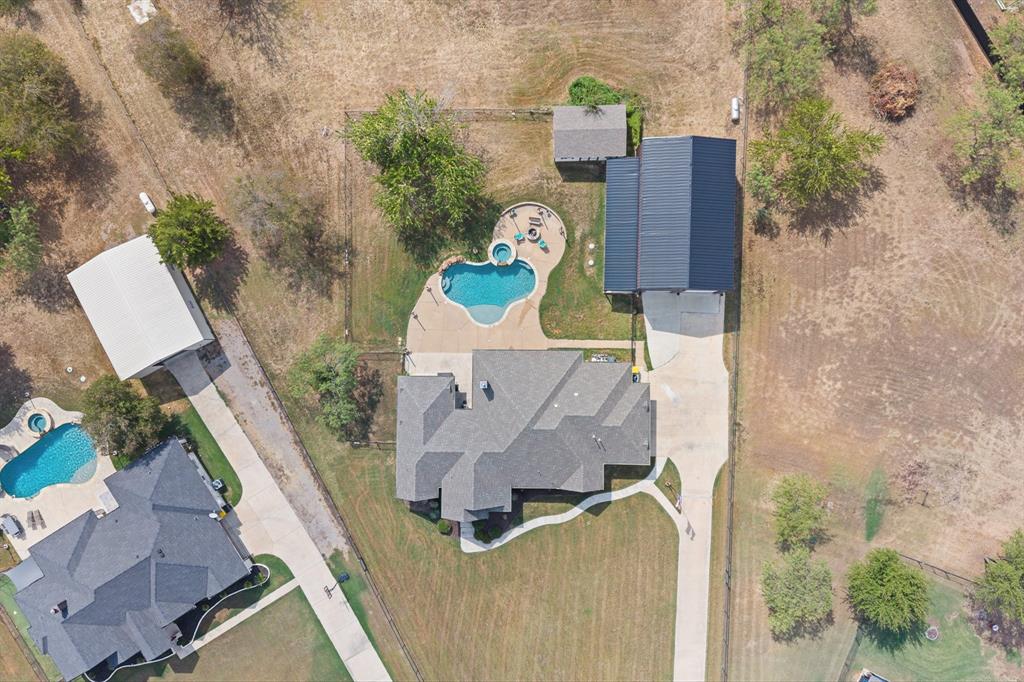
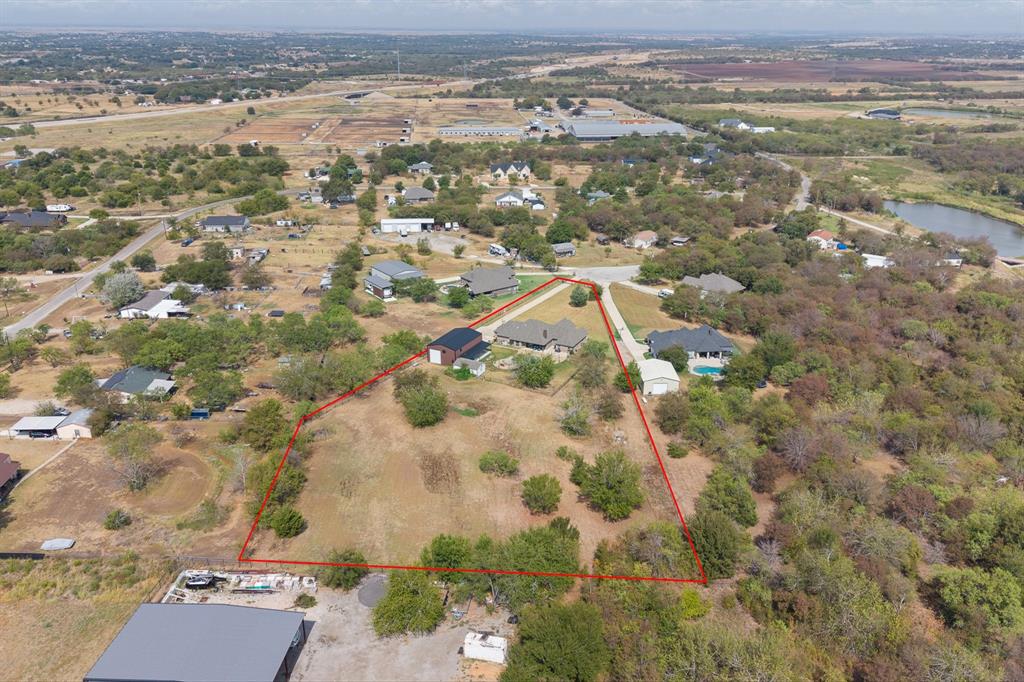
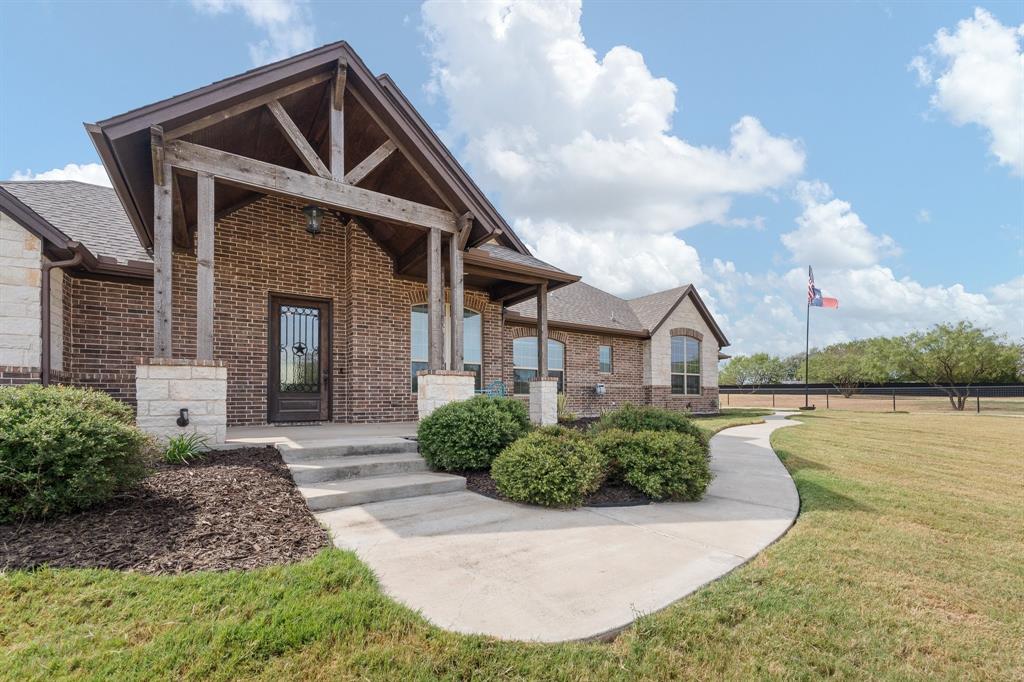
POOL, SHOP & ACREAGE!!!! This one has it all! Sitting on approximately 2.4 acres on a quiet cul-de-sac, this property offers the space and privacy you've been looking for without giving up convenience. Inside you'll find 3 bedrooms, 2.5 baths, plus a flexible 4th bedroom or home office. But the backyard is the real showstopper! Spend Texas summers by your private pool, enjoy plenty of room to spread out, and put the impressive 40x30 shop to work for your hobbies, toys, equipment, or extra storage. With room to live, work, play, and entertain, this property offers the kind of setup that's hard to find. If acreage, a pool, a BIG shop and private gate entry are on your wish list, you just found them!
Save
Ask
Tour
Hide
Listing Snapshot
Price
$739,999
Days On Site
20 Days
Bedrooms
4
Inside Area (SqFt)
2,447 sqft
Total Baths
3
Full Baths
2
Partial Baths
1
Lot Size
2.4 Acres
Year Built
2018
MLS® Number
21393356
Status
Active
Property Tax
N/A
HOA/Condo/Coop Fees
N/A
Sq Ft Source
N/A
Friends & Family
Recent Activity
| 6 days ago | Listing updated with changes from the MLS® | |
| 6 days ago | Price changed to $739,999 | |
| 3 weeks ago | Listing first seen on site |
General Features
Acres
2.4
Attached Garage
Yes
Garage
Yes
Garage Spaces
2
Levels
One
Parking
DrivewayElectric GateGarage Faces SideAttached
Property Sub Type
Single Family Residence
Sewer
Septic Tank
Special Circumstances
Standard
Style
Traditional
Utilities
Cable AvailableElectricity ConnectedPropane
Interior Features
Appliances
Built-In Gas RangeDishwasherDisposalMicrowave
Cooling
Ceiling Fan(s)Central AirElectric
Fireplace
Yes
Fireplace Features
Gas
Fireplaces
1
Heating
CentralElectric
Interior
Eat-in KitchenGranite CountersKitchen IslandOpen FloorplanPantryWalk-In Closet(s)
Bath-Full
Dimensions - 0 x 0Level - First
Bath-Half
Dimensions - 0 x 0Level - First
Bedroom
Dimensions - 0 x 0Level - First
Dining Room
Dimensions - 0 x 0Level - First
Living Room
Dimensions - 0 x 0Level - First
Master Bathroom
Dimensions - 0 x 0Level - First
Master Bedroom
Dimensions - 0 x 0Level - FirstFeatures - Ceiling Fan(s), Walk-In Closet(s)
Mud Room
Dimensions - 0 x 0Level - First
Utility Room
Dimensions - 0 x 0Level - First
Workshop
Dimensions - 40 x 30Level - First
Save
Ask
Tour
Hide
Exterior Features
Construction Details
Brick
Fencing
FencedPipe
Lot Features
Few TreesInterior LotSubdivided
Patio And Porch
CoveredFront PorchPatioRear Porch
Community Features
School District
Joshua ISD
Financing Terms Available
CashConventionalFHAVA Loan
Horse Allowed
Yes
Schools
School District
Joshua ISD
Elementary School
Njoshua
Middle School
Loflin
High School
Joshua
Listing courtesy of Amanda Capps of League Real Estate [email protected]

© 2020 North Texas Real Estate Information Systems. All rights reserved. Information is deemed reliable but is not guaranteed accurate by the MLS or NTREIS. The information being provided is for the consumer's personal, non-commercial use, and may not be reproduced, redistributed, or used for any purpose other than to identify prospective properties consumers may be interested in purchasing.
Last checked: 2026-10-16 05:50 AM CDT
© 2020 North Texas Real Estate Information Systems. All rights reserved. Information is deemed reliable but is not guaranteed accurate by the MLS or NTREIS. The information being provided is for the consumer's personal, non-commercial use, and may not be reproduced, redistributed, or used for any purpose other than to identify prospective properties consumers may be interested in purchasing.
Last checked: 2026-10-16 05:50 AM CDT
Neighborhood & Commute
Source: Walkscore
Disclosure: Community information and market data powered by Constellation Data Labs. Information is deemed reliable but not guaranteed.
Save
Ask
Tour
Hide