Save
Ask
Tour
Hide
Share
$699,500
25 Days On Site

119 W Bluff Street
Granbury, TX 76048

Single Family Residence|Pending
2
Beds
2
Total Baths
2
Full Baths
1,250
SqFt
$560
/SqFt
1937
Built
Subdivision:
Chism
County:
Hood
119 W Bluff Street119 W Bluff Street119 W Bluff Street119 W Bluff Street
Save
Ask
Tour
Hide
Share

Mortgage Calculator

Monthly Payment (Est.)

Enter an interest rate to see your estimated monthly payment.
Calculator powered by Showcase IDX, a Constellation1 Company. Copyright ©2026 Information is deemed reliable but not guaranteed.

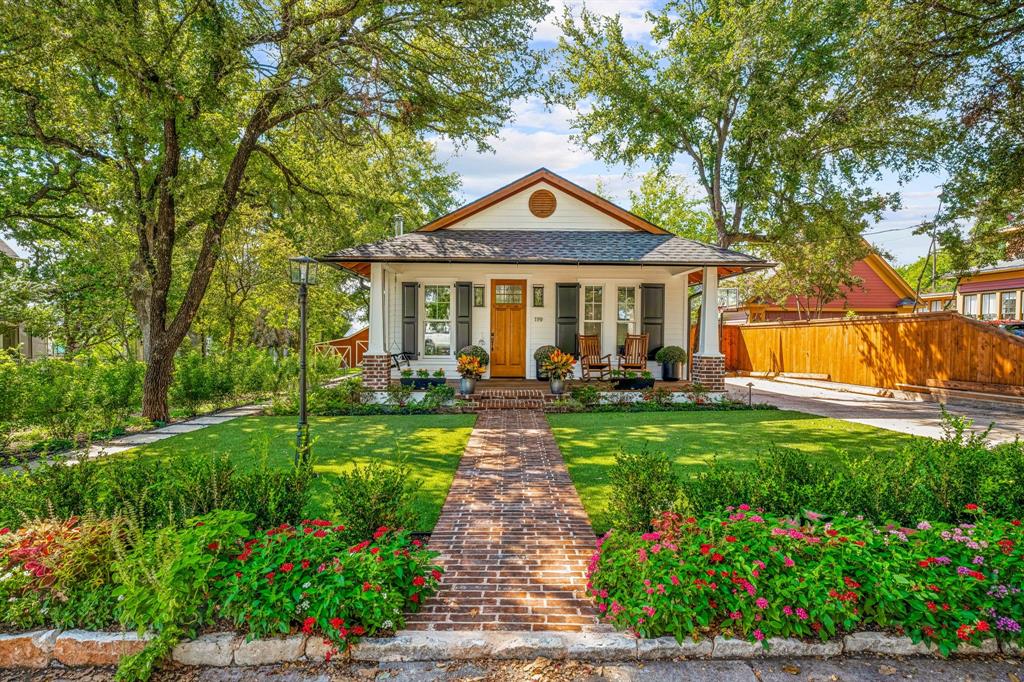
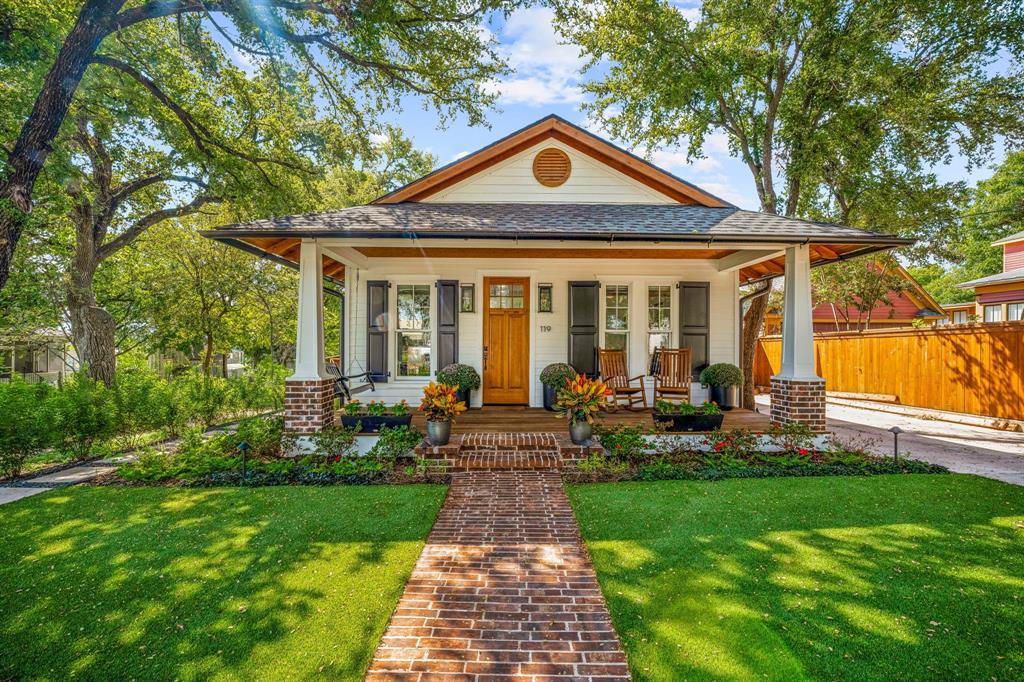
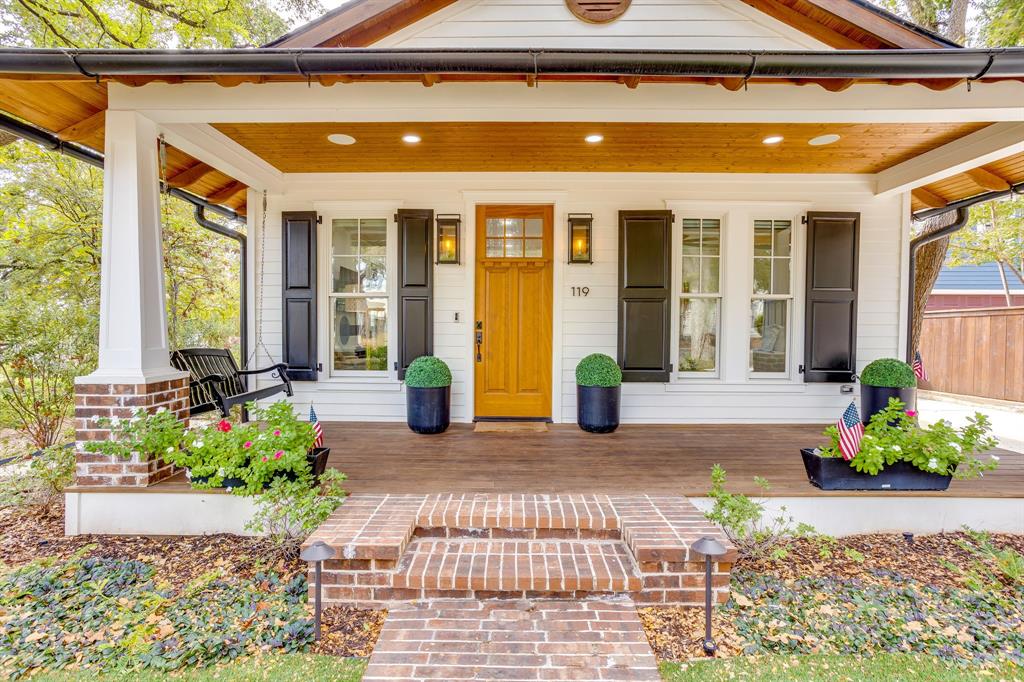
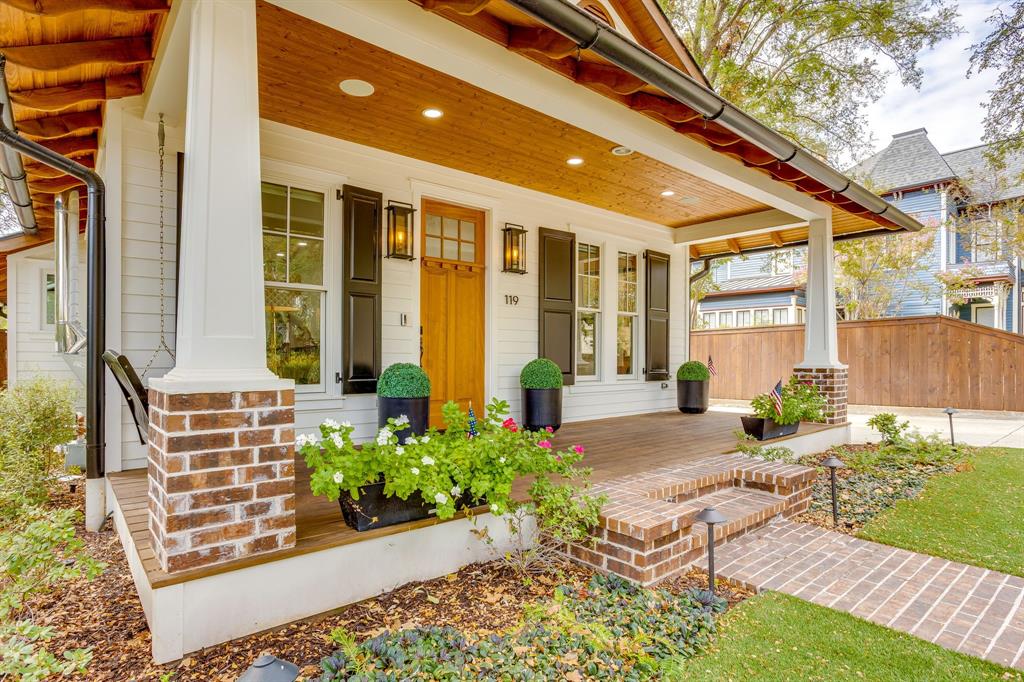
She's Back and Pretty as Ever! Designed by a well-known Fort Worth architect, this beautifully renovated luxury Craftsman home blends historic charm with designer touches all within walking distance of the famous Granbury Square! Designer touches abound, from the exquisite lighting and plumbing fixtures to the beautiful renovated wood floors, double master suites. The kitchen is a dream with all Cafe Appliances, spacious island, custom cabinets , ideal for cooking and entertaining. Dining area adds a perfect touch for gatherings. Backyard oasis, complete with new large patio, landscaping and stunning Newer saltwater heated Pool! Perfect setup for outdoor relaxation and entertaining! Additional highlights include new PVC plumbing and HVAC, Home dehumidifier, Aprilair advance Sail filtration, Reverse osmosis water filter, foam insulation attic & exterior walls, Mineral wool insulation interior walls for sound absorption. Anderson wood windows & doors, spacious turfed front and backyard!Located in the Historic District which allows short term rentals!

Save
Ask
Tour
Hide
Share
Listing Snapshot
Price 
$699,500
Days On Site 
25 Days
Bedrooms 
2
Inside Area (SqFt) 
1,250 sqft
Total Baths 
2
Full Baths 
2
Partial Baths 
N/A
Lot Size 
0.226 Acres
Year Built 
1937
MLS Number 
21394180
Status 
Pending
Property Tax 
$4,350
HOA/Condo/Coop Fees 
N/A
Sq Ft Source 
N/A
Friends & Family
Recent Activity
5 days agoListing updated with changes from the MLS
5 days agoStatus changed to Pending
4 weeks agoListing first seen on site
General Features
Acres 
0.226
Foundation 
Pillar/Post/Pier
Green Energy Efficient 
AppliancesInsulationWindows
Levels 
One
Parking 
Direct AccessDriveway
Property Sub Type 
Single Family Residence
Security 
Carbon Monoxide Detector(s)
Sewer 
Public Sewer
Special Circumstances 
Standard
Style 
CraftsmanModern Farmhouse
Utilities 
Cable Available
Water Source 
Public
Interior Features
Appliances 
Water PurifierDishwasherDisposalGas CooktopGas OvenGas Water HeaterIce MakerMicrowaveDouble OvenRefrigeratorTankless Water HeaterVented Exhaust Fan
Cooling 
Ceiling Fan(s)Central AirElectric
Fireplace 
Yes
Fireplace Features 
Wood Burning Stove
Fireplaces 
1
Flooring 
Reclaimed WoodTileWood
Heating 
Exhaust FanCentralNatural GasWood Stove
Interior 
Built-in FeaturesEat-in KitchenKitchen IslandNatural WoodworkOpen FloorplanHigh Speed InternetSmart HomeWired for Sound
Laundry Features 
Gas Dryer HookupIn Hall
Window Features 
Window Coverings
Save
Ask
Tour
Hide
Share
Exterior Features
Construction Details 
Concrete
Exterior 
Rain GuttersLightingPrivate YardStorage
Fencing 
GateInvisiblePrivacyWood
Lot Features 
Few TreesInterior LotLandscapedLevel
Other Structures 
Shed(s)
Patio And Porch 
CoveredFront PorchRear Porch
Pool Features 
GuniteHeatedIn GroundPrivateSalt Water
Private Pool 
Yes
Roof 
Composition
Waterfront Features 
Granbury
Windows/Doors 
Window Coverings
Community Features
School District 
Granbury ISD
Financing Terms Available 
CashConventional
Schools
School District
Granbury ISD
Elementary School
Emma Roberson
Middle School
Granbury
High School
Granbury
Listing courtesy of Katie Cross of Magnolia Realty [email protected]


© 2020 North Texas Real Estate Information Systems. All rights reserved. Information is deemed reliable but is not guaranteed accurate by the MLS or NTREIS. The information being provided is for the consumer's personal, non-commercial use, and may not be reproduced, redistributed, or used for any purpose other than to identify prospective properties consumers may be interested in purchasing.
Last checked: 2026-10-25 10:04 AM CDT

Neighborhood & Commute
Source: Walkscore
Disclosure: Community information and market data powered by Constellation Data Labs. Information is deemed reliable but not guaranteed.
Save
Ask
Tour
Hide
Share