Save
Ask
Tour
Hide
Share
$265,900
3 Days On Site

3412 Brazos River Drive
Granbury, TX 76048

For Sale|Single Family Residence|Active
3
Beds
2
Total Baths
2
Full Baths
1,436
SqFt
$185
/SqFt
2026
Built
Subdivision:
Comanche Cove Sub Sec A
County:
Hood
3412 Brazos River Drive3412 Brazos River Drive3412 Brazos River Drive3412 Brazos River Drive
Save
Ask
Tour
Hide
Share

Mortgage Calculator

Monthly Payment (Est.)

Enter an interest rate to see your estimated monthly payment.
Calculator powered by Showcase IDX, a Constellation1 Company. Copyright ©2026 Information is deemed reliable but not guaranteed.

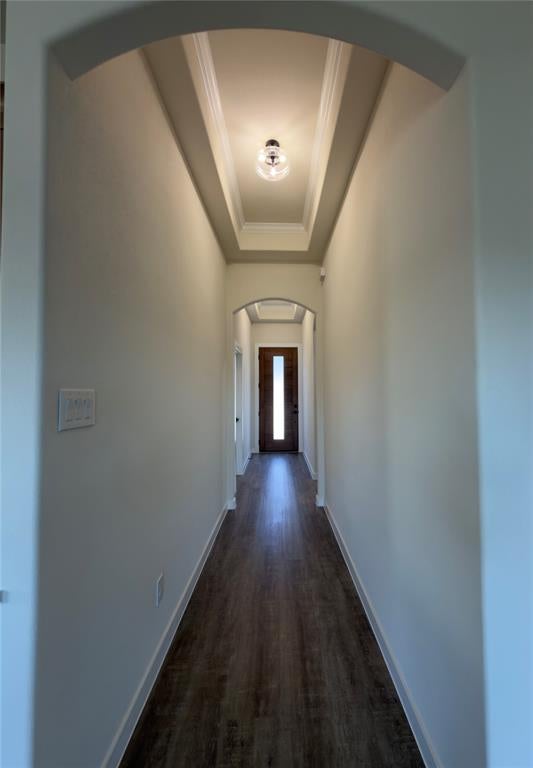
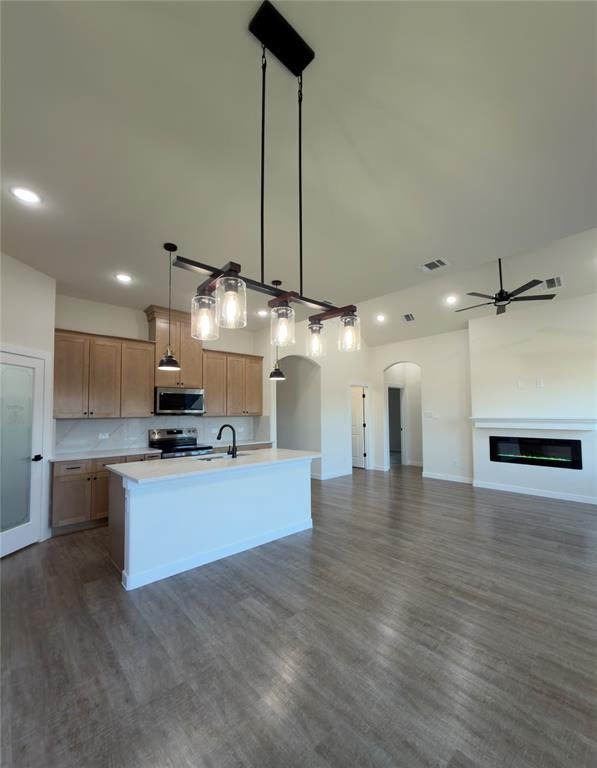
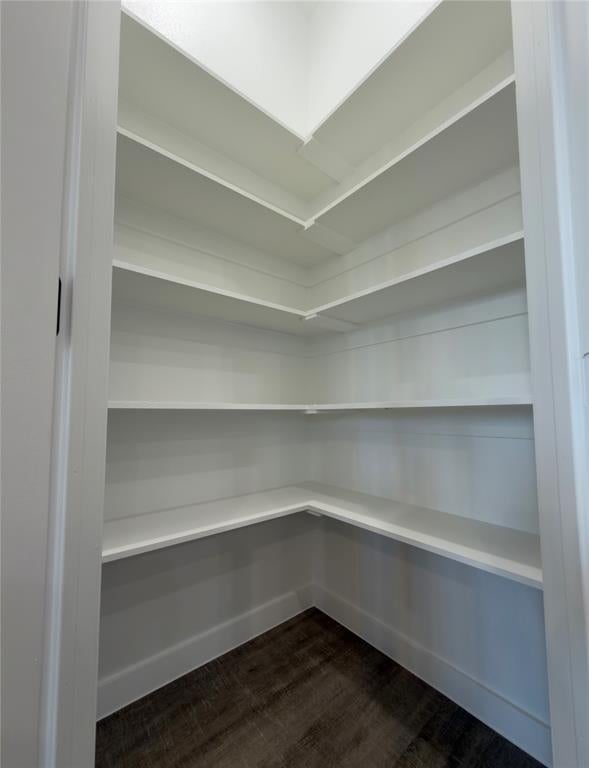
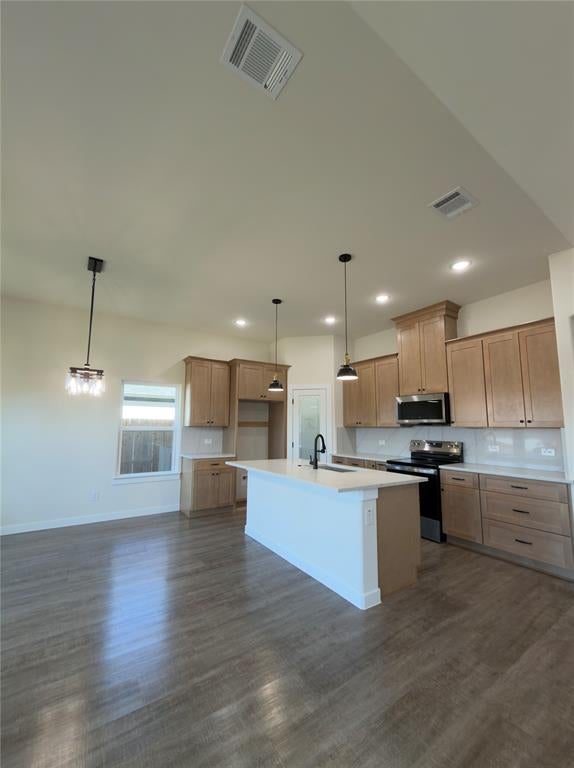
Welcome to your brand-new, thoughtfully designed home located in the highly sought-after Comanche Cove community in Granbury! Spanning 1,429 square feet, this stunning single-story property offers the perfect blend of modern sophistication, functionality, and cozy comfort. Step inside to an expansive, sun-drenched open-concept living area defined by high ceilings and an abundance of large windows that flood the home with natural light. The fluid layout seamlessly connects the main living room, dining area, and chef-inspired kitchen—making it an absolute dream for entertaining or enjoying peaceful evenings at home. The heart of the home features a beautiful, modern kitchen with quartz countertops and equipped with a central island perfect for casual meals, meal prep, or bar seating, a walk-in pantry offering exceptional storage space, upgraded, modern light fixtures that add a touch of contemporary elegance. The primary bedroom includes a generous walk-in closet and an en-suite main bathroom featuring a sleek, modern walk-in shower and a double-sink vanity—ideal for busy mornings. Two additional spacious bedrooms feature ample closet storage and easy access to the second full bathroom, which boasts a relaxing, deep bathtub combo. The home also includes a functional yet stylish dedicated laundry room, complete with a premium quartz-top utility sink, ample storage space, and convenient washer and dryer hookups. The one-car attached garage provides secure parking or additional storage. A spacious backyard offers plenty of room for summer barbecues, pets to run, gardening, or creating your ultimate outdoor entertainment zone. Granbury area has to offer—from community amenities to proximity to historic downtown Granbury and Lake Granbury. Don’t miss your chance to be the very first to call this beautiful house a home!

Save
Ask
Tour
Hide
Share
Listing Snapshot
Price 
$265,900
Days On Site 
3 Days
Bedrooms 
3
Inside Area (SqFt) 
1,436 sqft
Total Baths 
2
Full Baths 
2
Partial Baths 
N/A
Lot Size 
0.035 Acres
Year Built 
2026
MLS® Number 
21394372
Status 
Active
Property Tax 
N/A
HOA/Condo/Coop Fees 
$8.75 monthly
Sq Ft Source 
N/A
Friends & Family
Recent Activity
3 days agoListing updated with changes from the MLS®
4 days agoListing first seen on site
General Features
Acres 
0.035
Attached Garage 
Yes
Foundation 
Slab
Garage 
Yes
Garage Spaces 
1
Levels 
One
Parking 
ConcreteGarage Door OpenerGarage Faces FrontAttached
Property Condition 
New Construction
Property Sub Type 
Single Family Residence
Sewer 
Septic Tank
Special Circumstances 
Standard
Style 
Contemporary/Modern
Interior Features
Appliances 
DishwasherDisposalElectric OvenElectric RangeElectric Water HeaterMicrowave
Cooling 
Ceiling Fan(s)Central AirElectric
Fireplace 
Yes
Fireplace Features 
ElectricGlass DoorsLiving Room
Fireplaces 
1
Flooring 
Vinyl
Heating 
CentralElectricFireplace Insert
Interior 
Double VanityEat-in KitchenKitchen IslandOpen FloorplanPantryWalk-In Closet(s)
Laundry Features 
Electric Dryer HookupWasher Hookup
Bath-Full 
Dimensions - 5 x 8Level - First
Bedroom 
Dimensions - 12 x 11Level - FirstFeatures - Ceiling Fan(s)
Dining Room 
Dimensions - 9 x 11Level - First
Kitchen 
Dimensions - 16 x 10Level - First
Laundry 
Dimensions - 6 x 7Level - First
Living Room 
Dimensions - 11 x 13Level - First
Master Bathroom 
Dimensions - 10 x 9Level - First
Master Bedroom 
Dimensions - 14 x 12Level - FirstFeatures - Ceiling Fan(s), Walk-In Closet(s)
Save
Ask
Tour
Hide
Share
Exterior Features
Construction Details 
Stone
Roof 
Shingle
Community Features
Association Fee 
$105.0
Association Fee Frequency 
Annually
Community Features 
Pool
School District 
Granbury ISD
Financing Terms Available 
CashConventionalFHA
Schools
School District
Granbury ISD
Elementary School
Mambrino
Middle School
Granbury
High School
Granbury
Listing courtesy of Madeline Gonzalez of Coldwell Banker Realty Plano [email protected]


© 2020 North Texas Real Estate Information Systems. All rights reserved. Information is deemed reliable but is not guaranteed accurate by the MLS or NTREIS. The information being provided is for the consumer's personal, non-commercial use, and may not be reproduced, redistributed, or used for any purpose other than to identify prospective properties consumers may be interested in purchasing.
Last checked: 2026-10-13 12:19 AM CDT

Neighborhood & Commute
Source: Walkscore
Disclosure: Community information and market data powered by Constellation Data Labs. Information is deemed reliable but not guaranteed.
Save
Ask
Tour
Hide
Share