Save
Ask
Tour
Hide
Share
$460,000
5 Days On Site

2456 Arroyo Springs Drive
Grand Prairie, TX 75052

For Sale|Single Family Residence|Active
5
Beds
3
Total Baths
3
Full Baths
3,900
SqFt
$118
/SqFt
2004
Built
Subdivision:
Silverado Spgs Ph I & II
County:
Tarrant
2456 Arroyo Springs Drive2456 Arroyo Springs Drive2456 Arroyo Springs Drive2456 Arroyo Springs Drive
Save
Ask
Tour
Hide
Share

Mortgage Calculator

Monthly Payment (Est.)

Enter an interest rate to see your estimated monthly payment.
Calculator powered by Showcase IDX, a Constellation1 Company. Copyright ©2026 Information is deemed reliable but not guaranteed.

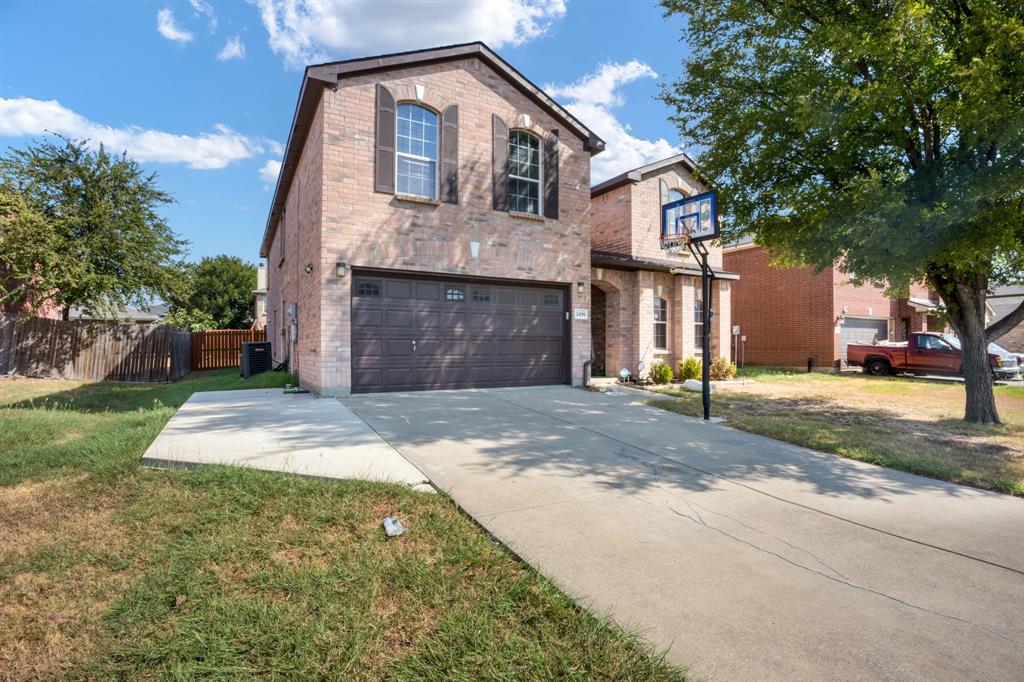
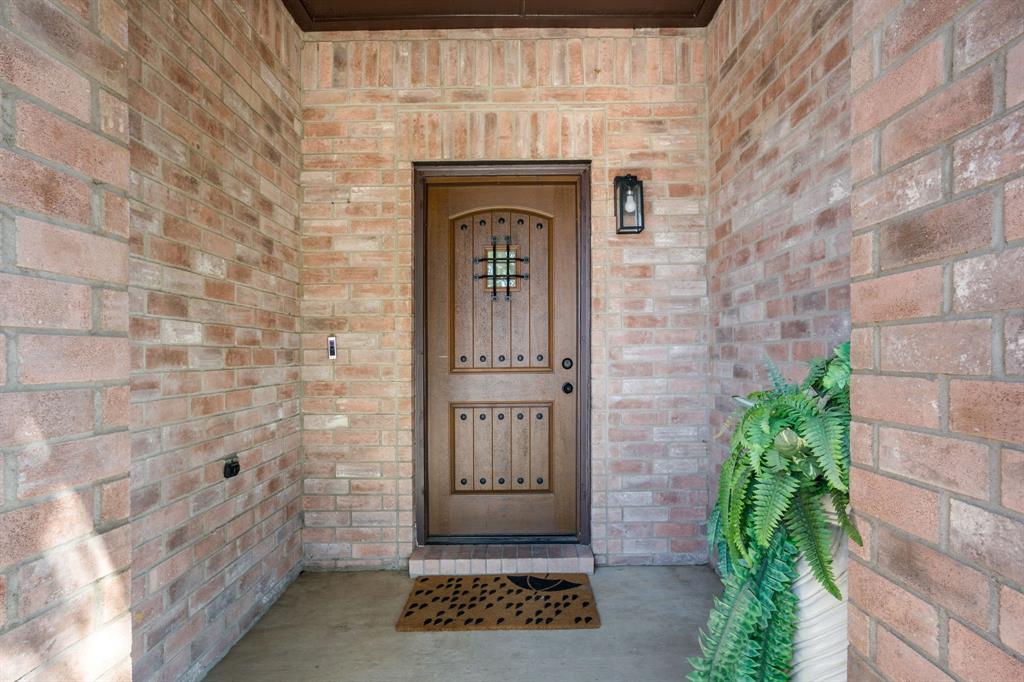
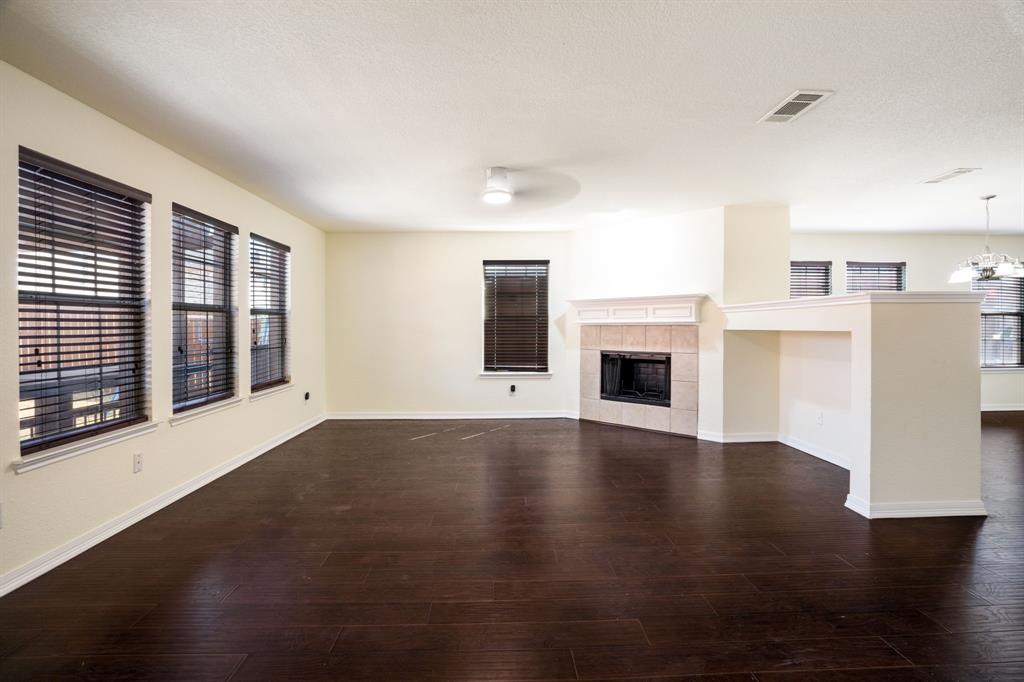
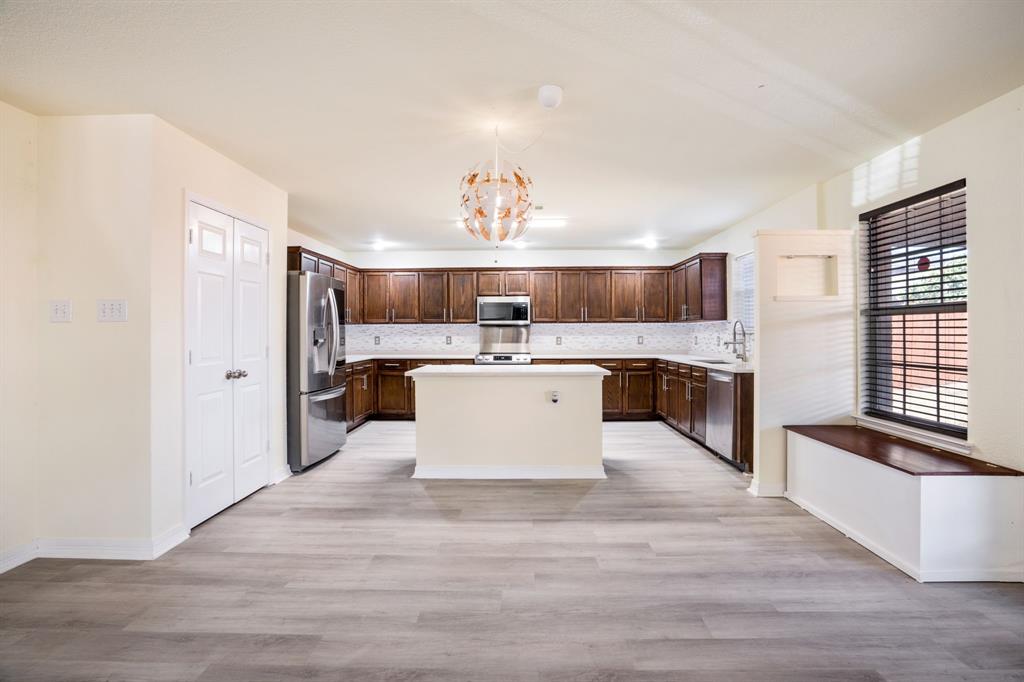
Home to live, work, play, and plug in! This freshly painted 5-bedroom, 3-bath brick home offers nearly 3,900 sq ft with three living areas, two dining areas, and a dedicated study. Rich wood floors flow through the main living spaces, anchored by a cozy wood-burning fireplace. The updated kitchen shines with quartz counters, a large island, a butler's pantry, a walk-in pantry, and smart appliances. A bedroom downstairs works well for guests. Upstairs, a spacious game room sits alongside an oversized primary suite with dual vanities, a separate shower, and a walk-in closet. Every bedroom has its own walk-in closet, and smart ceiling fans run throughout. Step outside to a covered patio with an outdoor kitchen and built-in grill, plus a wood-fenced yard. EV drivers will love the two-car garage with dual NEMA 14-50 outlets for 240V charging. No HOA and Arlington ISD. Move-in ready!

Save
Ask
Tour
Hide
Share
Listing Snapshot
Price 
$460,000
Days On Site 
5 Days
Bedrooms 
5
Inside Area (SqFt) 
3,900 sqft
Total Baths 
3
Full Baths 
3
Partial Baths 
N/A
Lot Size 
0.1571 Acres
Year Built 
2004
MLS® Number 
21396081
Status 
Active
Property Tax 
N/A
HOA/Condo/Coop Fees 
N/A
Sq Ft Source 
N/A
Friends & Family
Recent Activity
3 days agoListing updated with changes from the MLS®
5 days agoListing first seen on site
General Features
Acres 
0.1571
Attached Garage 
Yes
Foundation 
Slab
Garage 
Yes
Garage Spaces 
2
Levels 
Multi/Split
Number Of Stories 
2
Parking 
Additional ParkingConcreteDrivewayElectric Vehicle Charging Station(s)Garage Door OpenerGarage Faces FrontAttached
Property Sub Type 
Single Family Residence
Security 
Smoke Detector(s)
Sewer 
Public Sewer
Special Circumstances 
Standard
Style 
Contemporary/Modern
Water Source 
Public
Interior Features
Appliances 
DishwasherDisposalElectric RangeElectric Water HeaterIce MakerMicrowaveRefrigeratorVented Exhaust Fan
Cooling 
Ceiling Fan(s)Central AirENERGY STAR Qualified Equipment
Fireplace 
Yes
Fireplace Features 
Living RoomWood Burning
Fireplaces 
1
Flooring 
CarpetVinylWood
Heating 
Exhaust FanCentralFireplace(s)
Interior 
Kitchen IslandPantryWalk-In Closet(s)
Bedroom 
Dimensions - 12 x 16Level - Second
Dining Room 
Dimensions - 10 x 11Level - First
Family Room 
Dimensions - 14 x 14Level - First
Game Room 
Dimensions - 15 x 15Level - Second
Kitchen 
Dimensions - 15 x 11Level - FirstFeatures - Kitchen Island, Pantry
Laundry 
Dimensions - 6 x 12Level - First
Living Room 
Dimensions - 14 x 15Level - First
Master Bedroom 
Dimensions - 26 x 13Level - SecondFeatures - Ceiling Fan(s)
Office 
Dimensions - 11 x 12Level - First
Save
Ask
Tour
Hide
Share
Exterior Features
Construction Details 
Brick
Exterior 
BarbecueOutdoor GrillOutdoor Kitchen
Fencing 
FencedWood
Roof 
Shingle
Community Features
School District 
Arlington ISD
Financing Terms Available 
CashConventionalFHAVA Loan
Schools
School District
Arlington ISD
Elementary School
Remynse
Middle School
Workman
High School
Arlington
Listing courtesy of Bosede Ijaseun of Keller Williams Urban Dallas [email protected]


© 2020 North Texas Real Estate Information Systems. All rights reserved. Information is deemed reliable but is not guaranteed accurate by the MLS or NTREIS. The information being provided is for the consumer's personal, non-commercial use, and may not be reproduced, redistributed, or used for any purpose other than to identify prospective properties consumers may be interested in purchasing.
Last checked: 2026-10-14 12:33 AM CDT

Neighborhood & Commute
Source: Walkscore
Disclosure: Community information and market data powered by Constellation Data Labs. Information is deemed reliable but not guaranteed.
Save
Ask
Tour
Hide
Share