Save
Ask
Tour
Hide
Share
$735,000
22 Days On Site

3909 Stoneshire Court
Fort Worth, TX 76179

For Sale|Single Family Residence|Active Under Contract
3
Beds
2
Total Baths
2
Full Baths
3,037
SqFt
$242
/SqFt
2005
Built
Subdivision:
Waterfront Add
County:
Tarrant
3909 Stoneshire Court3909 Stoneshire Court3909 Stoneshire Court3909 Stoneshire Court
Save
Ask
Tour
Hide
Share

Mortgage Calculator

Monthly Payment (Est.)

Enter an interest rate to see your estimated monthly payment.
Calculator powered by Showcase IDX, a Constellation1 Company. Copyright ©2026 Information is deemed reliable but not guaranteed.

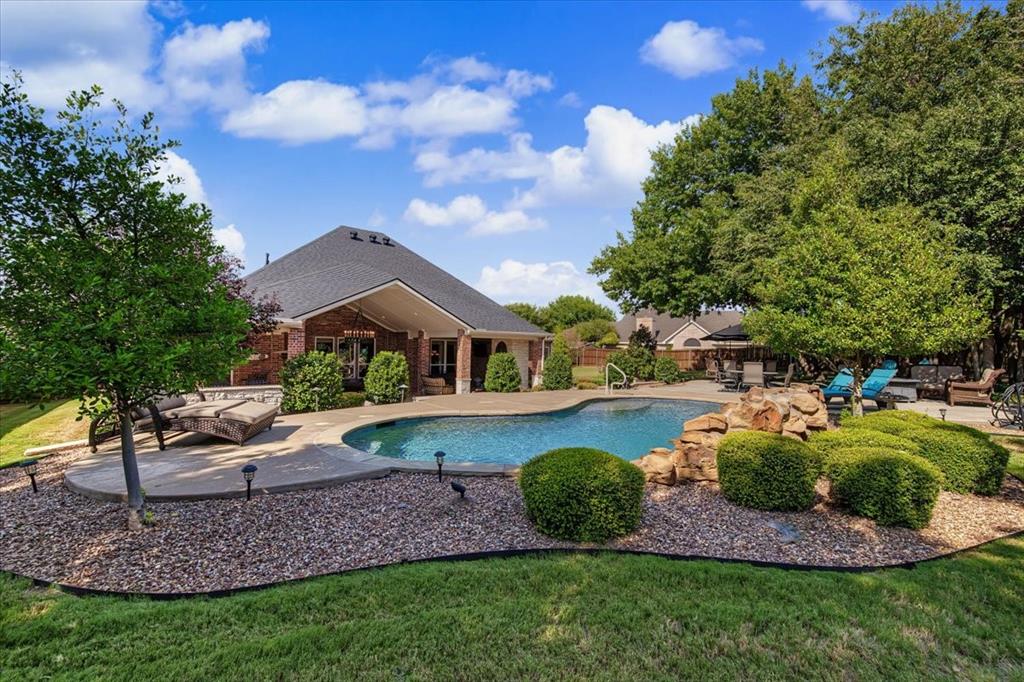
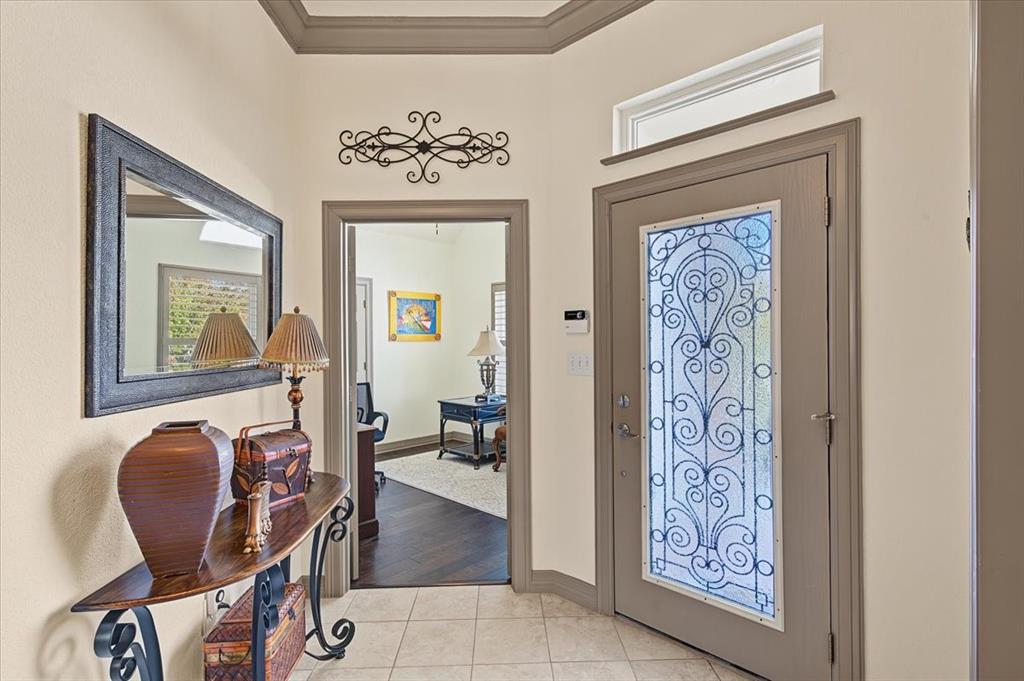
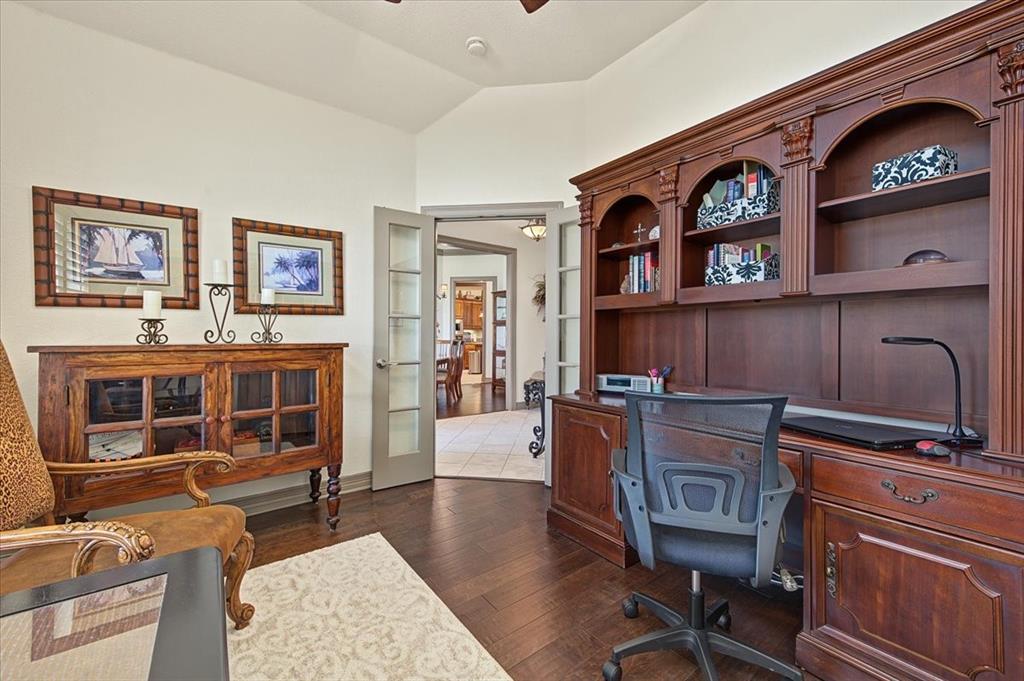
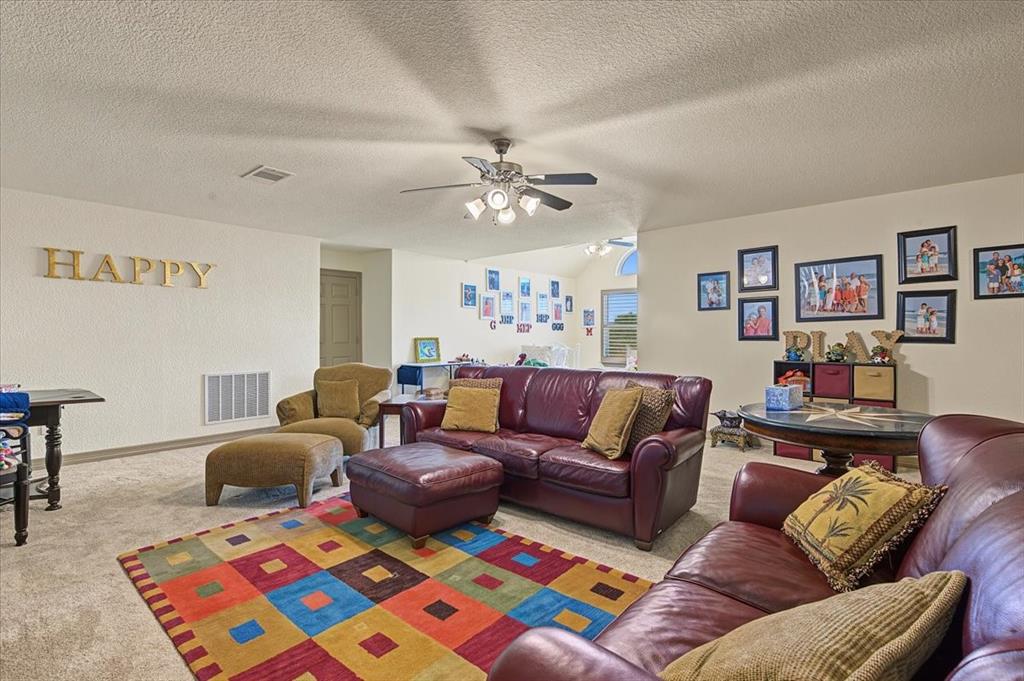
A private, gated retreat at Eagle Mountain Lake, where luxury living meets lifestyle entertaining. Beautiful inside and out, this home welcomes you with a front porch, dormer windows, and a side-entry 3-car garage. Inside, an open, light-filled layout features stunning wood floors, a formal dining room, an office with built-ins just off the entry, and a show-stopping living area anchored by the fireplace. The real showpiece? An outdoor entertaining oasis complete with an outdoor kitchen, fireplace, sparkling pool, and multiple seating areas — perfect for hosting every occasion. The kitchen is a chef's delight with a walk-in pantry, island, granite counters, breakfast bar, and abundant cabinet space, while the spacious breakfast room offers a wall ready for a dining hutch or side bar. Bedrooms 2 and 3 sit privately apart from the primary suite, which opens directly to the outdoor living area. The primary bath feels like a spa, with a separate shower, dual sinks, vanity area, luxury jetted tub, and generous closet space. Walk through the primary closet to a full utility room with washer, dryer, sink, and cabinets, plus a large under-the-stair storage closet just outside the room. Upstairs, a massive gameroom or media space awaits, complete with a sunny alcove perfect for extra separation or a cozy nook. Welcome home to the gated enclave at Eagle Mountain Lake.

Save
Ask
Tour
Hide
Share
Listing Snapshot
Price 
$735,000
Days On Site 
22 Days
Bedrooms 
3
Inside Area (SqFt) 
3,037 sqft
Total Baths 
2
Full Baths 
2
Partial Baths 
N/A
Lot Size 
0.577 Acres
Year Built 
2005
MLS Number 
21397407
Status 
Active Under Contract
Property Tax 
$16,479
HOA/Condo/Coop Fees 
$50 monthly
Sq Ft Source 
N/A
Friends & Family
Recent Activity
4 days agoListing updated with changes from the MLS
3 weeks agoStatus changed to Active Under Contract
3 weeks agoListing first seen on site
General Features
Acres 
0.577
Attached Garage 
Yes
Foundation 
Slab
Garage 
Yes
Garage Spaces 
3
Levels 
Two
Parking 
ConcreteCoveredGarageGarage Door OpenerGarage Faces SideGatedAttached
Property Sub Type 
Single Family Residence
Security 
Carbon Monoxide Detector(s)Gated CommunitySecurity GateSecurity LightsSecurity SystemSmoke Detector(s)
Sewer 
Public Sewer
Special Circumstances 
Standard
Style 
Traditional
Water Source 
Public
Interior Features
Appliances 
Built-In Gas RangeDishwasherDisposalDryerElectric OvenGas CooktopGas Water HeaterMicrowaveRefrigeratorVented Exhaust FanWasher
Cooling 
Ceiling Fan(s)Central AirElectricRoof Turbine(s)
Fireplace 
Yes
Fireplace Features 
Blower FanCirculatingDecorativeElectricGasGas StarterLiving RoomMasonryOutsideVentless
Fireplaces 
2
Flooring 
CarpetCeramic TileHardwoodStone
Heating 
Exhaust FanCentralFireplace InsertNatural Gas
Interior 
ChandelierDouble VanityGranite CountersKitchen IslandOpen FloorplanPantryWalk-In Closet(s)High Speed InternetWired for Sound
Laundry Features 
Electric Dryer HookupWasher Hookup
Window Features 
ShuttersWindow Coverings
Save
Ask
Tour
Hide
Share
Exterior Features
Construction Details 
StoneBrick
Exterior 
Awning(s)Rain GuttersOutdoor GrillOutdoor KitchenPrivate Yard
Fencing 
Back YardFullGatePrivacy
Lot Features 
Interior LotMany Trees
Patio And Porch 
CoveredDeckFront PorchPatioRear Porch
Pool Features 
FencedGuniteIn GroundOutdoor PoolSalt WaterWaterfall
Roof 
CompositionShingle
Windows/Doors 
ShuttersWindow Coverings
Community Features
Association Fee 
$600.0
Association Fee Frequency 
Annually
Community Features 
GatedSidewalks
School District 
Eagle MT-Saginaw ISD
Financing Terms Available 
CashConventionalFHAVA Loan
Schools
School District
Eagle MT-Saginaw ISD
Elementary School
Lake Country
Middle School
Wayside
High School
Boswell
Listing courtesy of Terri Christian of Keller Williams Fort Worth [email protected]


© 2020 North Texas Real Estate Information Systems. All rights reserved. Information is deemed reliable but is not guaranteed accurate by the MLS or NTREIS. The information being provided is for the consumer's personal, non-commercial use, and may not be reproduced, redistributed, or used for any purpose other than to identify prospective properties consumers may be interested in purchasing.
Last checked: 2026-10-25 10:04 AM CDT

Neighborhood & Commute
Source: Walkscore
Disclosure: Community information and market data powered by Constellation Data Labs. Information is deemed reliable but not guaranteed.
Save
Ask
Tour
Hide
Share