Save
Ask
Tour
Hide
Share
$329,900
17 Days On Site

4908 Skymeadow Drive
Fort Worth, TX 76135

For Sale|Single Family Residence|Active
4
Beds
2
Total Baths
2
Full Baths
1,863
SqFt
$177
/SqFt
1999
Built
Subdivision:
Marine Creek Meadows Add
County:
Tarrant
4908 Skymeadow Drive4908 Skymeadow Drive4908 Skymeadow Drive4908 Skymeadow Drive
Save
Ask
Tour
Hide
Share

Mortgage Calculator

Monthly Payment (Est.)

Enter an interest rate to see your estimated monthly payment.
Calculator powered by Showcase IDX, a Constellation1 Company. Copyright ©2026 Information is deemed reliable but not guaranteed.

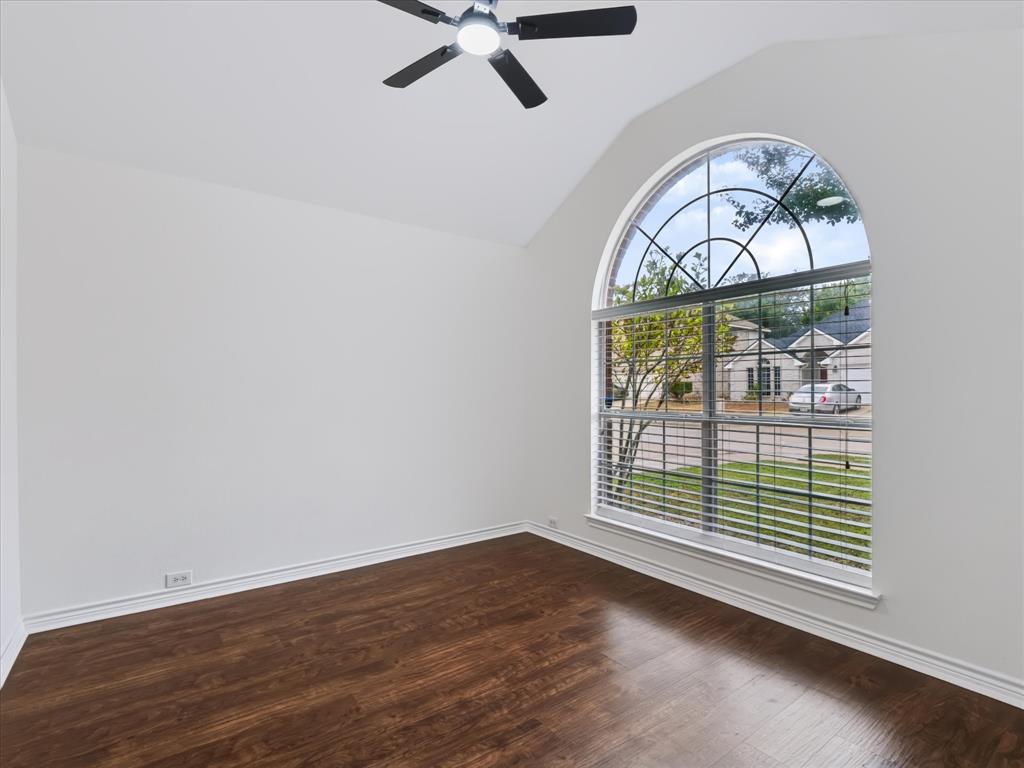
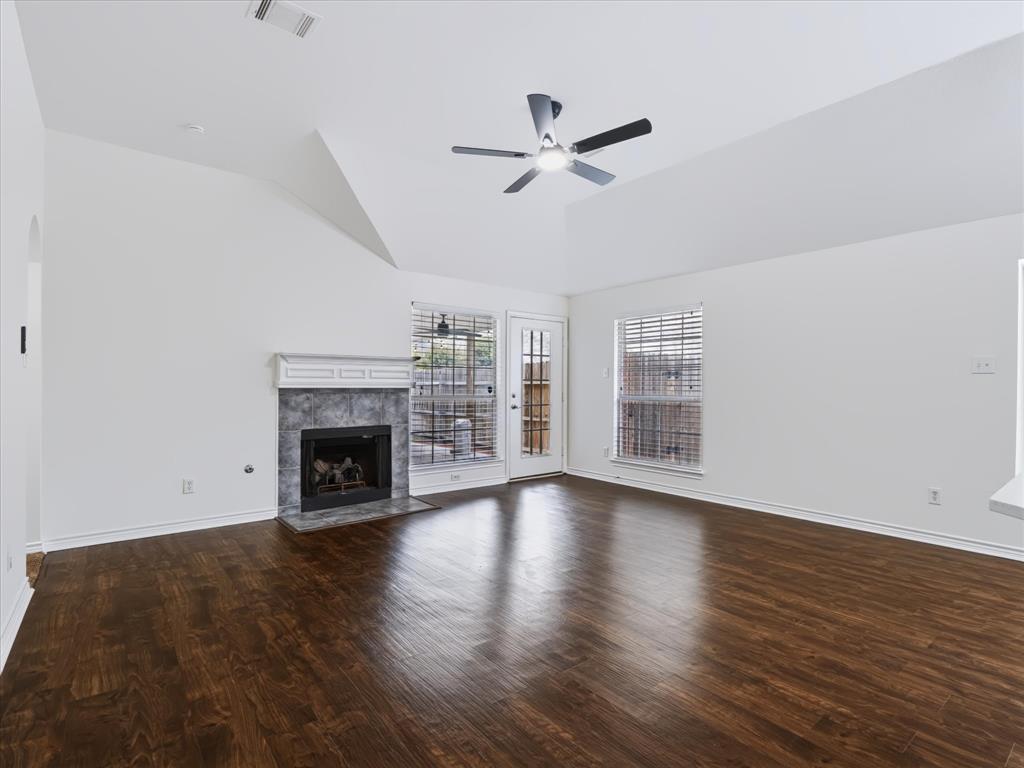
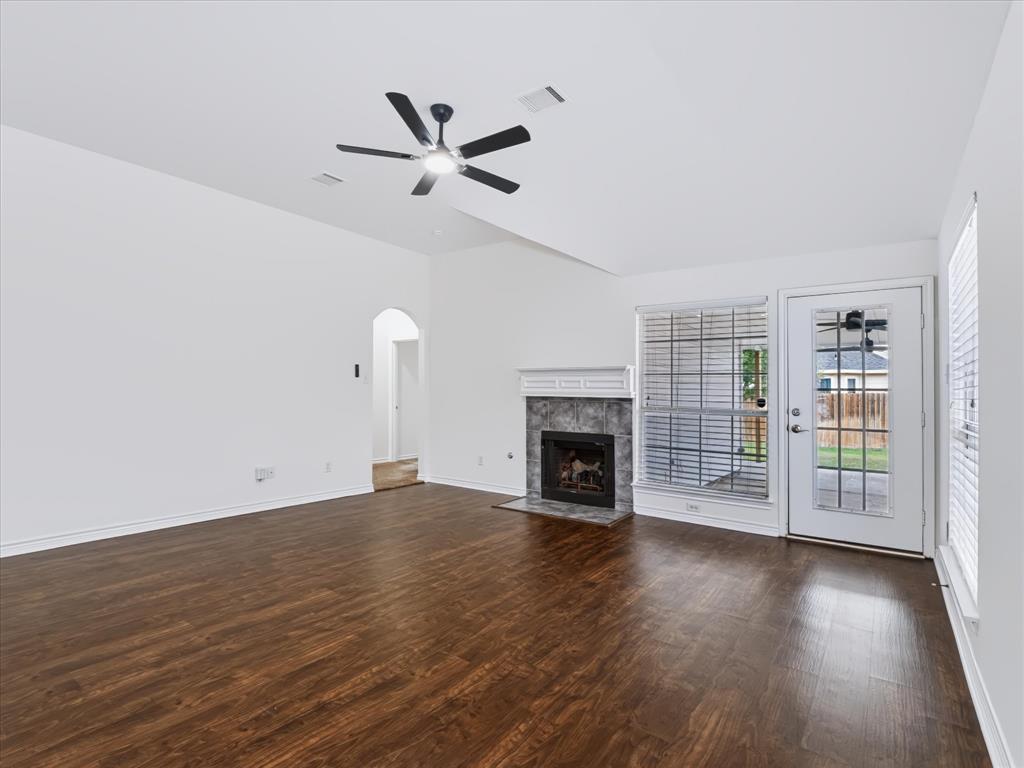
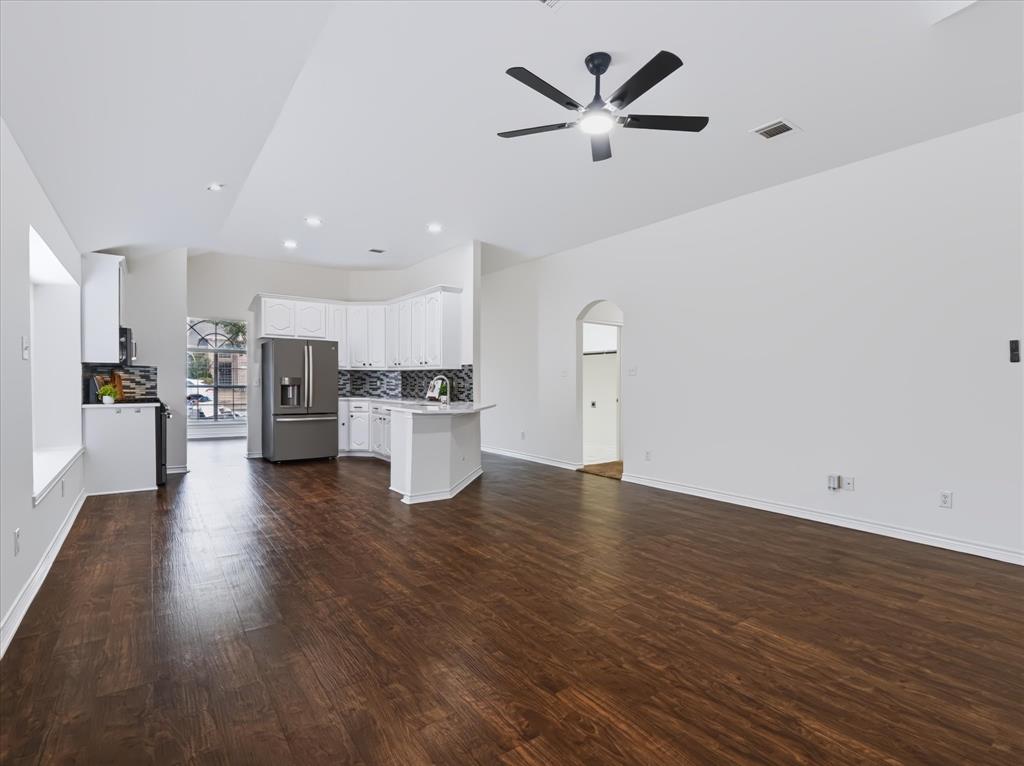
Welcome home to this beautifully refreshed single-story property, where thoughtful updates and a spacious layout make it easy to settle right in. Featuring fresh interior paint, a remodeled kitchen, and new light fixtures and ceiling fans, this 4-bedroom, 2-bath home also comes with an attractive **2-1 interest rate buydown incentive**, helping reduce the buyer’s interest rate during the first two years of the loan. High ceilings and luxury vinyl plank flooring enhance the main living areas, while the remodeled kitchen flows seamlessly into the dining area and spacious living room, where a cozy fireplace creates a welcoming gathering space. The generous primary suite offers an ensuite bath with dual sinks, a garden tub, separate shower, and walk-in closet. Three additional well-proportioned bedrooms provide plenty of flexibility for family, guests, a home office, or hobbies. Step outside to a covered patio overlooking a large grassy backyard with plenty of room for recreation, pets, or entertaining. A storage shed provides convenient additional space for lawn equipment and tools. Residents can also enjoy neighborhood amenities, including a community pool and playground. Conveniently located near shopping, dining, and everyday essentials, this home combines a comfortable single-story layout, thoughtful updates, and a great location. **As an added benefit, this property comes with a 2-1 rate buydown, reducing the buyer’s interest rate by 2% during the first year of the loan and 1% during the second year.***

Save
Ask
Tour
Hide
Share
Listing Snapshot
Price 
$329,900
Days On Site 
17 Days
Bedrooms 
4
Inside Area (SqFt) 
1,863 sqft
Total Baths 
2
Full Baths 
2
Partial Baths 
N/A
Lot Size 
0.134 Acres
Year Built 
1999
MLS Number 
21397774
Status 
Active
Property Tax 
N/A
HOA/Condo/Coop Fees 
$306 Semi-Annually
Sq Ft Source 
N/A
Friends & Family
Recent Activity
2 weeks agoListing updated with changes from the MLS
3 weeks agoListing first seen on site
General Features
Acres 
0.134
Attached Garage 
Yes
Foundation 
Slab
Garage 
Yes
Garage Spaces 
2
Levels 
One
Number Of Stories 
1
Parking 
DrivewayGarage Door OpenerGarage Faces FrontAttached
Property Sub Type 
Single Family Residence
Security 
Smoke Detector(s)
Sewer 
Public Sewer
Special Circumstances 
Standard
Style 
Traditional
Utilities 
Cable Available
Water Source 
Public
Interior Features
Appliances 
DishwasherDisposalElectric OvenGas RangeMicrowaveRefrigerator
Cooling 
Electric
Fireplace 
Yes
Fireplace Features 
Gas StarterLiving Room
Fireplaces 
1
Flooring 
CarpetTileVinyl
Heating 
Natural Gas
Interior 
Eat-in KitchenOpen FloorplanPantry
Bedroom 
Dimensions - 12 x 11Level - FirstFeatures - Ceiling Fan(s)
Dining Room 
Dimensions - 11 x 10Level - First
Kitchen 
Dimensions - 13 x 13Level - FirstFeatures - Eat-in Kitchen, Pantry
Laundry 
Dimensions - 6 x 6Level - First
Living Room 
Dimensions - 17 x 14Level - FirstFeatures - Ceiling Fan(s)
Master Bedroom 
Dimensions - 18 x 13Level - FirstFeatures - Ceiling Fan(s), Walk-In Closet(s)
Save
Ask
Tour
Hide
Share
Exterior Features
Construction Details 
Brick
Exterior 
Private EntrancePrivate Yard
Fencing 
Back YardWood
Lot Features 
Interior LotLandscaped
Roof 
CompositionShingle
Community Features
Association Fee 
$306.0
Association Fee Frequency 
Semi-Annually
School District 
Eagle MT-Saginaw ISD
Financing Terms Available 
CashConventionalFHA
Schools
School District
Eagle MT-Saginaw ISD
Elementary School
Greenfield
Middle School
Ed Willkie
High School
Boswell
Listing courtesy of Luis Alba of Escue Real Estate [email protected]


© 2020 North Texas Real Estate Information Systems. All rights reserved. Information is deemed reliable but is not guaranteed accurate by the MLS or NTREIS. The information being provided is for the consumer's personal, non-commercial use, and may not be reproduced, redistributed, or used for any purpose other than to identify prospective properties consumers may be interested in purchasing.
Last checked: 2026-10-25 09:17 AM CDT

Neighborhood & Commute
Source: Walkscore
Disclosure: Community information and market data powered by Constellation Data Labs. Information is deemed reliable but not guaranteed.
Save
Ask
Tour
Hide
Share