Save
Ask
Tour
Hide
Share
$640,000
13 Days On Site

108 Southwood Drive
Burleson, TX 76028

For Sale|Single Family Residence|Active
4
Beds
3
Total Baths
2
Full Baths
1
Partial Bath
2,699
SqFt
$237
/SqFt
2022
Built
Subdivision:
Southwood Estates Add
County:
Tarrant
108 Southwood Drive108 Southwood Drive108 Southwood Drive108 Southwood Drive
Save
Ask
Tour
Hide
Share

Mortgage Calculator

Monthly Payment (Est.)

Enter an interest rate to see your estimated monthly payment.
Calculator powered by Showcase IDX, a Constellation1 Company. Copyright ©2026 Information is deemed reliable but not guaranteed.

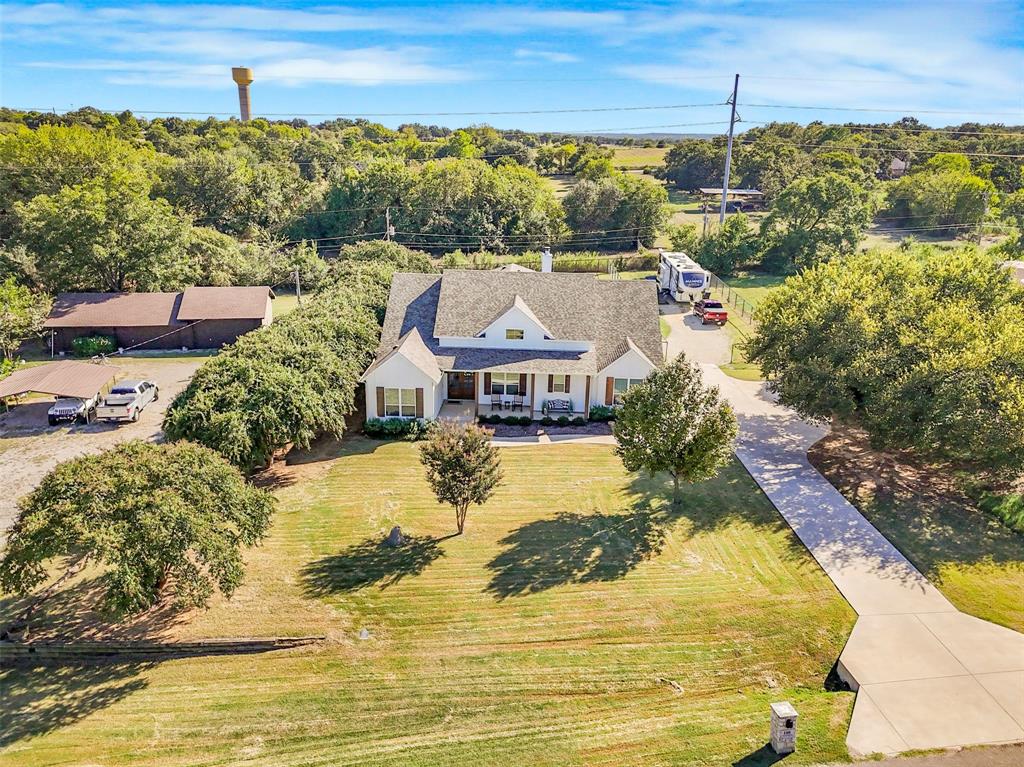
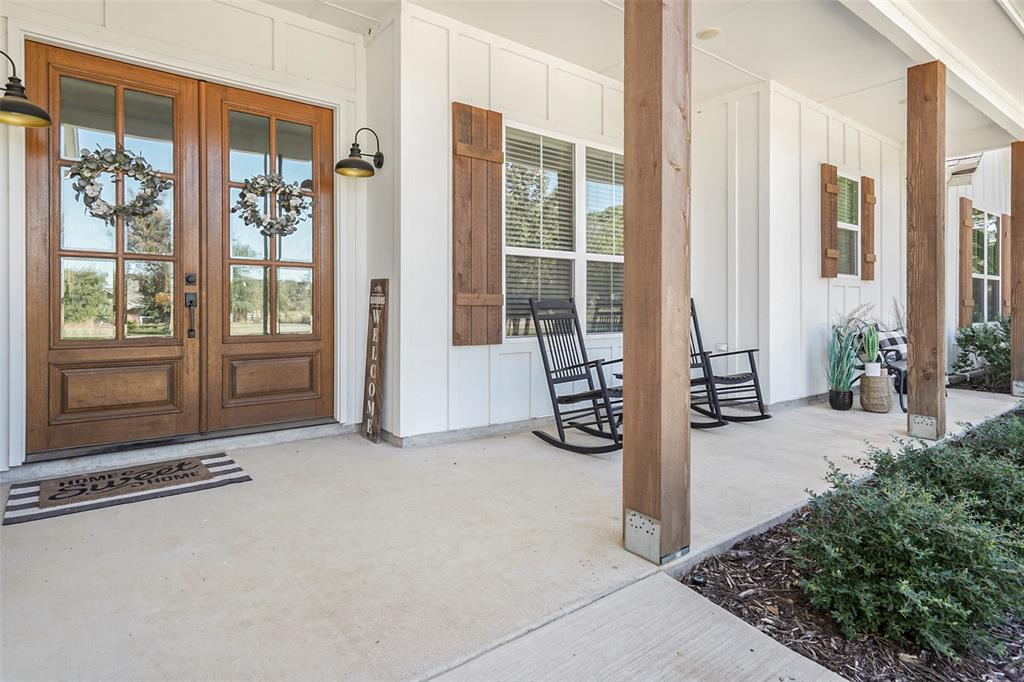
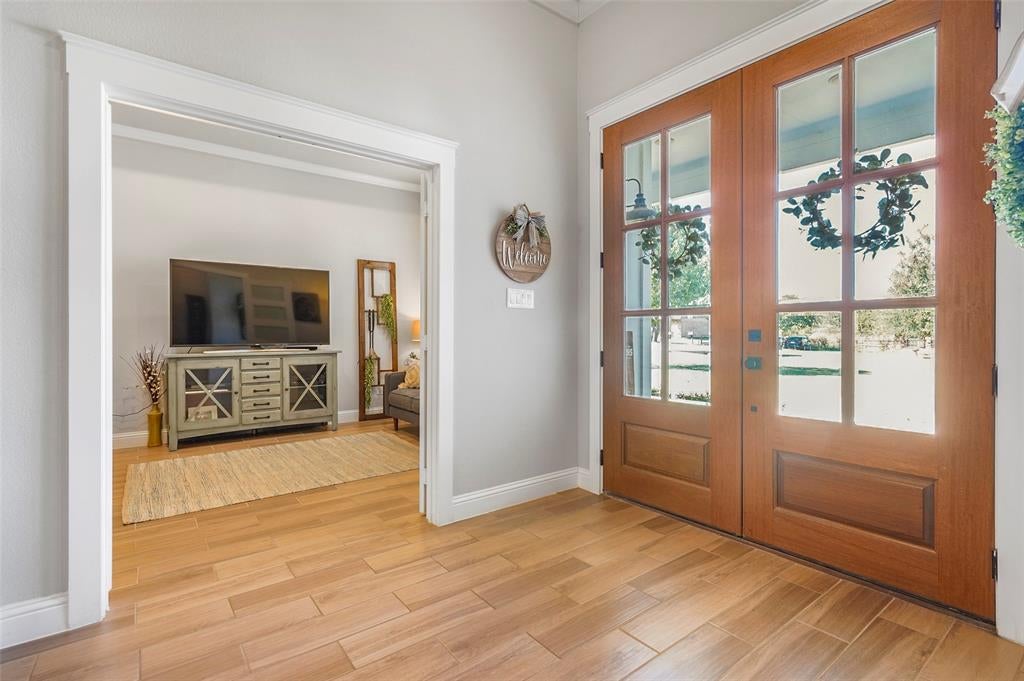
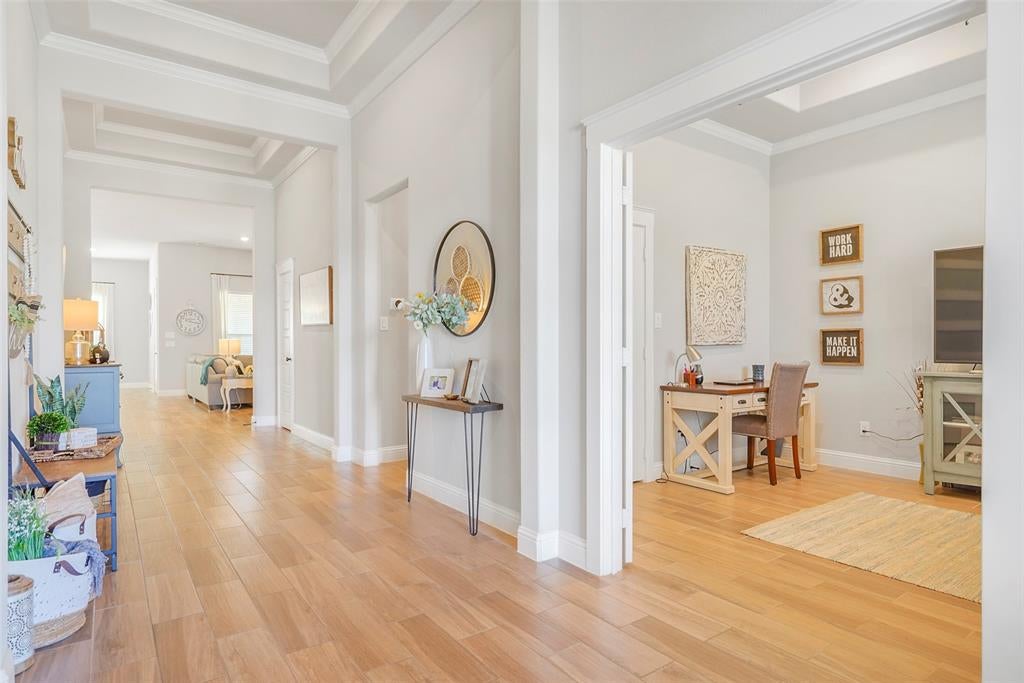
This magnificent 2022 custom built home is perfectly positioned on nearly 1 acre. Located in Mansfield ISD, but outside the city limits, the property offers a retreat that feels rural yet remains close to the city. Residents enjoy the added advantages of no city taxes or HOA restrictions, allowing full enjoyment and flexibility with the property. Guests are greeted by an inviting front porch, elegant double front doors that open into a spacious entry hallway. Designed for comfort and practicality, to the left of the entry hall are two bedrooms connected by a Jack and Jill bathroom. On the right, a versatile room with French doors and a closet can serve as a home office or an additional bedroom. The entry hallway leads into an expansive family room, kitchen, and dining area with an open-concept design ideal for entertaining or everyday living. The elegant kitchen is equipped with an oversized island, abundant cabinet space, a large walk-in pantry, and a spacious dining area, making it well-suited for hosting gatherings of any size. Enjoy the striking white stone fireplace in the family room and the beautiful bank of windows along the back of the home, which provide plenty of natural light and picturesque views. The large covered back porch offers additional space for relaxation and direct access to the generous backyard. The private primary suite features a luxurious ensuite bath and a huge walk-in closet, ensuring comfort and convenience for homeowners. This property includes a spacious driveway, a three-car garage, and the bonus of an RV pad with full utility services, accommodating multiple vehicles and recreational needs with ease. Schedule today to see this exceptional property that offers the perfect combination of style, space, and location.

Save
Ask
Tour
Hide
Share
Listing Snapshot
Price 
$640,000
Days On Site 
13 Days
Bedrooms 
4
Inside Area (SqFt) 
2,699 sqft
Total Baths 
3
Full Baths 
2
Partial Baths 
1
Lot Size 
0.75 Acres
Year Built 
2022
MLS® Number 
21397907
Status 
Active
Property Tax 
$789
HOA/Condo/Coop Fees 
N/A
Sq Ft Source 
N/A
Friends & Family
Recent Activity
2 weeks agoListing updated with changes from the MLS®
2 weeks agoListing first seen on site
General Features
Acres 
0.75
Attached Garage 
Yes
Foundation 
Slab
Garage 
Yes
Garage Spaces 
3
Levels 
One
Parking 
ConcreteDrivewayGarageGarage Door OpenerGarage Faces SideRV Access/ParkingBoatAttached
Property Sub Type 
Single Family Residence
Security 
Carbon Monoxide Detector(s)Fire AlarmPrewired
Sewer 
Septic Tank
Special Circumstances 
Standard
Style 
Modern FarmhouseRanch
Utilities 
Cable AvailableElectricity ConnectedPropaneElectricity Available
Interior Features
Appliances 
Built-In Gas RangeDishwasherDisposalGas CooktopGas OvenGas Water HeaterMicrowaveDouble OvenVented Exhaust Fan
Cooling 
Ceiling Fan(s)Central AirElectricRoof Turbine(s)
Fireplace 
Yes
Fireplace Features 
Family RoomGas StarterRaised HearthStoneWood Burning
Fireplaces 
1
Flooring 
Reclaimed WoodTile
Heating 
Exhaust FanPropane
Interior 
Built-in FeaturesDouble VanityEat-in KitchenGranite CountersKitchen IslandOpen FloorplanPantryWalk-In Closet(s)High Speed InternetWired for Sound
Laundry Features 
Electric Dryer HookupWasher Hookup
Window Features 
Window Coverings
Bedroom 
Dimensions - 0 x 0Level - FirstFeatures - Ceiling Fan(s)
Kitchen 
Dimensions - 0 x 0Level - FirstFeatures - Eat-in Kitchen, Kitchen Island, Pantry
Living Room 
Dimensions - 0 x 0Level - FirstFeatures - Ceiling Fan(s)
Master Bedroom 
Dimensions - 0 x 0Level - FirstFeatures - Walk-In Closet(s)
Save
Ask
Tour
Hide
Share
Exterior Features
Construction Details 
Wood SidingBrick
Exterior 
Rain GuttersLightingRV Hookup
Fencing 
Back YardFullGatePipeWire
Lot Features 
ClearedLandscapedLevel
Other Structures 
RV/Boat Storage
Patio And Porch 
CoveredFront PorchRear Porch
Roof 
Composition
Windows/Doors 
Window Coverings
Community Features
School District 
Mansfield ISD
Financing Terms Available 
CashConventionalFHA
Horse Allowed 
Yes
Schools
School District
Mansfield ISD
Elementary School
Tarverrend
Middle School
Linda Jobe
High School
Legacy
Listing courtesy of Cheryl Barron of Hightower REALTORS [email protected]


© 2020 North Texas Real Estate Information Systems. All rights reserved. Information is deemed reliable but is not guaranteed accurate by the MLS or NTREIS. The information being provided is for the consumer's personal, non-commercial use, and may not be reproduced, redistributed, or used for any purpose other than to identify prospective properties consumers may be interested in purchasing.
Last checked: 2026-10-15 03:54 AM CDT

Neighborhood & Commute
Source: Walkscore
Disclosure: Community information and market data powered by Constellation Data Labs. Information is deemed reliable but not guaranteed.
Save
Ask
Tour
Hide
Share