Save
Ask
Tour
Hide
Share
$434,000
23 Days On Site

7804 Stansfield Drive
Fort Worth, TX 76137

For Sale|Single Family Residence|Active
4
Beds
3
Total Baths
2
Full Baths
1
Partial Bath
3,202
SqFt
$136
/SqFt
2003
Built
Subdivision:
Parkwood Hill Add
County:
Tarrant
7804 Stansfield Drive7804 Stansfield Drive7804 Stansfield Drive7804 Stansfield Drive
Save
Ask
Tour
Hide
Share

Mortgage Calculator

Monthly Payment (Est.)

Enter an interest rate to see your estimated monthly payment.
Calculator powered by Showcase IDX, a Constellation1 Company. Copyright ©2026 Information is deemed reliable but not guaranteed.

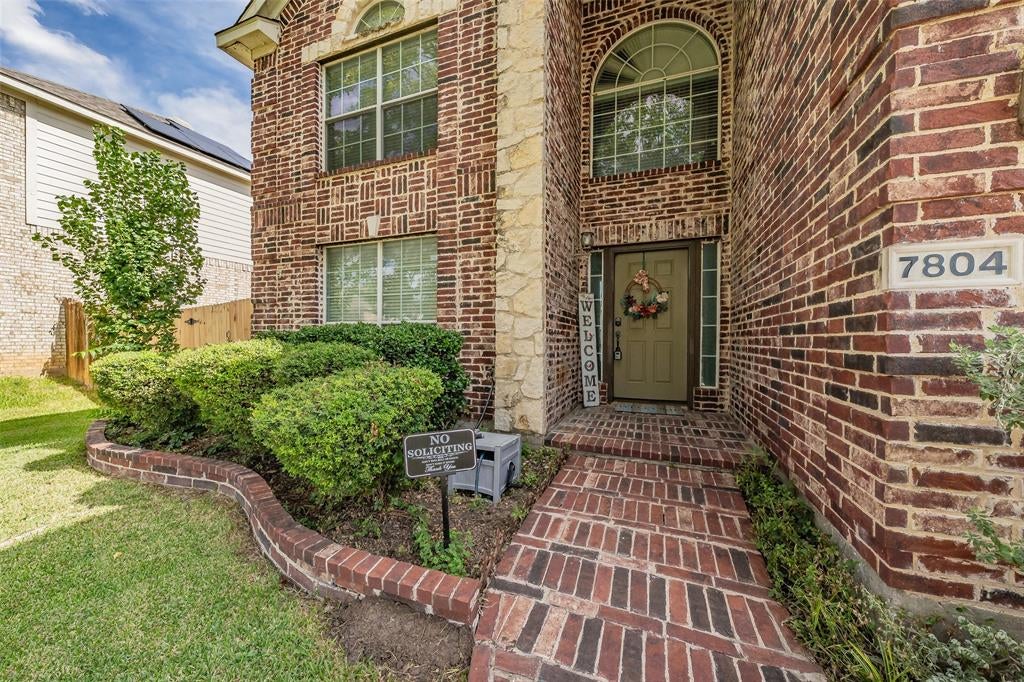
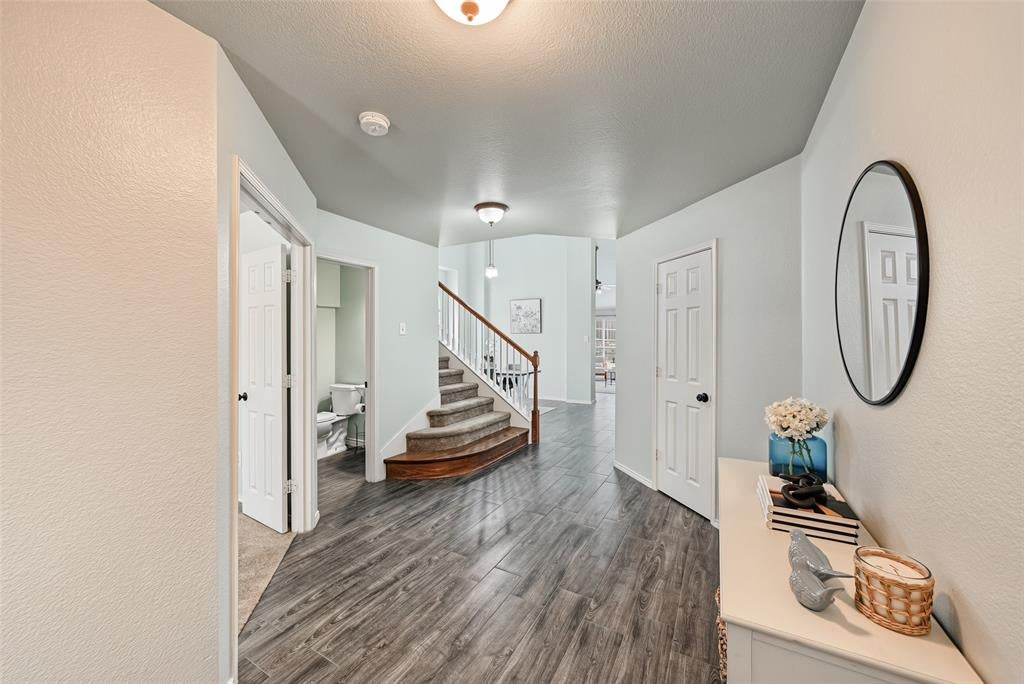
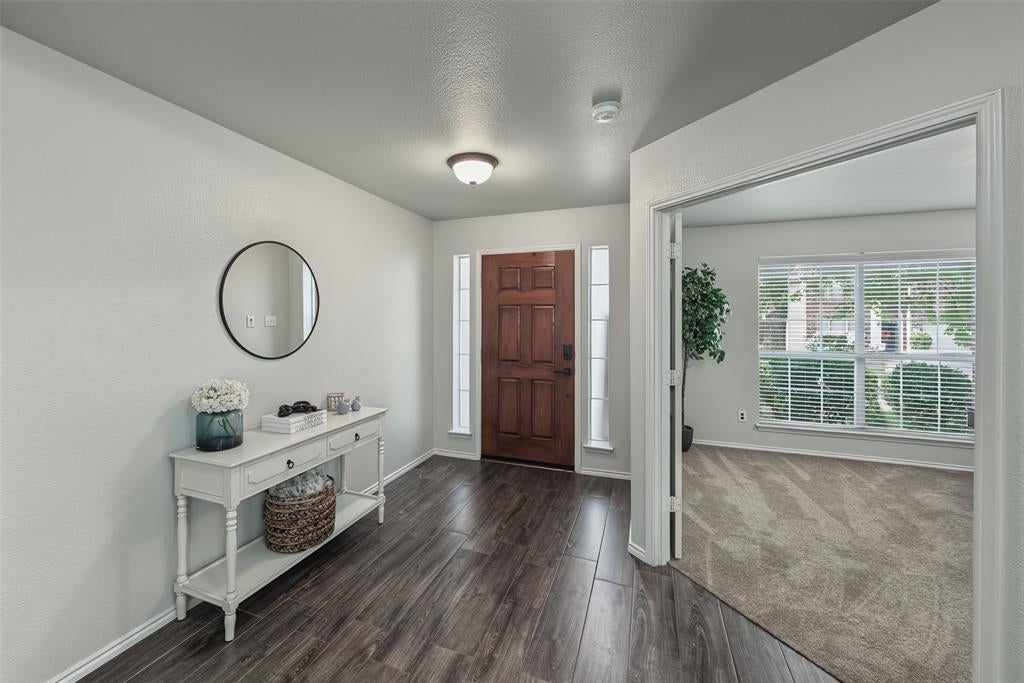
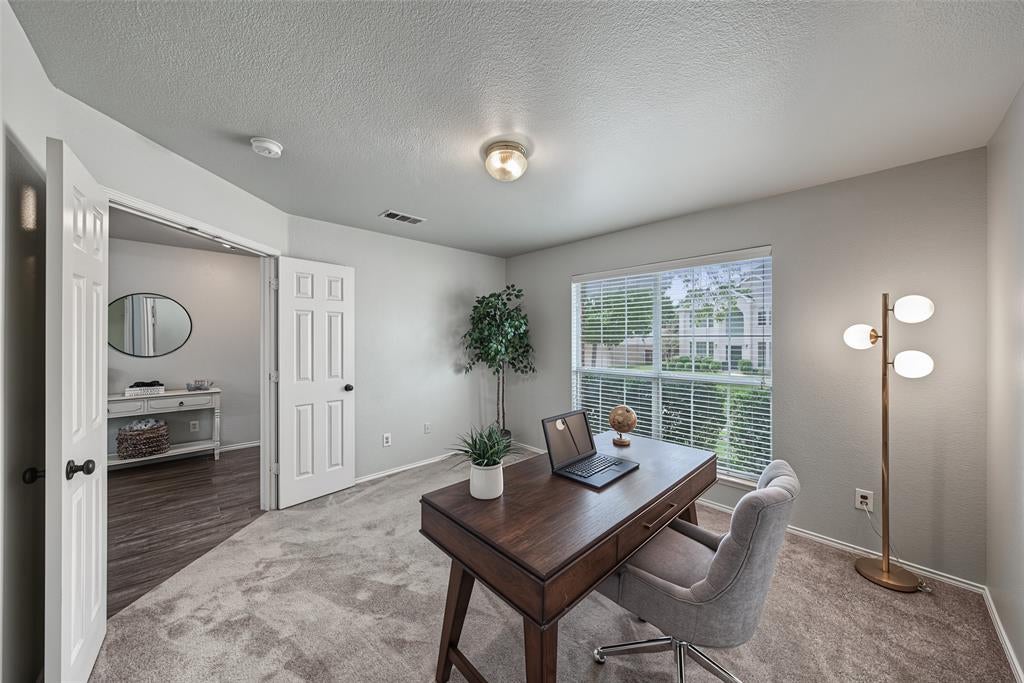
Welcome to this beautifully maintained home in the highly sought after Parkwood Hill subdivision and desirable Keller ISD! Featuring a spacious and versatile floor plan, this home offers two bedrooms conveniently located on the first floor, ideal for guests or multigenerational living. The inviting living area showcases a stunning stone fireplace and abundant natural light. Upstairs, enjoy a dedicated game room plus a separate media room that could also serve as a fifth bedroom, home office, or additional living space. The kitchen and bathrooms have been updated, and new carpet was installed in 2026. The roof was replaced in 2020, and permanent Christmas lights make holiday decorating effortless. The attractive brick exterior, arched windows, and welcoming entry add timeless curb appeal. Enjoy the convenience of walking to nearby schools and being just minutes from grocery stores, shopping, dining, and everyday essentials. Parkwood Hill residents enjoy fantastic community amenities, including a clubhouse, swimming pool, splash pad, and playground. With flexible living spaces, thoughtful updates, and a convenient location, this home offers comfort and room to grow in a sought after Keller community. Refrigerator and washer and dryer are included with an acceptable offer. TV mounts will stay.

Save
Ask
Tour
Hide
Share
Listing Snapshot
Price 
$434,000
Days On Site 
23 Days
Bedrooms 
4
Inside Area (SqFt) 
3,202 sqft
Total Baths 
3
Full Baths 
2
Partial Baths 
1
Lot Size 
0.177 Acres
Year Built 
2003
MLS Number 
21398507
Status 
Active
Property Tax 
$8,586
HOA/Condo/Coop Fees 
$239 Semi-Annually
Sq Ft Source 
N/A
Friends & Family
Recent Activity
a week agoListing updated with changes from the MLS
a week agoPrice changed to $434,000
3 weeks agoListing first seen on site
General Features
Acres 
0.177
Attached Garage 
Yes
Foundation 
Slab
Garage 
Yes
Garage Spaces 
2
Levels 
Two
Parking 
GarageGarage Door OpenerGarage Faces FrontAttached
Property Sub Type 
Single Family Residence
Security 
Security LightsSmoke Detector(s)
Sewer 
Public Sewer
Special Circumstances 
Standard
Style 
Traditional
Utilities 
Cable Available
Water Source 
Public
Interior Features
Appliances 
DishwasherDisposalDryerElectric RangeGas Water HeaterMicrowaveRefrigeratorWasher
Cooling 
Central AirElectric
Fireplace 
Yes
Fireplace Features 
Gas Starter
Fireplaces 
1
Flooring 
CarpetCeramic Tile
Heating 
CentralNatural Gas
Interior 
Eat-in KitchenGranite CountersOpen FloorplanPantryVaulted Ceiling(s)Walk-In Closet(s)High Speed Internet
Laundry Features 
Washer Hookup
Window Features 
Window Coverings
Bedroom 
Dimensions - 21 x 10Level - SecondFeatures - Ceiling Fan(s), Walk-In Closet(s)
Breakfast Room 
Dimensions - 13 x 10Level - FirstFeatures - Eat-in Kitchen
Dining Room 
Dimensions - 14 x 10Level - First
Game Room 
Dimensions - 20 x 17Level - SecondFeatures - Ceiling Fan(s)
Kitchen 
Dimensions - 14 x 13Level - FirstFeatures - Eat-in Kitchen, Pantry
Living Room 
Dimensions - 16 x 15Level - FirstFeatures - Ceiling Fan(s)
Master Bedroom 
Dimensions - 16 x 13Level - FirstFeatures - Ceiling Fan(s), Walk-In Closet(s)
Media Room 
Dimensions - 0 x 0Level - SecondFeatures - Ceiling Fan(s)
Save
Ask
Tour
Hide
Share
Exterior Features
Construction Details 
BrickStone
Exterior 
Rain GuttersLighting
Fencing 
Back YardWood
Lot Features 
Interior LotSubdivided
Other Structures 
Shed(s)
Patio And Porch 
Front PorchPatio
Roof 
Composition
Windows/Doors 
Window Coverings
Community Features
Association Fee 
$239.0
Association Fee Frequency 
Semi-Annually
Community Features 
PoolCurbsParkPlaygroundSidewalksOther
School District 
Keller ISD
Financing Terms Available 
CashConventionalFHAVA Loan
Schools
School District
Keller ISD
Elementary School
Parkglen
Middle School
Hillwood
High School
Central
Listing courtesy of Jennifer LeBlanc of All City [email protected]


© 2020 North Texas Real Estate Information Systems. All rights reserved. Information is deemed reliable but is not guaranteed accurate by the MLS or NTREIS. The information being provided is for the consumer's personal, non-commercial use, and may not be reproduced, redistributed, or used for any purpose other than to identify prospective properties consumers may be interested in purchasing.
Last checked: 2026-10-25 09:17 AM CDT

Neighborhood & Commute
Source: Walkscore
Disclosure: Community information and market data powered by Constellation Data Labs. Information is deemed reliable but not guaranteed.
Save
Ask
Tour
Hide
Share