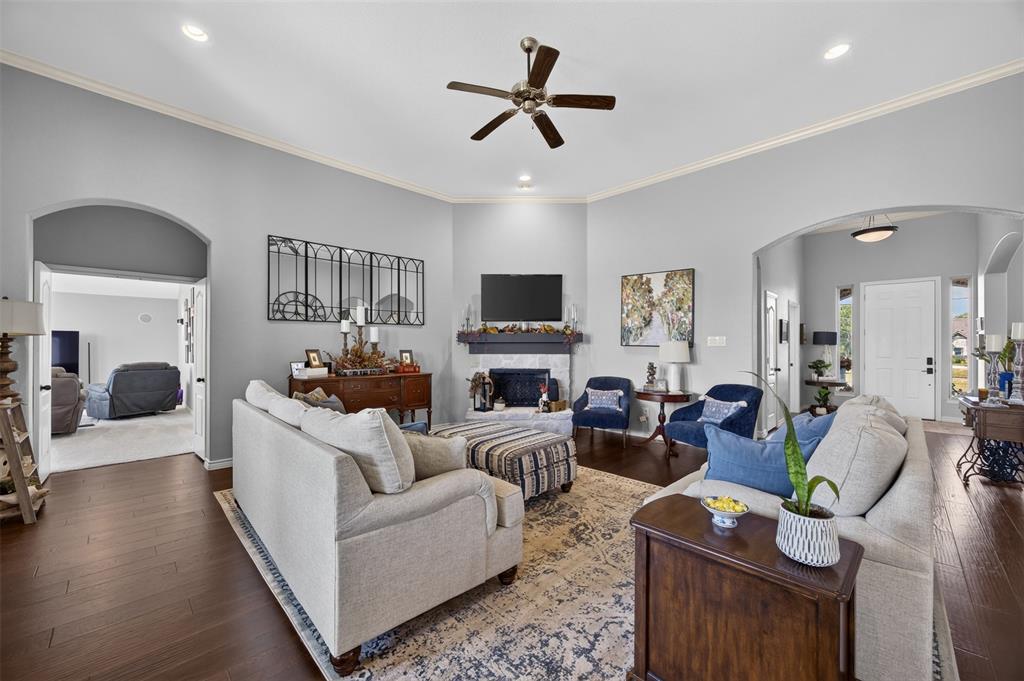
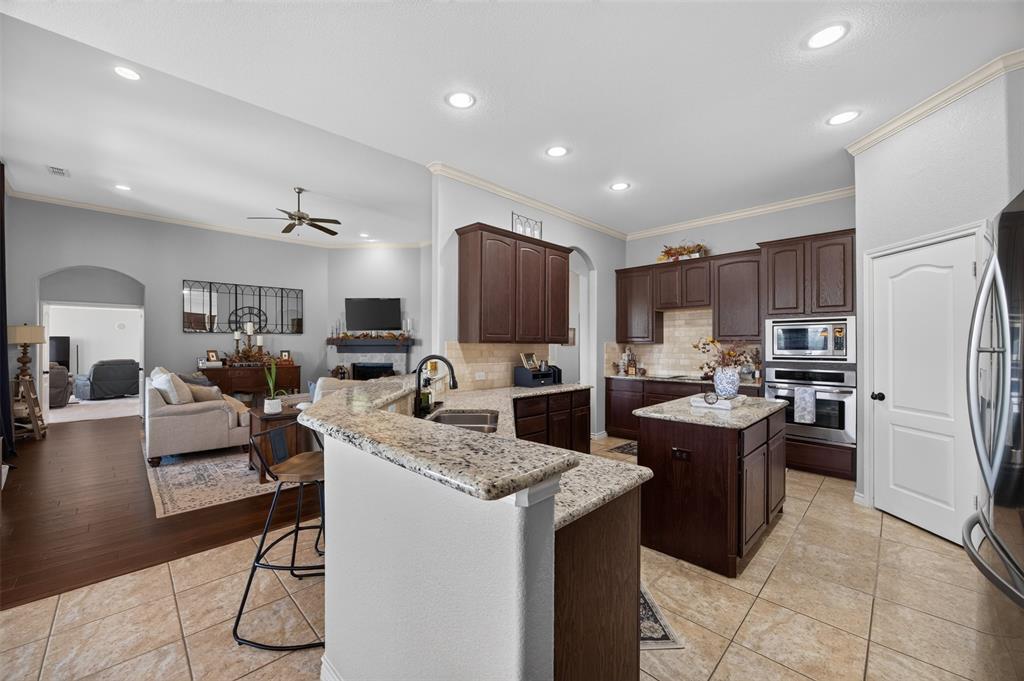
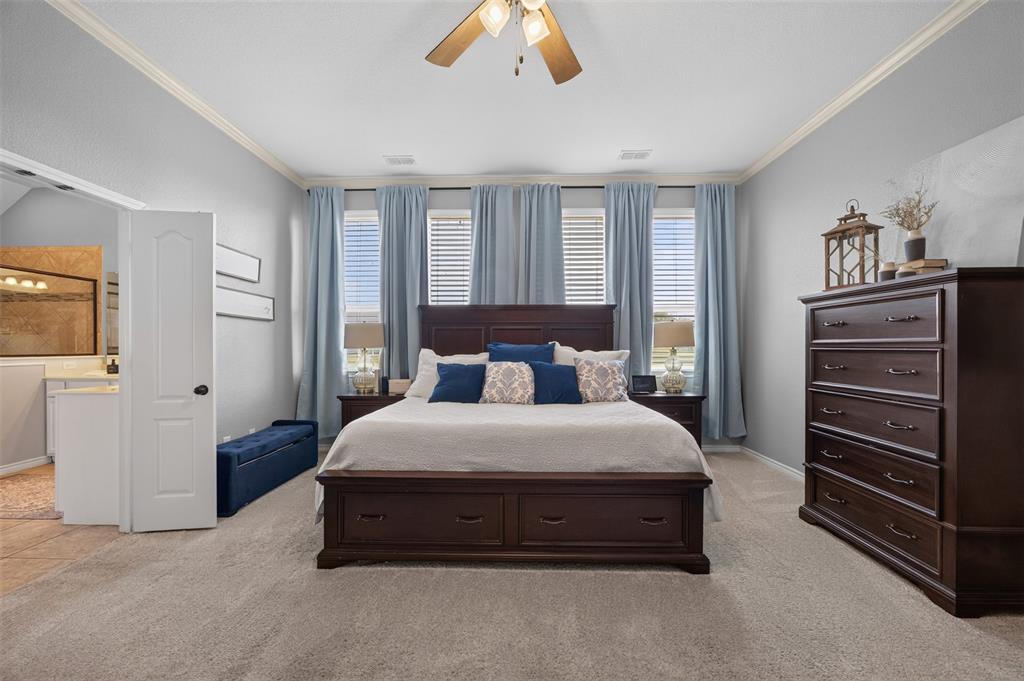
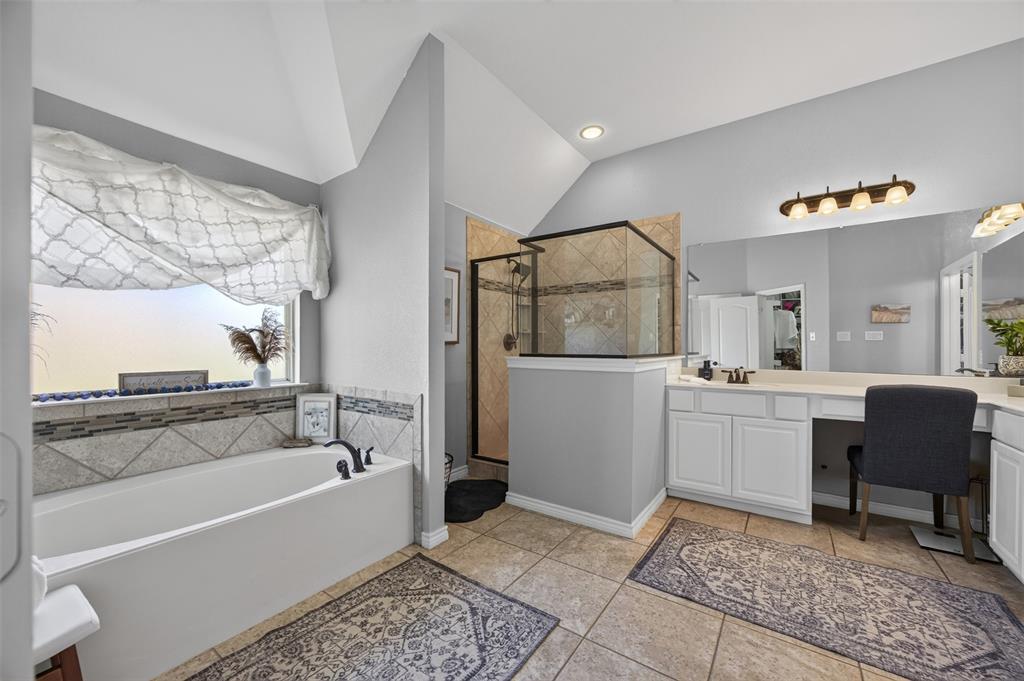
Open pasture views, a full acre to call your own, and a gate at the entrance: this is the dream-home setup in Rose Creek Estates, Mansfield ISD. Mornings start with coffee at the breakfast bar on the sink peninsula, and evenings end by the stone wood-burning fireplace in the 20x20 living room. The kitchen adds granite, an island, and a walk-in pantry, and the game room with a wet bar is ready for game night. Guests get a retreat of their own in the second primary suite at the front of the home, with a private bath and walk-in closet. The main suite sits at the back with a sitting area, garden tub, and a closet that connects to the laundry room. Off the foyer, a study with solid double doors, a closet, and an attached bath works as a fifth bedroom. Step out to the covered patio and take in the pasture past the back fence. A three-car garage, sprinkler system, and spot between Burleson and Mansfield round out this 2015 single-story. Love where you live.
Save
Ask
Tour
Hide
Share
Listing Snapshot
Price
$670,000
Days On Site
7 Days
Bedrooms
5
Inside Area (SqFt)
3,507 sqft
Total Baths
4
Full Baths
4
Partial Baths
N/A
Lot Size
1.01 Acres
Year Built
2015
MLS® Number
21399119
Status
Active
Property Tax
$10,108
HOA/Condo/Coop Fees
$85.83 monthly
Sq Ft Source
N/A
Friends & Family
React
Comment
Invite
No Comments Yet
Did you know? You can invite friends and family to your search. They can join your search, rate and discuss listings with you.
Recent Activity
4 days ago
Listing updated with changes from the MLS®
a week ago
Listing first seen on site
General Features
Acres
1.01
Attached Garage
Yes
Foundation
Slab
Garage
Yes
Garage Spaces
3
Levels
One
Parking
ConcreteDrivewayGarage Door OpenerGarage Faces SidePavedGatedAttached
Property Sub Type
Single Family Residence
Sewer
Septic Tank
Special Circumstances
Standard
Style
Traditional
Interior Features
Appliances
DishwasherDisposalElectric CooktopElectric OvenElectric Water HeaterMicrowave
Cooling
Ceiling Fan(s)Central AirElectric
Fireplace
Yes
Fireplace Features
Living RoomMasonryRaised HearthStoneWood Burning
Fireplaces
1
Flooring
CarpetTileWood
Heating
CentralElectric
Interior
ChandelierEat-in KitchenGranite CountersKitchen IslandOpen FloorplanWalk-In Closet(s)Wet BarWired for Sound
Laundry Features
Electric Dryer HookupWasher Hookup
Window Features
Window Coverings
Bedroom
Dimensions - 12 x 12Level - FirstFeatures - Walk-In Closet(s)
Bedroom-2nd Primary
Dimensions - 22 x 20Level - FirstFeatures - Walk-In Closet(s)
Breakfast Room
Dimensions - 14 x 11Level - First
Dining Room
Dimensions - 12 x 13Level - First
Game Room
Dimensions - 20 x 16Level - First
Kitchen
Dimensions - 16 x 14Level - FirstFeatures - Breakfast Bar, Kitchen Island, Pantry
Living Room
Dimensions - 20 x 20Level - First
Master Bathroom
Dimensions - 12 x 14Level - First
Master Bedroom
Dimensions - 18 x 16Level - FirstFeatures - Walk-In Closet(s)
Save
Ask
Tour
Hide
Share
Exterior Features
Construction Details
BrickStone
Exterior
Rain GuttersLighting
Fencing
PartialWoodWrought Iron
Lot Features
Few TreesGreenbeltInterior LotLandscapedSlopedSubdivided
Patio And Porch
CoveredFront PorchPatio
Roof
Composition
Windows/Doors
Window Coverings
Community Features
Association Fee
$1030.0
Association Fee Frequency
Annually
Community Features
Gated
School District
Mansfield ISD
Financing Terms Available
CashConventionalFHAVA Loan
Schools
School District
Mansfield ISD
Elementary School
Tarverrend
Middle School
Linda Jobe
High School
Legacy
Listing courtesy of Taryn Rogers of OnDemand Realty [email protected]




Did you know? You can invite friends and family to your search. They can join your search, rate and discuss listings with you.