Save
Ask
Tour
Hide
Share
$367,960
11 Days On Site

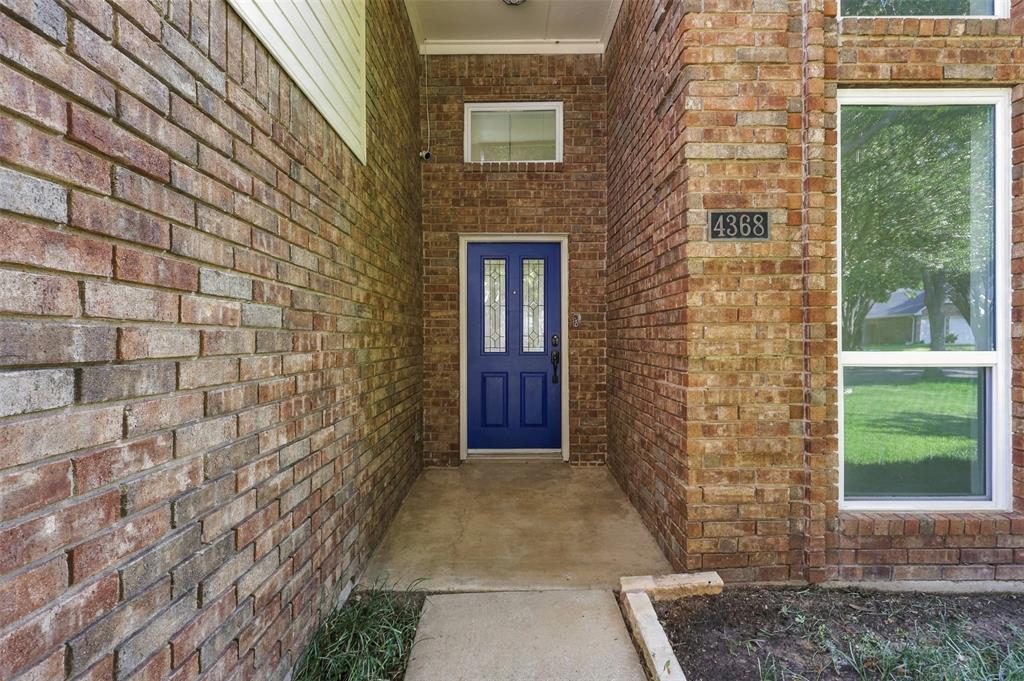
4368 Carolina Street
Grand Prairie, TX 75052

For Sale|Single Family Residence|Active Under Contract
3
Beds
2
Total Baths
2
Full Baths
2,010
SqFt
$183
/SqFt
1986
Built
Subdivision:
Westchester 03
County:
Dallas
4368 Carolina Street4368 Carolina Street4368 Carolina Street4368 Carolina Street
Save
Ask
Tour
Hide
Share

Mortgage Calculator

Monthly Payment (Est.)

Enter an interest rate to see your estimated monthly payment.
Calculator powered by Showcase IDX, a Constellation1 Company. Copyright ©2026 Information is deemed reliable but not guaranteed.

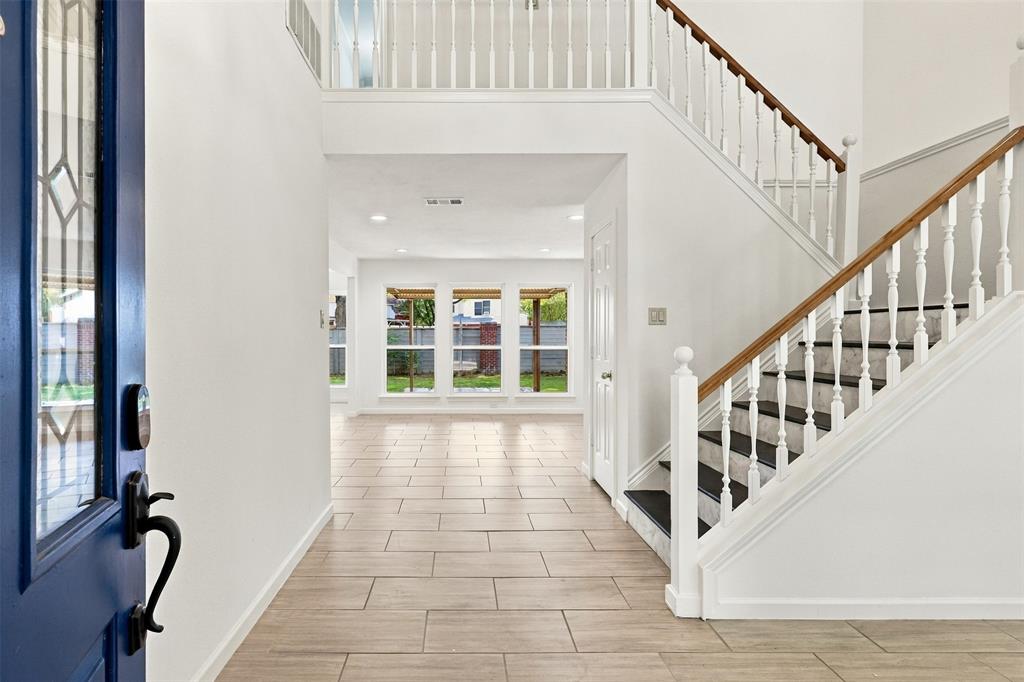
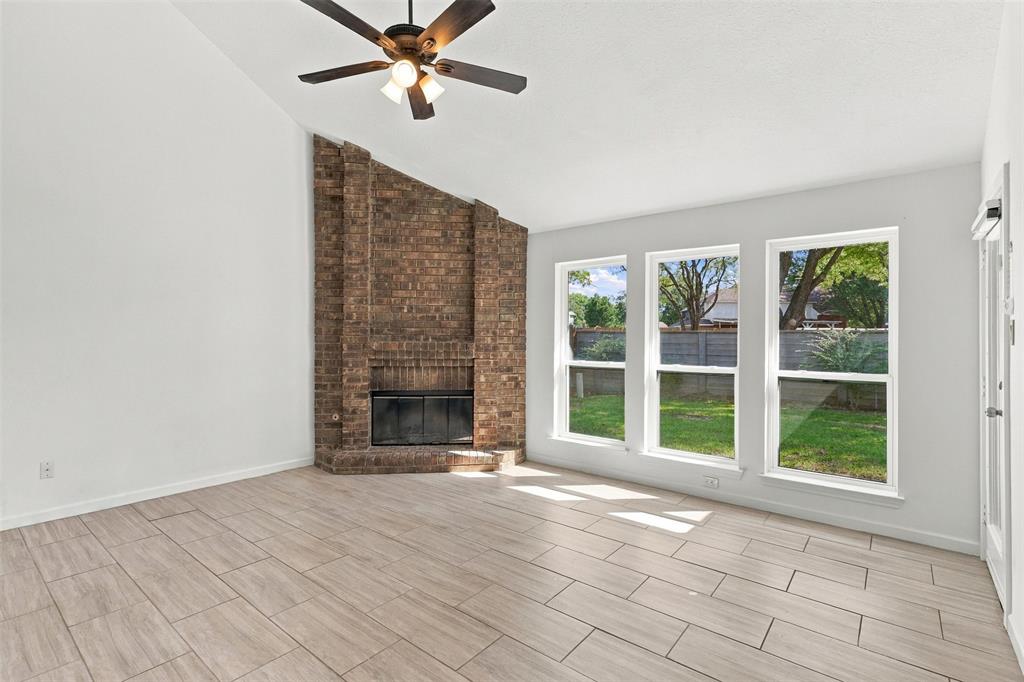
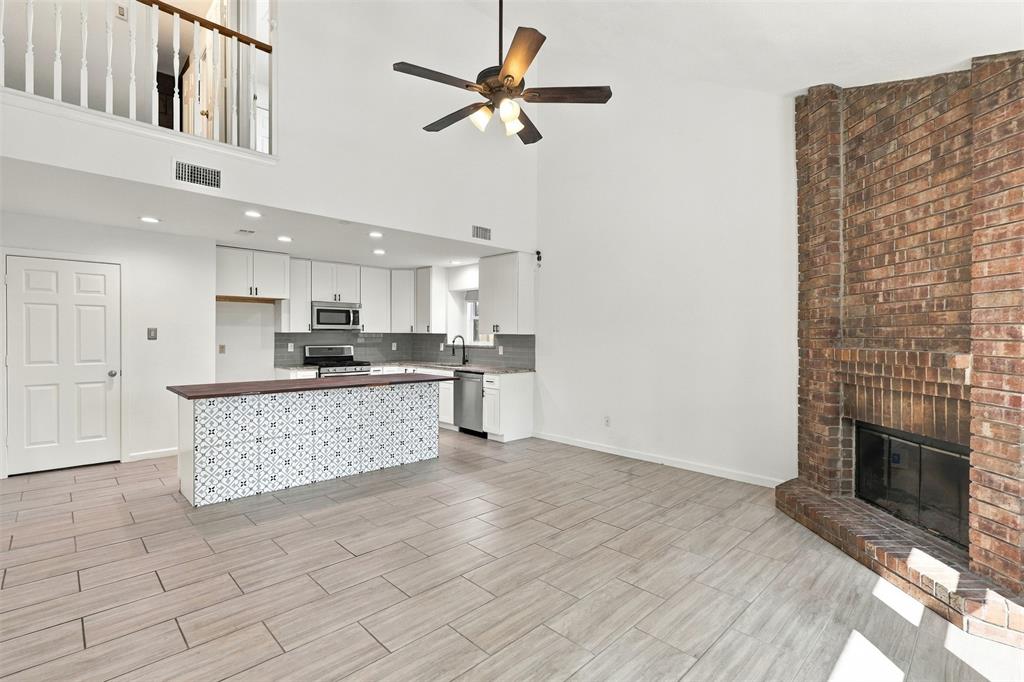
Welcome to this inviting home nestled in the established Westchester neighborhood, conveniently located near Sesquicentennial Park. Filled with natural light, the home offers a warm and welcoming atmosphere throughout. The kitchen features a butcher block island and opens seamlessly to the main living area, where a brick fireplace creates a beautiful focal point. The primary suite is thoughtfully located on the main floor, with additional bedrooms upstairs offering plenty of space and flexibility. Step outside to a spacious backyard ideal for entertaining, relaxing, or enjoying the shade provided by mature trees. With convenient access to I-20 and the President George Bush Turnpike, shopping, dining, entertainment, and everyday conveniences are all within easy reach.

Save
Ask
Tour
Hide
Share
Listing Snapshot
Price 
$367,960
Days On Site 
11 Days
Bedrooms 
3
Inside Area (SqFt) 
2,010 sqft
Total Baths 
2
Full Baths 
2
Partial Baths 
N/A
Lot Size 
0.161 Acres
Year Built 
1986
MLS® Number 
21399311
Status 
Active Under Contract
Property Tax 
$7,193
HOA/Condo/Coop Fees 
$3 monthly
Sq Ft Source 
N/A
Friends & Family
Recent Activity
yesterdayListing updated with changes from the MLS®
yesterdayStatus changed to Active Under Contract
2 weeks agoListing first seen on site
General Features
Acres 
0.161
Attached Garage 
Yes
Foundation 
Slab
Garage 
Yes
Garage Spaces 
2
Levels 
Two
Parking 
GarageGarage Door OpenerGarage Faces FrontAttached
Property Sub Type 
Single Family Residence
Sewer 
Public Sewer
Special Circumstances 
Standard
Style 
Traditional
Utilities 
Electricity AvailableElectricity Connected
Water Source 
Public
Interior Features
Appliances 
DishwasherDisposalGas CooktopGas OvenMicrowave
Cooling 
Ceiling Fan(s)Central AirElectric
Fireplace 
Yes
Fireplaces 
1
Flooring 
Ceramic TileTileVinylWood
Heating 
CentralNatural Gas
Interior 
Vaulted Ceiling(s)
Bedroom 
Dimensions - 12 x 11Level - Second
Dining Room 
Dimensions - 12 x 17Level - First
Kitchen 
Dimensions - 16 x 11Level - FirstFeatures - Breakfast Bar, Kitchen Island
Living Room 
Dimensions - 14 x 13Level - First
Master Bedroom 
Dimensions - 17 x 12Level - FirstFeatures - Walk-In Closet(s)
Save
Ask
Tour
Hide
Share
Exterior Features
Construction Details 
Brick
Fencing 
Back YardWood
Lot Features 
Few TreesInterior LotLandscaped
Patio And Porch 
Patio
Roof 
Composition
Community Features
Association Fee 
$36.0
Association Fee Frequency 
Annually
School District 
Grand Prairie ISD
Financing Terms Available 
CashConventionalFHAVA Loan
Schools
School District
Grand Prairie ISD
Elementary School
Powell
Middle School
Reagan
High School
South Grand Prairie
Listing courtesy of Brad Masters of Keller Williams Lonestar DFW [email protected]


© 2020 North Texas Real Estate Information Systems. All rights reserved. Information is deemed reliable but is not guaranteed accurate by the MLS or NTREIS. The information being provided is for the consumer's personal, non-commercial use, and may not be reproduced, redistributed, or used for any purpose other than to identify prospective properties consumers may be interested in purchasing.
Last checked: 2026-10-14 12:33 AM CDT

Neighborhood & Commute
Source: Walkscore
Disclosure: Community information and market data powered by Constellation Data Labs. Information is deemed reliable but not guaranteed.
Save
Ask
Tour
Hide
Share