


4301 Hudson AvenueGrand Prairie, TX 75052
Mortgage Calculator
Monthly Payment (Est.)
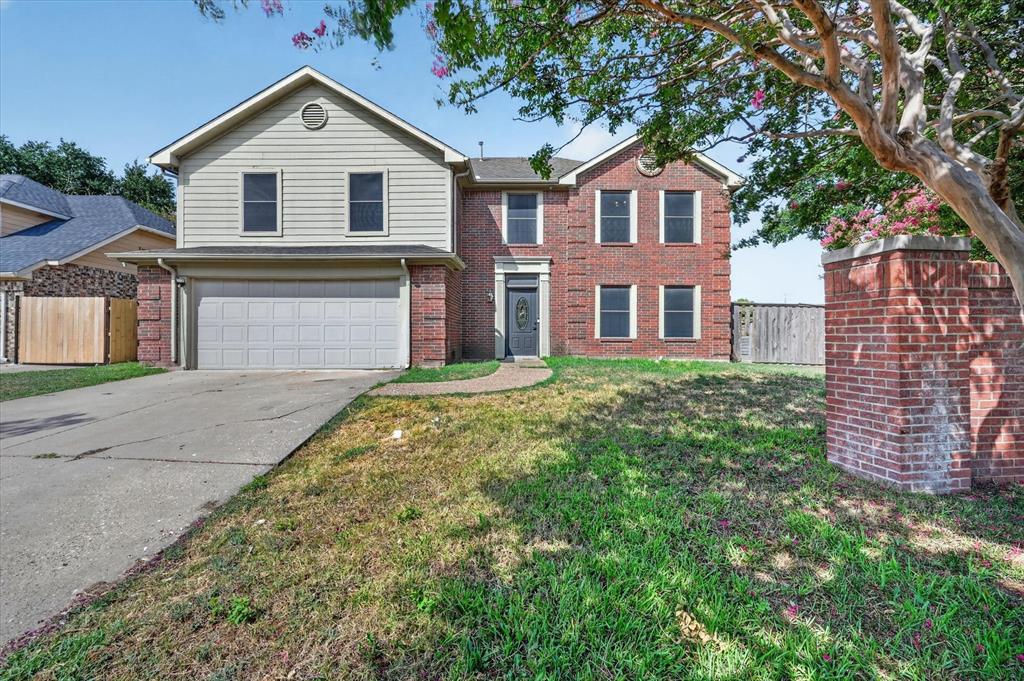
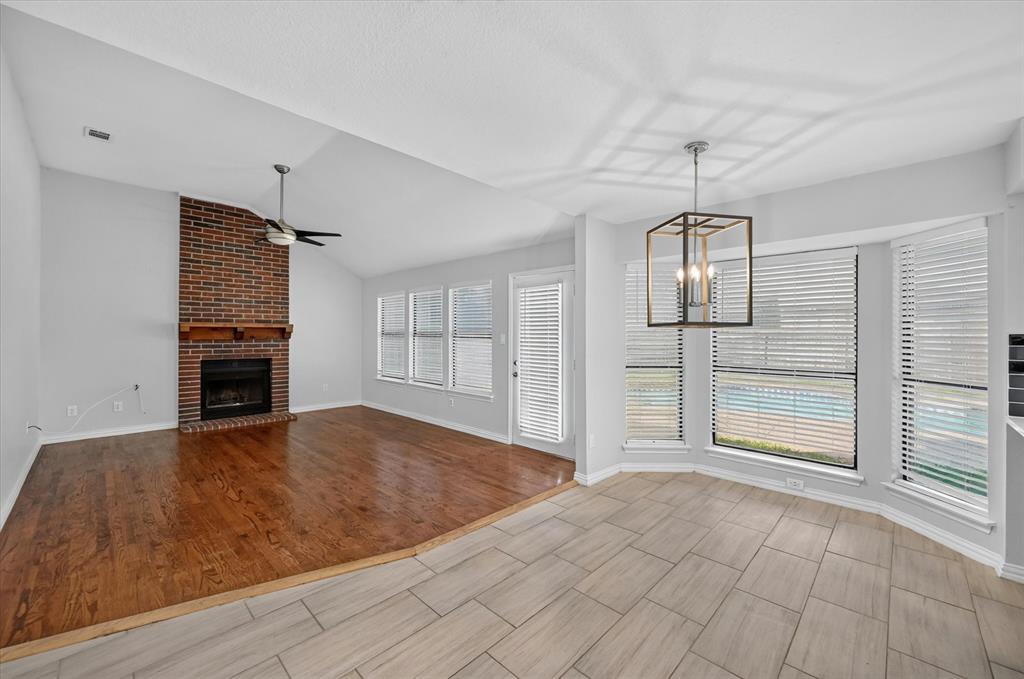
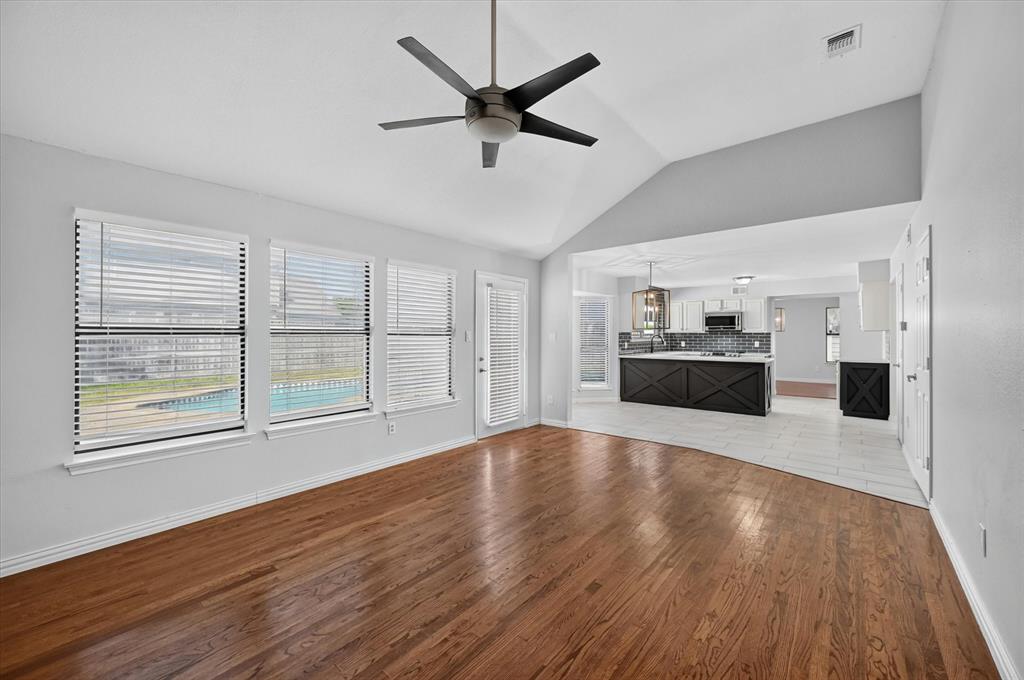
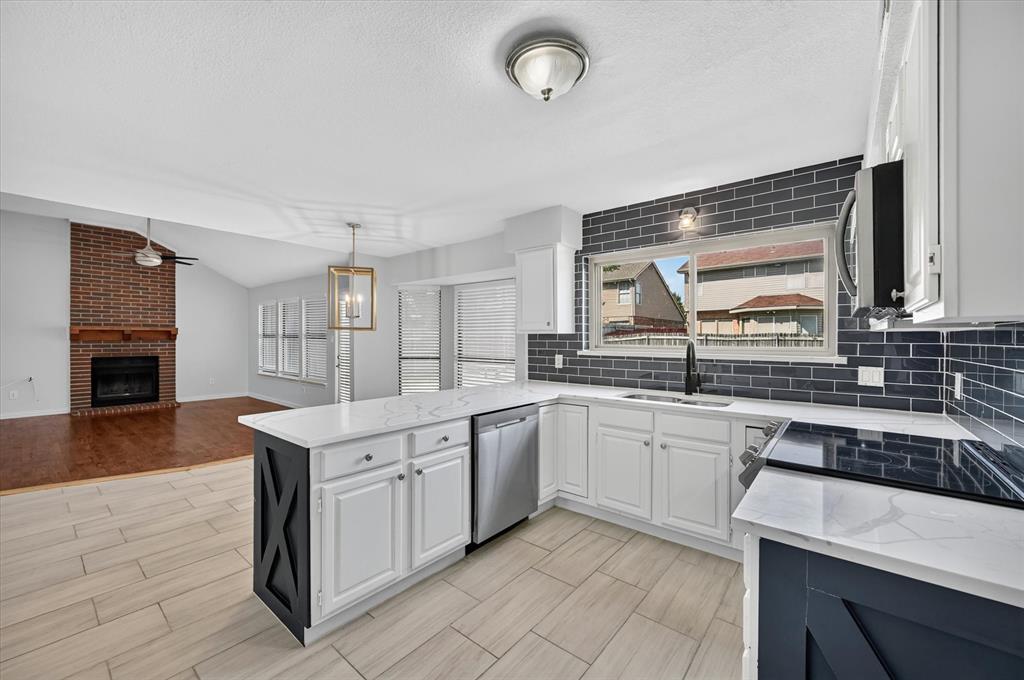
Enter an interest rate to see your estimated monthly payment.*OWNER FINANCE ONLY* Your own backyard retreat awaits! This inviting 4-bedroom, 2.5-bath home pairs stylish interiors with a sparkling pool and generous space for outdoor entertaining. The bright kitchen features stainless steel appliances, white cabinetry, veined countertops, a striking blue subway tile backsplash, and a large window above the sink overlooking the backyard. A breakfast bar and sunny breakfast nook with bay windows make everyday dining easy, while a separate dining room offers space for gatherings. The living room showcases a vaulted ceiling, wood flooring, and a brick fireplace with a wood mantel. The primary bath offers a spa-like escape with dual sinks, a soaking tub, a separate glass-enclosed shower, and eye-catching dimensional tile. Neutral colors and decorative lighting complement the home's inviting feel. Outside, enjoy a fenced backyard with a spacious pool deck, patio, and grassy areas. A two-car garage completes this appealing home. Come see the perfect setting for relaxing evenings and poolside weekends!
| 2 weeks ago | Listing updated with changes from the MLS® | |
| 2 weeks ago | Listing first seen on site |

© 2020 North Texas Real Estate Information Systems. All rights reserved. Information is deemed reliable but is not guaranteed accurate by the MLS or NTREIS. The information being provided is for the consumer's personal, non-commercial use, and may not be reproduced, redistributed, or used for any purpose other than to identify prospective properties consumers may be interested in purchasing.
Last checked: 2026-10-14 12:33 AM CDT
Did you know? You can invite friends and family to your search. They can join your search, rate and discuss listings with you.