Save
Ask
Tour
Hide
Share
$310,000
23 Days On Site

8928 Holt Street
Lakeside, TX 76135

For Sale|Single Family Residence|Active
3
Beds
2
Total Baths
2
Full Baths
1,590
SqFt
$195
/SqFt
2018
Built
Subdivision:
Young Ella Add
County:
Tarrant
8928 Holt Street8928 Holt Street8928 Holt Street8928 Holt Street
Save
Ask
Tour
Hide
Share

Mortgage Calculator

Monthly Payment (Est.)

Enter an interest rate to see your estimated monthly payment.
Calculator powered by Showcase IDX, a Constellation1 Company. Copyright ©2026 Information is deemed reliable but not guaranteed.

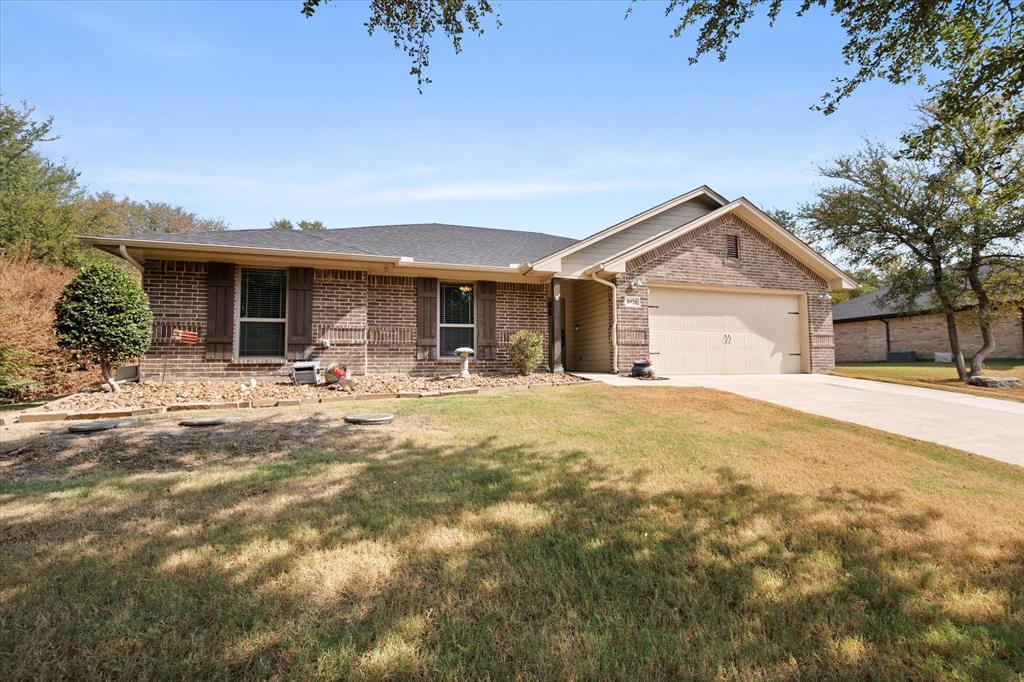
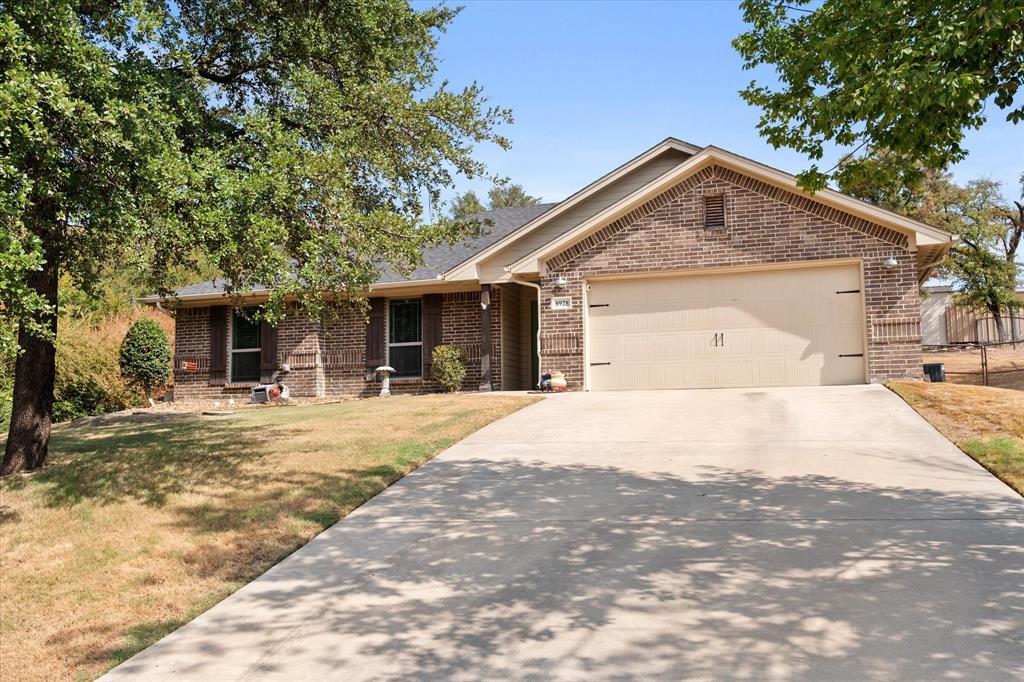
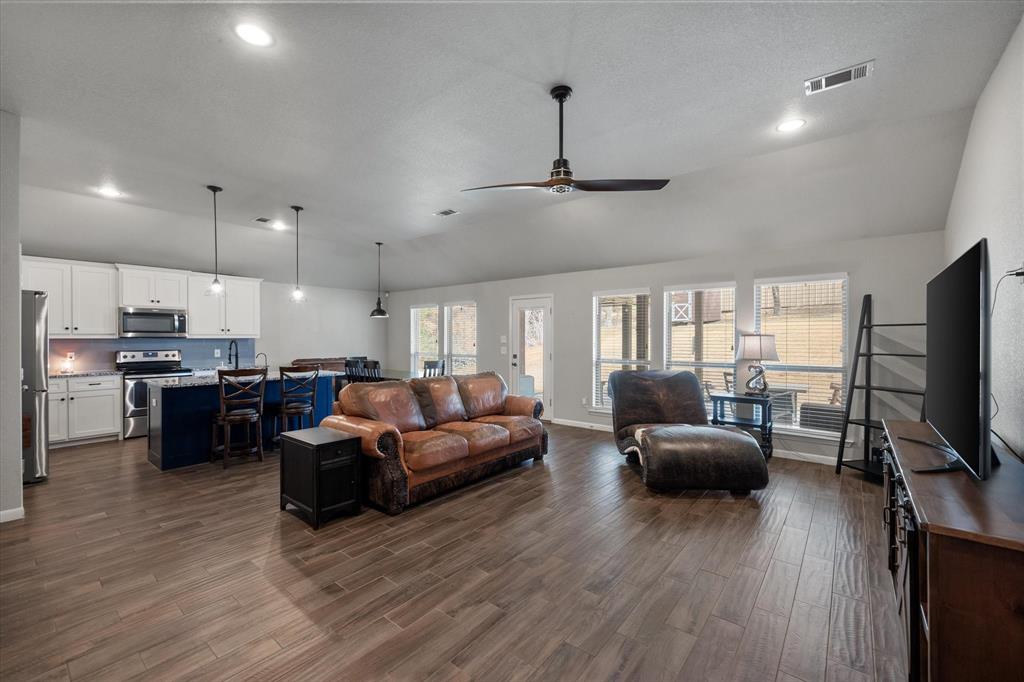
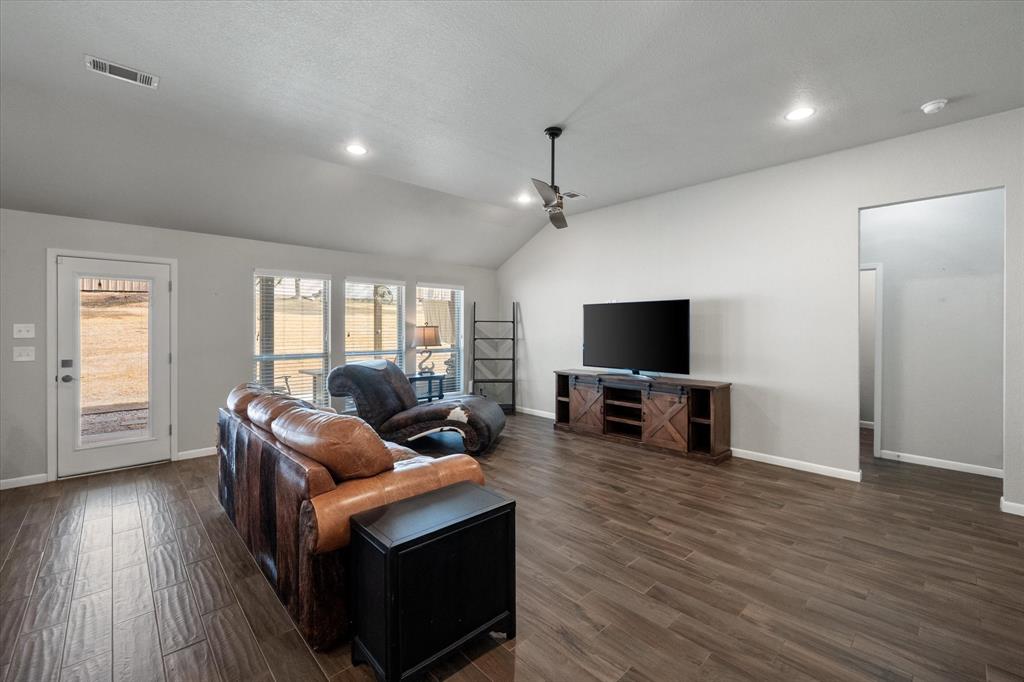
Tucked away in the quiet, secluded lake community of Lakeside, this beautifully maintained 2018 home is located just one-half mile from Lake Worth. Featuring 3 bedrooms, 2 baths and a desirable split-bedroom design, the home offers an open-concept layout with wood-look tile flooring throughout the main living areas. A wall of windows fills the spacious living room with natural light and provides a lovely view of the large backyard. The inviting kitchen is designed for both everyday living and entertaining, featuring abundant freshly painted white cabinetry, granite countertops, a stylish tile backsplash, stainless steel appliances, reverse osmosis water filtration and plenty of prep space. A large breakfast bar provides additional seating and opens seamlessly to the generous living area. The roomy primary suite offers a relaxing retreat with an ensuite bath featuring dual sinks, a walk-in shower and a large walk-in closet. Two well-proportioned secondary bedrooms are thoughtfully positioned on the opposite side of the home and share a convenient bath located near both the bedrooms and main living areas. Step outside to enjoy an extended covered patio, added pergola and firepit—creating a serene setting for relaxing or entertaining beneath the trees. A newer storage shed provides additional space for tools and outdoor equipment. The front and back yards feature a sprinkler system, making lawn care efforltess. Lakeside is a hidden gem, with tree-canopied streets, peaceful surroundings, lakefront views, parks and boat docks. Quiet, friendly and tucked away from the hustle and bustle, yet located near 199 and 820 for city's conveniences, this is a special place to call home.

Save
Ask
Tour
Hide
Share
Listing Snapshot
Price 
$310,000
Days On Site 
23 Days
Bedrooms 
3
Inside Area (SqFt) 
1,590 sqft
Total Baths 
2
Full Baths 
2
Partial Baths 
N/A
Lot Size 
0.334 Acres
Year Built 
2018
MLS Number 
21399641
Status 
Active
Property Tax 
$6,109
HOA/Condo/Coop Fees 
N/A
Sq Ft Source 
N/A
Friends & Family
Recent Activity
3 weeks agoListing updated with changes from the MLS
3 weeks agoListing first seen on site
General Features
Acres 
0.334
Attached Garage 
Yes
Carport 
2
Garage 
Yes
Garage Spaces 
2
Levels 
One
Parking 
ConcreteDrivewayGarageGarage Door OpenerGarage Faces FrontLightedAttached
Property Sub Type 
Single Family Residence
Sewer 
Public SewerSeptic Tank
Special Circumstances 
Standard
Utilities 
Cable Available
Water Source 
Public
Interior Features
Appliances 
DishwasherDisposalElectric RangeElectric Water HeaterIce MakerMicrowaveRefrigerator
Cooling 
Ceiling Fan(s)Central AirElectric
Flooring 
CarpetCeramic Tile
Heating 
CentralElectric
Interior 
Built-in FeaturesEat-in KitchenGranite CountersOpen FloorplanPantryWalk-In Closet(s)High Speed Internet
Window Features 
Window Coverings
Bath-Full 
Dimensions - 8 x 5Level - First
Bedroom 
Dimensions - 12 x 10Level - FirstFeatures - Ceiling Fan(s), Walk-In Closet(s)
Dining Room 
Dimensions - 12 x 9Level - First
Kitchen 
Dimensions - 12 x 12Level - FirstFeatures - Breakfast Bar, Eat-in Kitchen, Pantry
Living Room 
Dimensions - 21 x 15Level - FirstFeatures - Ceiling Fan(s)
Master Bathroom 
Dimensions - 11 x 7Level - First
Master Bedroom 
Dimensions - 14 x 13Level - FirstFeatures - Ceiling Fan(s), Walk-In Closet(s)
Save
Ask
Tour
Hide
Share
Exterior Features
Exterior 
Fire PitRain GuttersLightingPrivate YardStorage
Fencing 
Back YardFencedFullGatePrivacyOther
Lot Features 
Corner LotFew TreesLandscaped
Patio And Porch 
CoveredPatioRear PorchOther
Roof 
Composition
Windows/Doors 
Window Coverings
Community Features
School District 
Azle ISD
Financing Terms Available 
CashConventionalFHAVA Loan
Schools
School District
Azle ISD
Elementary School
Azle
Middle School
Azle
High School
Azle
Listing courtesy of Terre Coble of Keller Williams Lonestar DFW [email protected]


© 2020 North Texas Real Estate Information Systems. All rights reserved. Information is deemed reliable but is not guaranteed accurate by the MLS or NTREIS. The information being provided is for the consumer's personal, non-commercial use, and may not be reproduced, redistributed, or used for any purpose other than to identify prospective properties consumers may be interested in purchasing.
Last checked: 2026-10-25 09:17 AM CDT

Neighborhood & Commute
Source: Walkscore
Disclosure: Community information and market data powered by Constellation Data Labs. Information is deemed reliable but not guaranteed.
Save
Ask
Tour
Hide
Share