Save
Ask
Tour
Hide
Share
$438,000
19 Days On Site

5417 Highview Court
Haltom City, TX 76137

For Sale|Single Family Residence|Active
4
Beds
2
Total Baths
2
Full Baths
2,478
SqFt
$177
/SqFt
2020
Built
Subdivision:
High Pointe Add
County:
Tarrant
5417 Highview Court5417 Highview Court5417 Highview Court5417 Highview Court
Save
Ask
Tour
Hide
Share

Mortgage Calculator

Monthly Payment (Est.)

Enter an interest rate to see your estimated monthly payment.
Calculator powered by Showcase IDX, a Constellation1 Company. Copyright ©2026 Information is deemed reliable but not guaranteed.

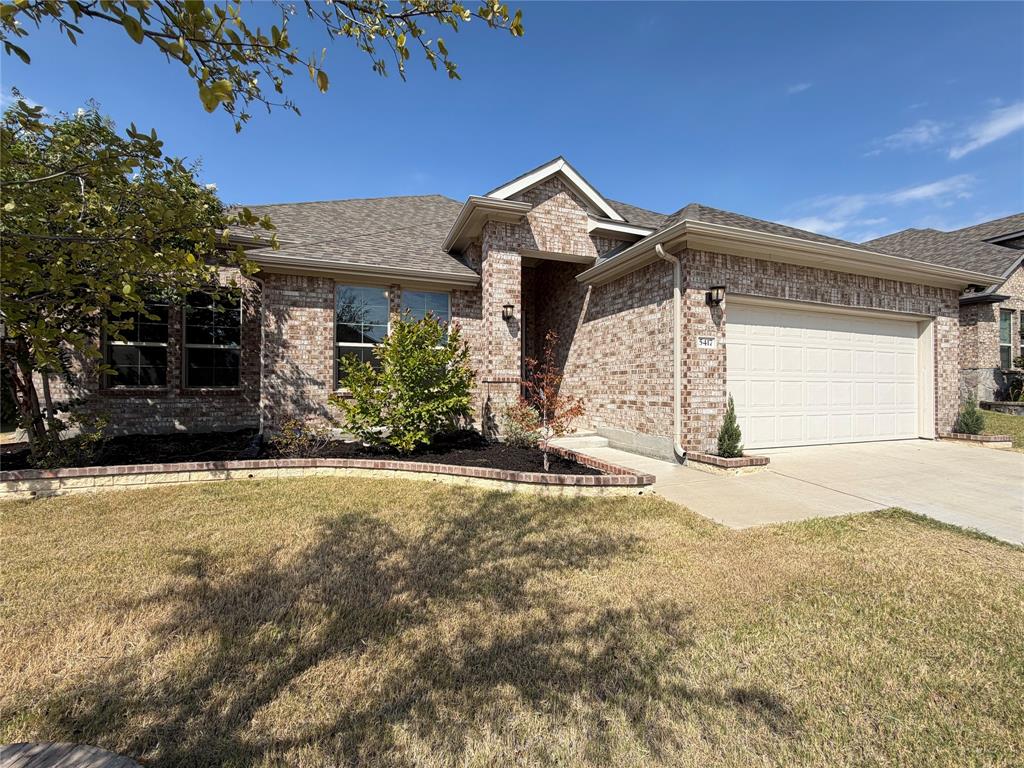
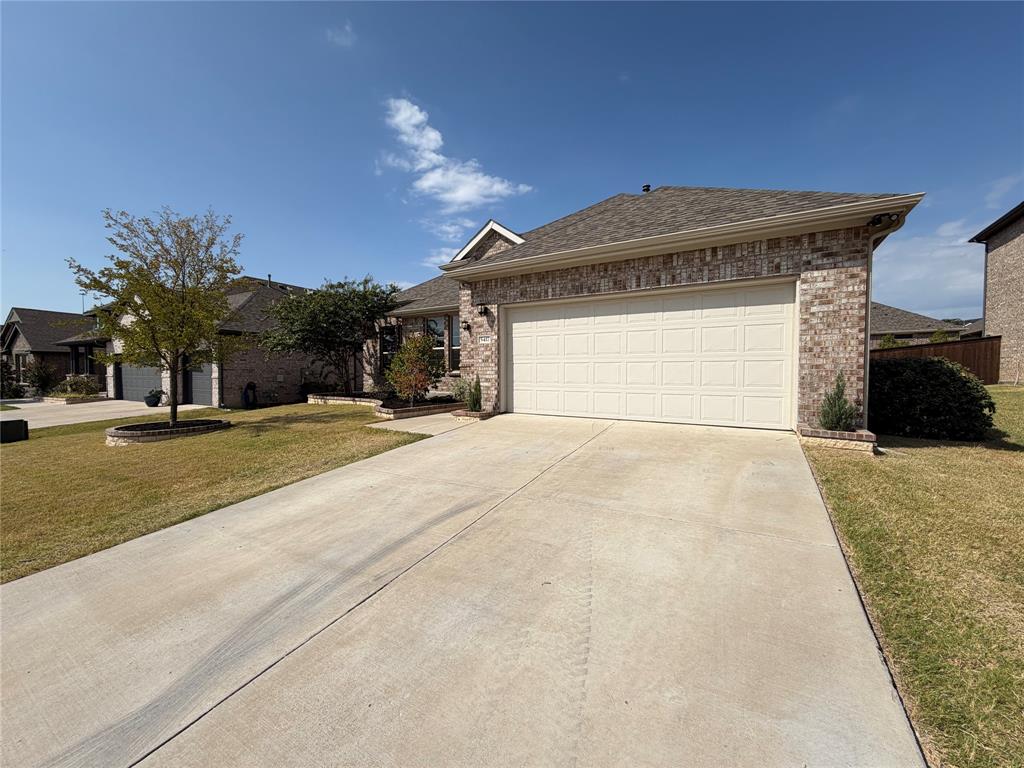
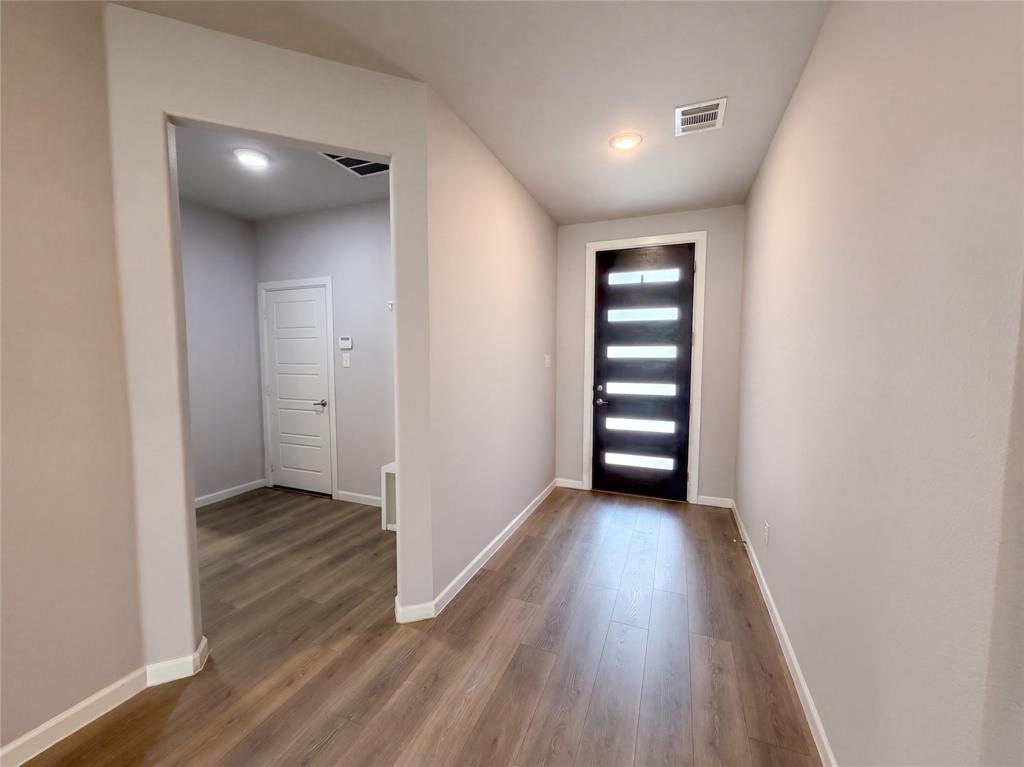
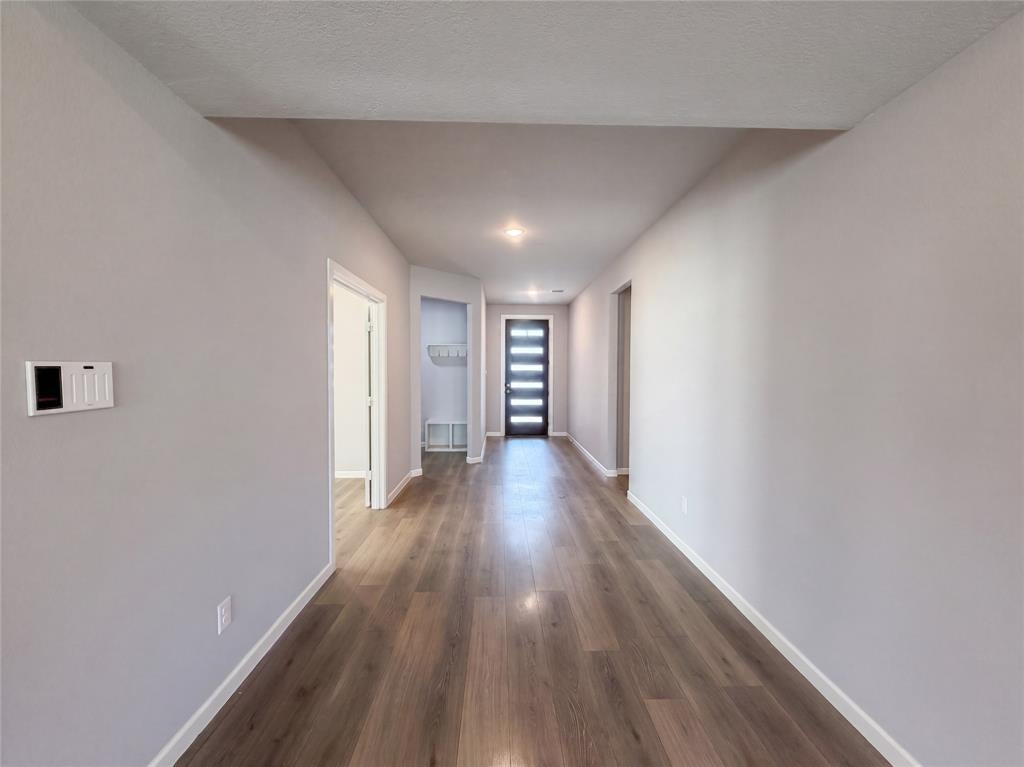
Thoughtfully designed with modern living in mind, this home offers a spacious and functional layout with details that make everyday life easier. Wide hallways and well-planned transitions between rooms create an open, comfortable flow, while modern finishes give the interior a clean and current feel. A dedicated mudroom landing area provides the perfect drop zone for shoes, bags, and everyday essentials, helping keep the main living spaces organized and clutter-free. The layout makes excellent use of the home's square footage with generous pathways, practical spaces, and a design that feels intentional from room to room. Located in the High Pointe community, residents can also enjoy neighborhood amenities including walking and biking trails, a playground, pond, and green space

Save
Ask
Tour
Hide
Share
Listing Snapshot
Price 
$438,000
Days On Site 
19 Days
Bedrooms 
4
Inside Area (SqFt) 
2,478 sqft
Total Baths 
2
Full Baths 
2
Partial Baths 
N/A
Lot Size 
0.1715 Acres
Year Built 
2020
MLS Number 
21400434
Status 
Active
Property Tax 
$10,229
HOA/Condo/Coop Fees 
$83.33 monthly
Sq Ft Source 
N/A
Friends & Family
Recent Activity
3 weeks agoListing updated with changes from the MLS
3 weeks agoListing first seen on site
General Features
Acres 
0.1715
Carport 
2
Foundation 
Slab
Garage 
Yes
Garage Spaces 
2
Levels 
One
Parking 
ConcreteCoveredDrive ThroughGarage Faces Front
Property Sub Type 
Single Family Residence
Sewer 
Public Sewer
Special Circumstances 
Standard
Style 
Traditional
Water Source 
Public
Interior Features
Appliances 
DishwasherMicrowave
Cooling 
Ceiling Fan(s)
Flooring 
VinylWood
Heating 
Central
Interior 
Built-in Features
Bath-Full 
Dimensions - 0 x 0Level - First
Bedroom 
Dimensions - 0 x 0Level - FirstFeatures - Ceiling Fan(s)
Kitchen 
Dimensions - 0 x 0Level - FirstFeatures - Kitchen Island, Pantry
Living Room 
Dimensions - 0 x 0Level - First
Master Bathroom 
Dimensions - 0 x 0Level - First
Master Bedroom 
Dimensions - 0 x 0Level - First
Office 
Dimensions - 0 x 0Level - First
Utility Room 
Dimensions - 0 x 0Level - First
Save
Ask
Tour
Hide
Share
Exterior Features
Construction Details 
Brick
Exterior 
Other
Fencing 
Wood
Other Structures 
See Remarks
Patio And Porch 
Front PorchPatio
Community Features
Association Fee 
$250.0
Association Fee Frequency 
Quarterly
School District 
Birdville ISD
Financing Terms Available 
CashConventionalVA Loan
Schools
School District
Birdville ISD
Elementary School
Spicer
Middle School
Northoaks
High School
Haltom
Listing courtesy of Bella Jenkins of Mark Spain Real Estate [email protected]


© 2020 North Texas Real Estate Information Systems. All rights reserved. Information is deemed reliable but is not guaranteed accurate by the MLS or NTREIS. The information being provided is for the consumer's personal, non-commercial use, and may not be reproduced, redistributed, or used for any purpose other than to identify prospective properties consumers may be interested in purchasing.
Last checked: 2026-10-25 10:04 AM CDT

Neighborhood & Commute
Source: Walkscore
Disclosure: Community information and market data powered by Constellation Data Labs. Information is deemed reliable but not guaranteed.
Save
Ask
Tour
Hide
Share