Save
Ask
Tour
Hide
Share
$419,999
13 Days On Site

2921 Fox Trail Lane
Fort Worth, TX 76108

For Sale|Single Family Residence|Active
4
Beds
4
Total Baths
3
Full Baths
1
Partial Bath
2,940
SqFt
$143
/SqFt
2024
Built
Subdivision:
Palmilla Springs
County:
Tarrant
Upcoming Open Houses
Sat, Oct 17, 1:00 PM - 3:00 PM
2921 Fox Trail Lane2921 Fox Trail Lane2921 Fox Trail Lane2921 Fox Trail Lane
Save
Ask
Tour
Hide
Share

Mortgage Calculator

Monthly Payment (Est.)

Enter an interest rate to see your estimated monthly payment.
Calculator powered by Showcase IDX, a Constellation1 Company. Copyright ©2026 Information is deemed reliable but not guaranteed.

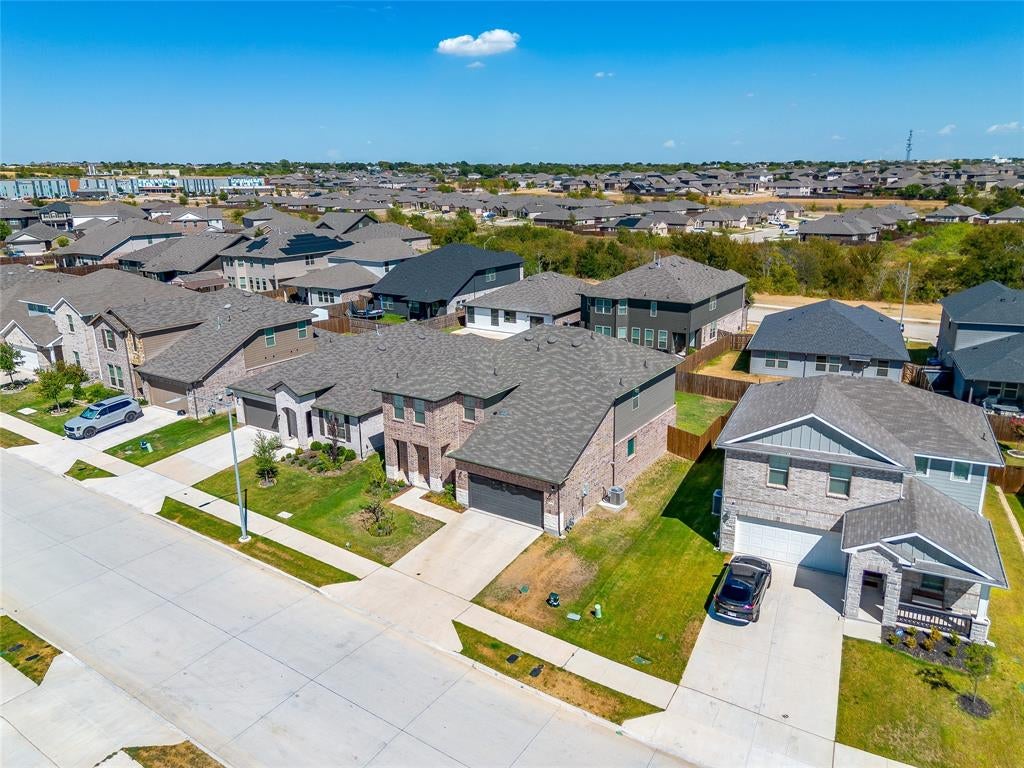
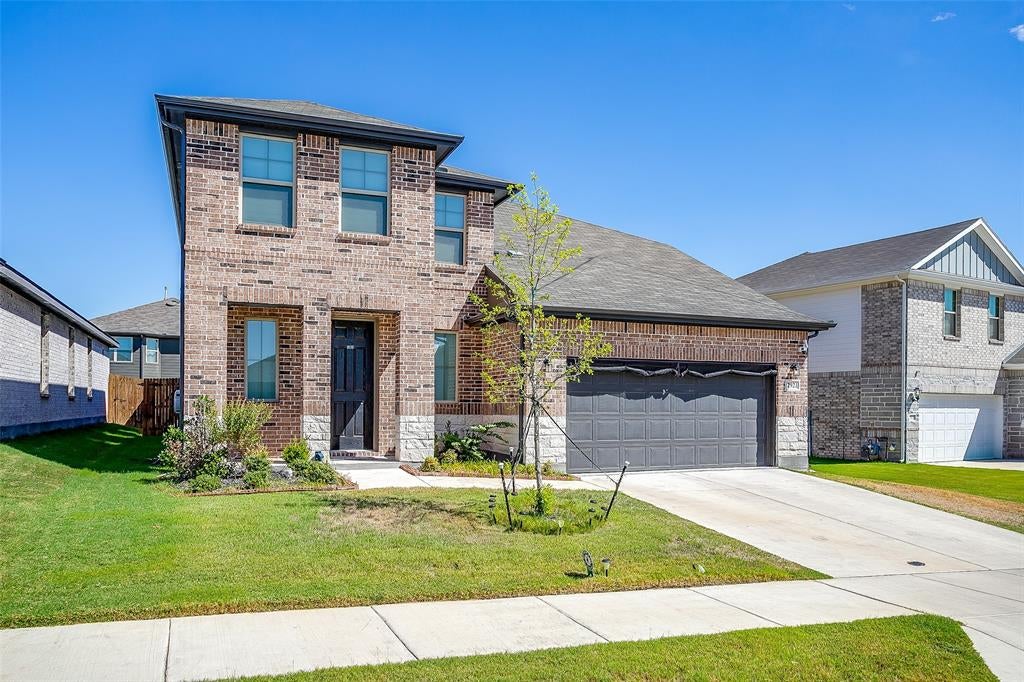
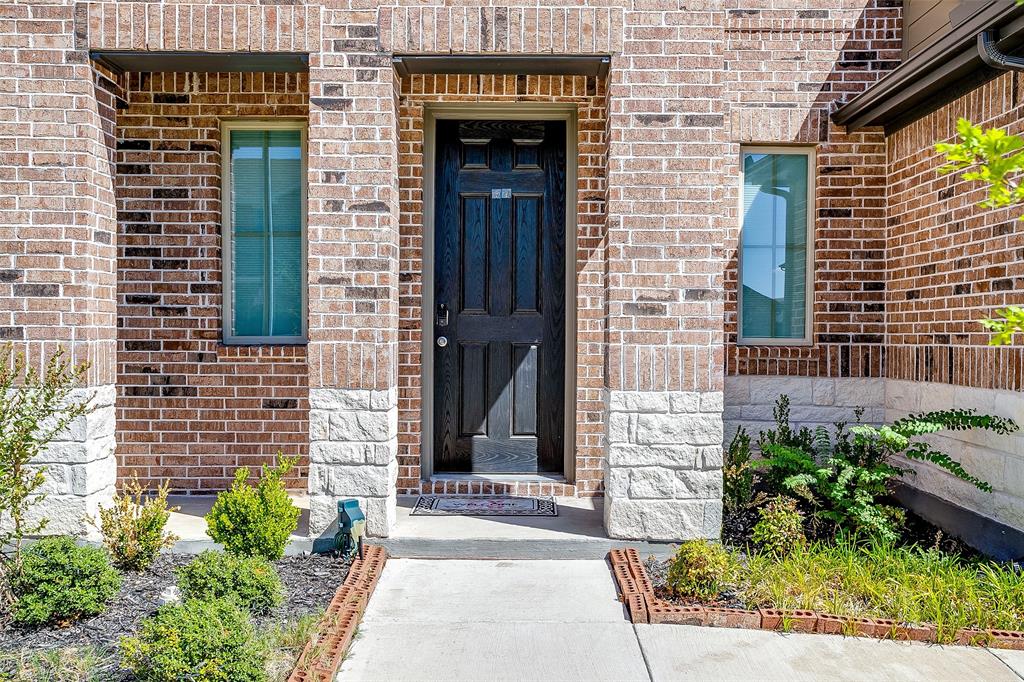
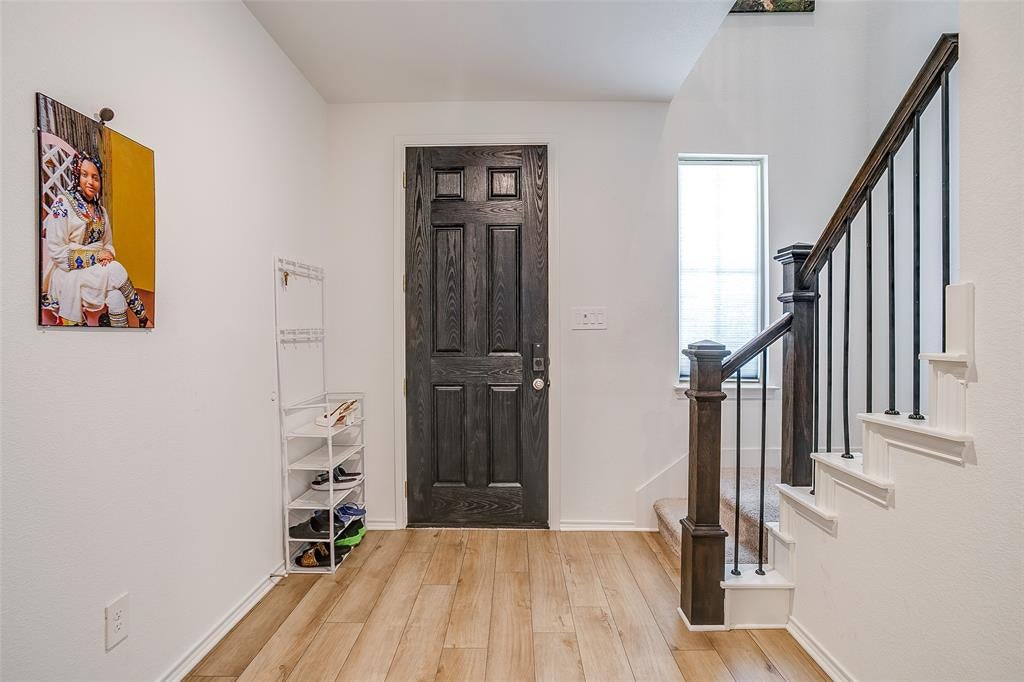
Primary bedroom downstairs with three additional bedrooms upstairs, along with a spacious game room. This home offers excellent curb appeal and features thoughtfully selected finishes and upgrades throughout. Beautiful flooring welcomes you at the entry and continues through the main living areas. The kitchen is designed for both cooking and entertaining, featuring a gas cooktop, 42-inch painted cabinetry, upgraded backsplash, and a large quartz island with seating for 3–4 people. The open-concept layout allows the kitchen to flow seamlessly into the breakfast nook and family room, creating a comfortable space for gathering and entertaining. The spacious primary suite is located downstairs and includes a generous walk-in closet. Step outside to enjoy the covered back patio, along with a fully sodded yard and sprinkler system. Residents can also enjoy community amenities including a dog park and playground, providing additional spaces for recreation and outdoor enjoyment.

Save
Ask
Tour
Hide
Share
Listing Snapshot
Price 
$419,999
Days On Site 
13 Days
Bedrooms 
4
Inside Area (SqFt) 
2,940 sqft
Total Baths 
4
Full Baths 
3
Partial Baths 
1
Lot Size 
0.137 Acres
Year Built 
2024
MLS® Number 
21401384
Status 
Active
Property Tax 
$8,629
HOA/Condo/Coop Fees 
$41.67 monthly
Sq Ft Source 
N/A
Friends & Family
Recent Activity
3 days agoListing updated with changes from the MLS®
2 weeks agoListing first seen on site
General Features
Acres 
0.137
Attached Garage 
Yes
Foundation 
Slab
Garage 
Yes
Garage Spaces 
2
Levels 
Two
Parking 
ConcreteDrivewayGarageGarage Faces FrontInside EntranceAttached
Property Sub Type 
Single Family Residence
Sewer 
Public Sewer
Special Circumstances 
Standard
Utilities 
Electricity Connected
Water Source 
Public
Interior Features
Appliances 
DishwasherDisposalGas RangeMicrowaveTankless Water Heater
Cooling 
Ceiling Fan(s)Central AirElectric
Fireplace Features 
Gas
Flooring 
CarpetCeramic Tile
Heating 
CentralNatural Gas
Interior 
Eat-in KitchenGranite CountersKitchen IslandOpen FloorplanPantryWalk-In Closet(s)High Speed Internet
Laundry Features 
Washer Hookup
Bedroom 
Dimensions - 14 x 14Level - SecondFeatures - Walk-In Closet(s)
Dining Room 
Dimensions - 13 x 12Level - First
Game Room 
Dimensions - 25 x 18Level - Second
Kitchen 
Dimensions - 12 x 13Level - FirstFeatures - Eat-in Kitchen, Kitchen Island, Pantry
Living Room 
Dimensions - 17 x 16Level - First
Master Bedroom 
Dimensions - 14 x 13Level - FirstFeatures - Walk-In Closet(s)
Utility Room 
Dimensions - 9 x 7Level - First
Save
Ask
Tour
Hide
Share
Exterior Features
Construction Details 
Brick
Fencing 
Back YardFencedGateWood
Lot Features 
Subdivided
Patio And Porch 
CoveredDeck
Roof 
Composition
Community Features
Association Fee 
$500.0
Association Fee Frequency 
Annually
Community Features 
CurbsParkPlaygroundSidewalks
School District 
Fort Worth ISD
Financing Terms Available 
CashConventionalFHAVA Loan
Schools
School District
Fort Worth ISD
Elementary School
Waverlypar
Middle School
Leonard
High School
Westn Hill
Listing courtesy of Miaya Ashmead of OnTrack Realty LLC [email protected]


© 2020 North Texas Real Estate Information Systems. All rights reserved. Information is deemed reliable but is not guaranteed accurate by the MLS or NTREIS. The information being provided is for the consumer's personal, non-commercial use, and may not be reproduced, redistributed, or used for any purpose other than to identify prospective properties consumers may be interested in purchasing.
Last checked: 2026-10-15 01:18 AM CDT

Neighborhood & Commute
Source: Walkscore
Disclosure: Community information and market data powered by Constellation Data Labs. Information is deemed reliable but not guaranteed.
Save
Ask
Tour
Hide
Share