Save
Ask
Tour
Hide
Share
$615,000
6 Days On Site

837 Thomas Crossing Drive
Fort Worth, TX 76028

For Sale|Single Family Residence|Active
4
Beds
3
Total Baths
3
Full Baths
3,185
SqFt
$193
/SqFt
2005
Built
Subdivision:
Thomas Crossing Add
County:
Tarrant
837 Thomas Crossing Drive837 Thomas Crossing Drive837 Thomas Crossing Drive837 Thomas Crossing Drive
Save
Ask
Tour
Hide
Share

Mortgage Calculator

Monthly Payment (Est.)

Enter an interest rate to see your estimated monthly payment.
Calculator powered by Showcase IDX, a Constellation1 Company. Copyright ©2026 Information is deemed reliable but not guaranteed.

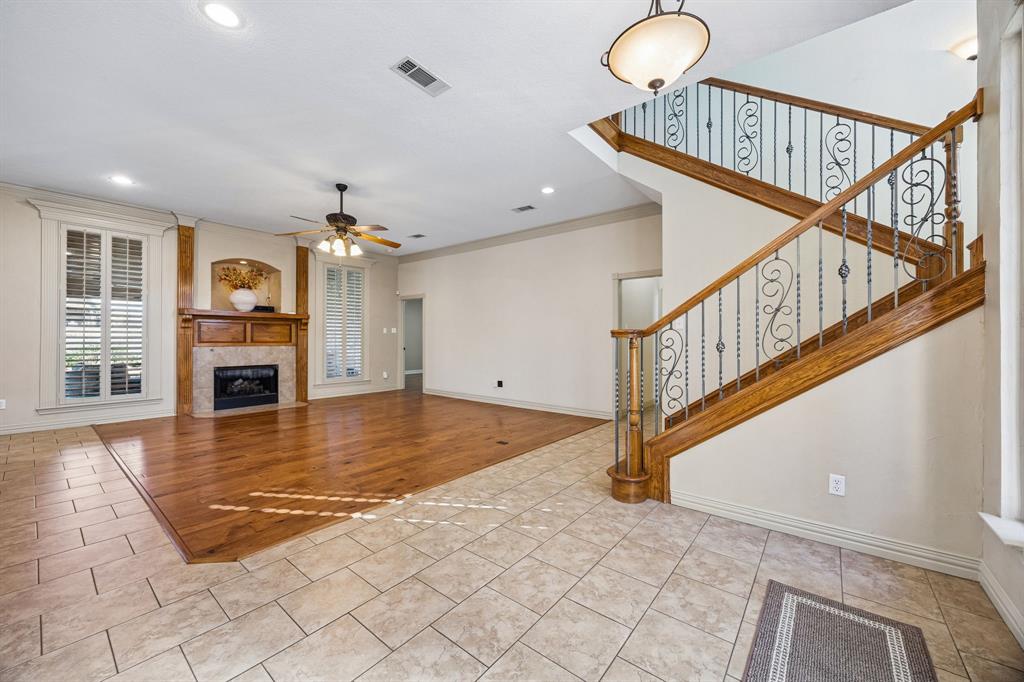
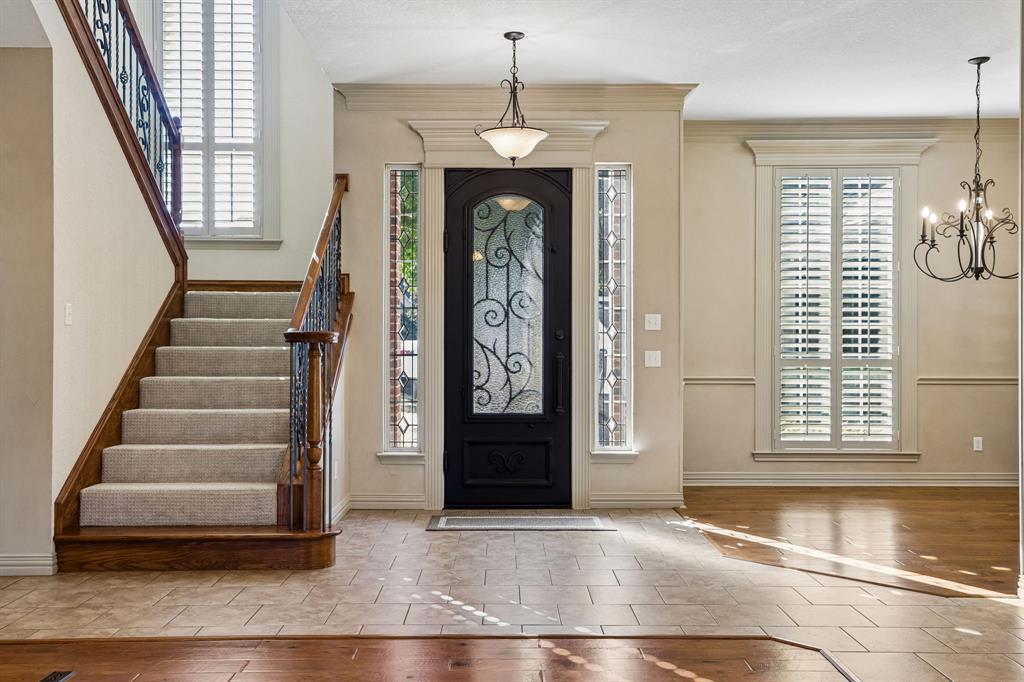
Golf course living at its finest! Located along the 14th fairway, this beautiful home offers a backyard retreat designed for relaxing and entertaining, complete with a sparkling pool, outdoor kitchen, piped-in gas for the outdoor fire pit, and beautiful golf course views. The spacious backyard provides the perfect setting for gatherings or peaceful evenings at home. Inside, thoughtful updates include new tile in the primary bathroom and new carpet throughout. The garage features an epoxy floor and built-in cabinets, providing both style and functionality. Plantation shutters add a timeless touch throughout the home. With an incredible outdoor living space, desirable golf course location, and numerous updates, this home is ready to be enjoyed!

Save
Ask
Tour
Hide
Share
Listing Snapshot
Price 
$615,000
Days On Site 
6 Days
Bedrooms 
4
Inside Area (SqFt) 
3,185 sqft
Total Baths 
3
Full Baths 
3
Partial Baths 
N/A
Lot Size 
0.257 Acres
Year Built 
2005
MLS® Number 
21402077
Status 
Active
Property Tax 
$12,342
HOA/Condo/Coop Fees 
$8.33 monthly
Sq Ft Source 
N/A
Friends & Family
Recent Activity
5 days agoListing updated with changes from the MLS®
7 days agoListing first seen on site
General Features
Acres 
0.257
Attached Garage 
Yes
Foundation 
Slab
Garage 
Yes
Garage Spaces 
3
Levels 
Two
Parking 
CoveredDrivewayGarageGarage Door OpenerGarage Faces FrontAttached
Property Sub Type 
Single Family Residence
Security 
Carbon Monoxide Detector(s)Fire AlarmSecurity SystemSmoke Detector(s)
Sewer 
Public Sewer
Special Circumstances 
Standard
Style 
Traditional
Utilities 
Cable AvailableElectricity AvailableNatural Gas AvailableSewer AvailableUnderground Utilities
Water Source 
Public
Interior Features
Appliances 
DishwasherDisposalElectric CooktopElectric OvenGas Water HeaterMicrowaveDouble OvenVented Exhaust Fan
Cooling 
Ceiling Fan(s)Central AirElectricRoof Turbine(s)
Fireplace 
Yes
Fireplace Features 
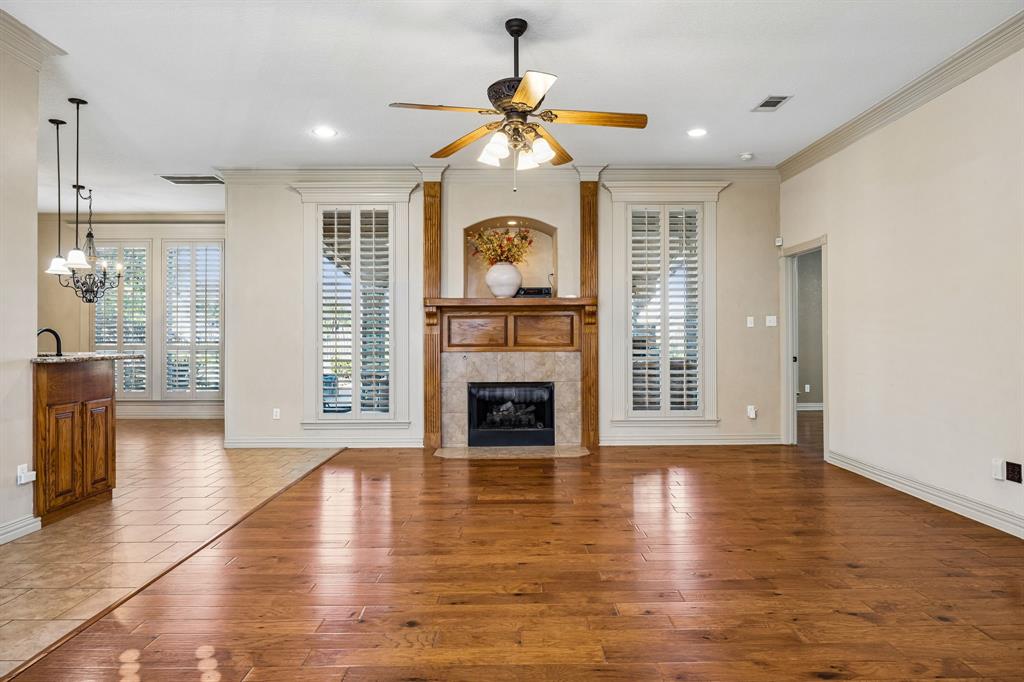
Gas StarterGas Log
Fireplaces 
1
Flooring 
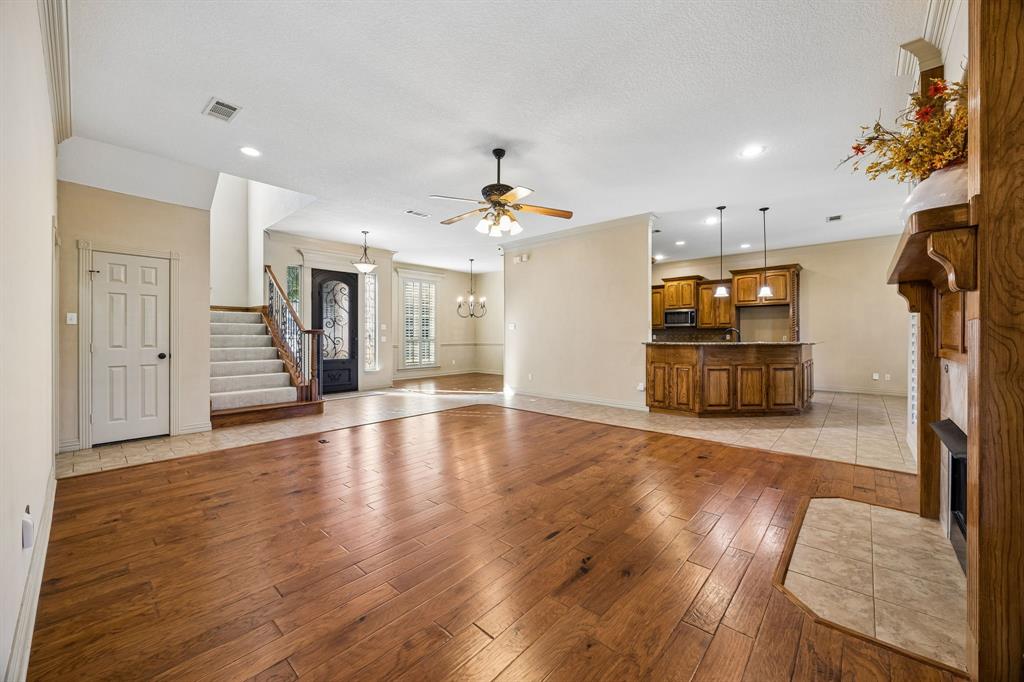
CarpetCeramic TileHardwood
Heating 
Exhaust FanCentralFireplace(s)Natural Gas
Interior 
Built-in FeaturesDouble VanityEat-in KitchenGranite CountersKitchen IslandPantryWalk-In Closet(s)High Speed Internet
Laundry Features 
Electric Dryer Hookup
Window Features 
Shutters
Save
Ask
Tour
Hide
Share
Exterior Features
Construction Details 
Brick
Exterior 
BalconyBarbecueBuilt-in BarbecueFire PitRain GuttersOutdoor GrillOutdoor Kitchen
Fencing 
Back YardFencedWoodWrought Iron
Lot Features 
LandscapedOn Golf CourseSubdivided
Other Structures 
Outdoor KitchenPergola
Patio And Porch 
CoveredPatio
Pool Features 
FencedIn Ground
Roof 
Composition
Windows/Doors 
Shutters
Community Features
Association Fee 
$100.0
Association Fee Frequency 
Annually
School District 
Burleson ISD
Financing Terms Available 
CashConventionalFHAVA Loan
Schools
School District
Burleson ISD
Elementary School
Bransom
Middle School
Kerr
High School
Burleson Centennial
Listing courtesy of Heather Epley of Briggs Freeman Sotheby's Int'l [email protected]


© 2020 North Texas Real Estate Information Systems. All rights reserved. Information is deemed reliable but is not guaranteed accurate by the MLS or NTREIS. The information being provided is for the consumer's personal, non-commercial use, and may not be reproduced, redistributed, or used for any purpose other than to identify prospective properties consumers may be interested in purchasing.
Last checked: 2026-10-15 03:54 AM CDT

Neighborhood & Commute
Source: Walkscore
Disclosure: Community information and market data powered by Constellation Data Labs. Information is deemed reliable but not guaranteed.
Save
Ask
Tour
Hide
Share