Save
Ask
Tour
Hide
Share
$569,989
11 Days On Site

611 Creekwood Lane
Grand Prairie, TX 75052

For Sale|Single Family Residence|Active
5
Beds
4
Total Baths
3
Full Baths
1
Partial Bath
4,409
SqFt
$129
/SqFt
2004
Built
Subdivision:
Coronado Forest
County:
Dallas
611 Creekwood Lane611 Creekwood Lane611 Creekwood Lane611 Creekwood Lane
Save
Ask
Tour
Hide
Share

Mortgage Calculator

Monthly Payment (Est.)

Enter an interest rate to see your estimated monthly payment.
Calculator powered by Showcase IDX, a Constellation1 Company. Copyright ©2026 Information is deemed reliable but not guaranteed.

Welcome to this stunning 5-bedroom, 3.5-bathroom home, where modern comfort meets exceptional convenience. Ideally located in Grand Prairie, this beautifully designed residence offers an inviting open floor plan with spacious living areas perfect for both everyday living and entertaining. The gourmet kitchen is the heart of the home, featuring stainless steel appliances, granite countertops, abundant cabinetry, and plenty of workspace for preparing meals and gathering with family and friends. The spacious primary suite provides a private retreat, complete with a generous bedroom, dual vanities, a relaxing soaking tub, and a separate walk-in shower. Beyond the home, enjoy an unbeatable location just minutes from shopping, dining, Epic Waters Indoor Waterpark, and the scenic beauty of Joe Pool Lake. Whether you're looking for weekend adventures, outdoor recreation, or everyday convenience, this home puts it all within easy reach. With its spacious layout, desirable features, and prime Grand Prairie location, this home offers the perfect combination of comfort, style, and convenience

Save
Ask
Tour
Hide
Share
Listing Snapshot
Price 
$569,989
Days On Site 
11 Days
Bedrooms 
5
Inside Area (SqFt) 
4,409 sqft
Total Baths 
4
Full Baths 
3
Partial Baths 
1
Lot Size 
0.211 Acres
Year Built 
2004
MLS® Number 
21402206
Status 
Active
Property Tax 
$13,469
HOA/Condo/Coop Fees 
$42.5 monthly
Sq Ft Source 
N/A
Friends & Family
Recent Activity
yesterdayListing updated with changes from the MLS®
yesterdayPrice changed to $569,989
2 weeks agoListing first seen on site
General Features
Acres 
0.211
Attached Garage 
Yes
Garage 
Yes
Garage Spaces 
2
Levels 
Two
Parking 
GarageGarage Door OpenerAttached
Property Sub Type 
Single Family Residence
Sewer 
Public Sewer
Special Circumstances 
Standard
Utilities 
Cable AvailableElectricity Available
Water Source 
Public
Interior Features
Appliances 
DishwasherDisposalElectric CooktopElectric OvenMicrowave
Fireplace 
Yes
Fireplace Features 
Gas Starter
Fireplaces 
1
Interior 
Built-in FeaturesChandelierDouble VanityGranite CountersKitchen IslandOpen FloorplanVaulted Ceiling(s)Walk-In Closet(s)High Speed Internet
Bedroom 
Dimensions - 12 x 11Level - Second
Breakfast Room 
Dimensions - 11 x 11Level - First
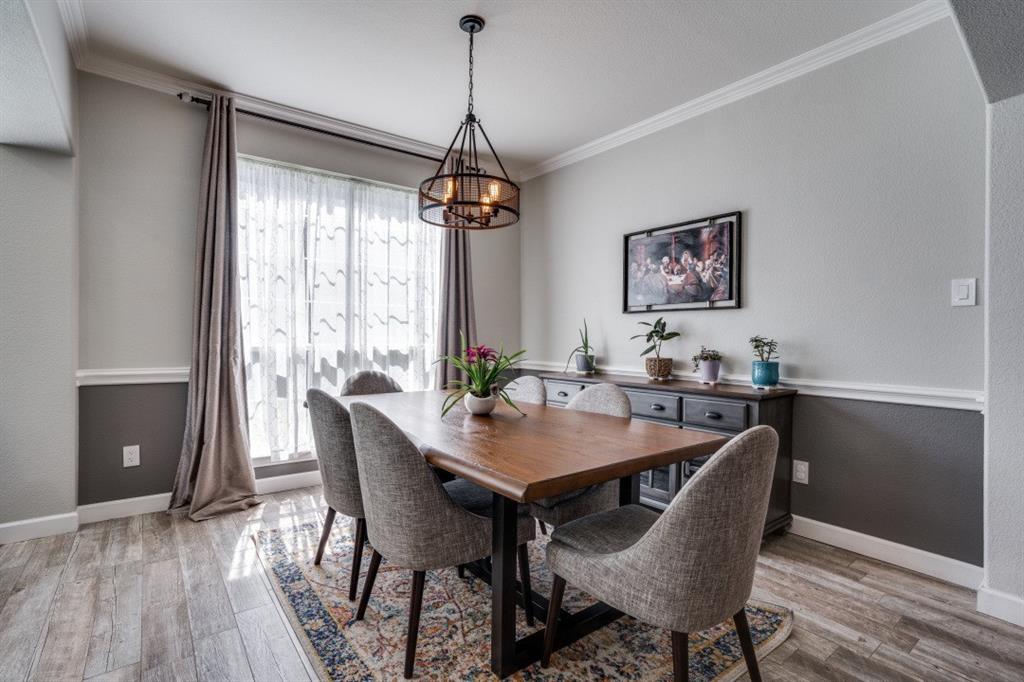
Dining Room 
Dimensions - 12 x 11Level - First
Game Room 
Dimensions - 20 x 14Level - Second
Kitchen 
Dimensions - 17 x 12Level - First
Living Room 
Dimensions - 12 x 12Level - First
Master Bedroom 
Dimensions - 19 x 17Level - First
Save
Ask
Tour
Hide
Share
Community Features
Association Fee 
$510.0
Association Fee Frequency 
Annually
School District 
Grand Prairie ISD
Schools
School District
Grand Prairie ISD
Elementary School
Zavala
Middle School
Jackson
High School
South Grand Prairie
Listing courtesy of Cynthia Randle of Evolve Real Estate LLC [email protected]


© 2020 North Texas Real Estate Information Systems. All rights reserved. Information is deemed reliable but is not guaranteed accurate by the MLS or NTREIS. The information being provided is for the consumer's personal, non-commercial use, and may not be reproduced, redistributed, or used for any purpose other than to identify prospective properties consumers may be interested in purchasing.
Last checked: 2026-10-14 12:33 AM CDT

Neighborhood & Commute
Source: Walkscore
Disclosure: Community information and market data powered by Constellation Data Labs. Information is deemed reliable but not guaranteed.
Save
Ask
Tour
Hide
Share