Save
Ask
Tour
Hide
Share
$350,000
4 Days On Site

108 K Street
Meridian, TX 76665

For Sale|Single Family Residence|Active
3
Beds
2
Total Baths
2
Full Baths
1,466
SqFt
$239
/SqFt
2026
Built
Subdivision:
Deer Park
County:
Bosque
108 K Street108 K Street108 K Street108 K Street
Save
Ask
Tour
Hide
Share

Mortgage Calculator

Monthly Payment (Est.)

Enter an interest rate to see your estimated monthly payment.
Calculator powered by Showcase IDX, a Constellation1 Company. Copyright ©2026 Information is deemed reliable but not guaranteed.

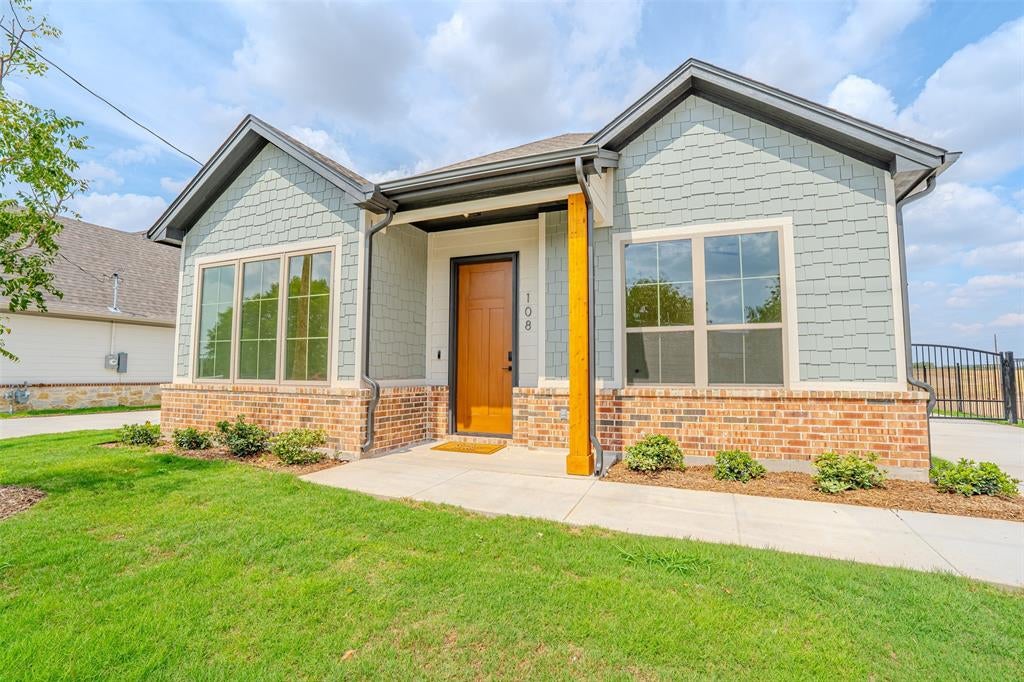
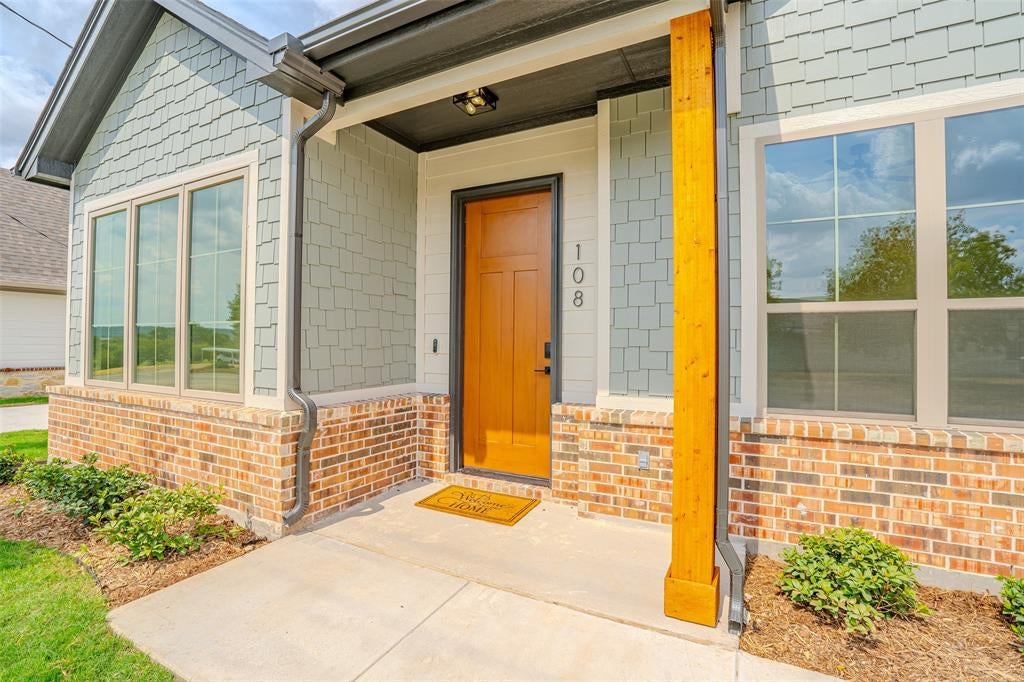
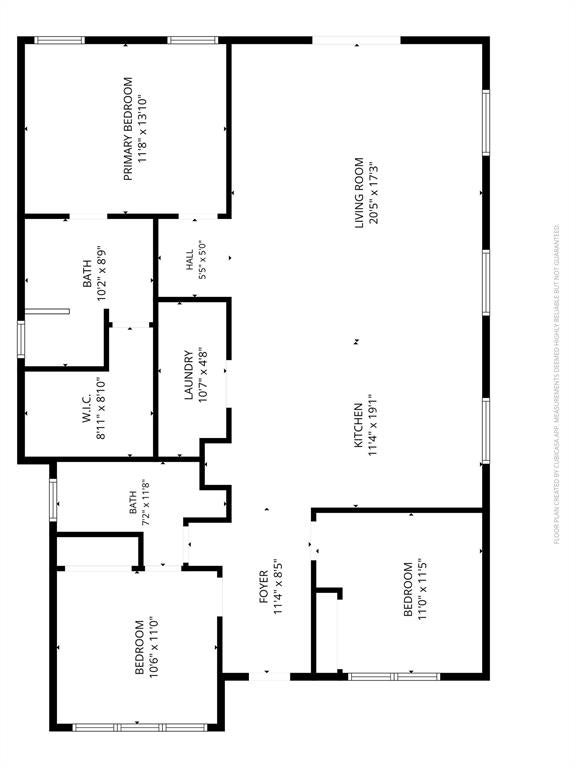
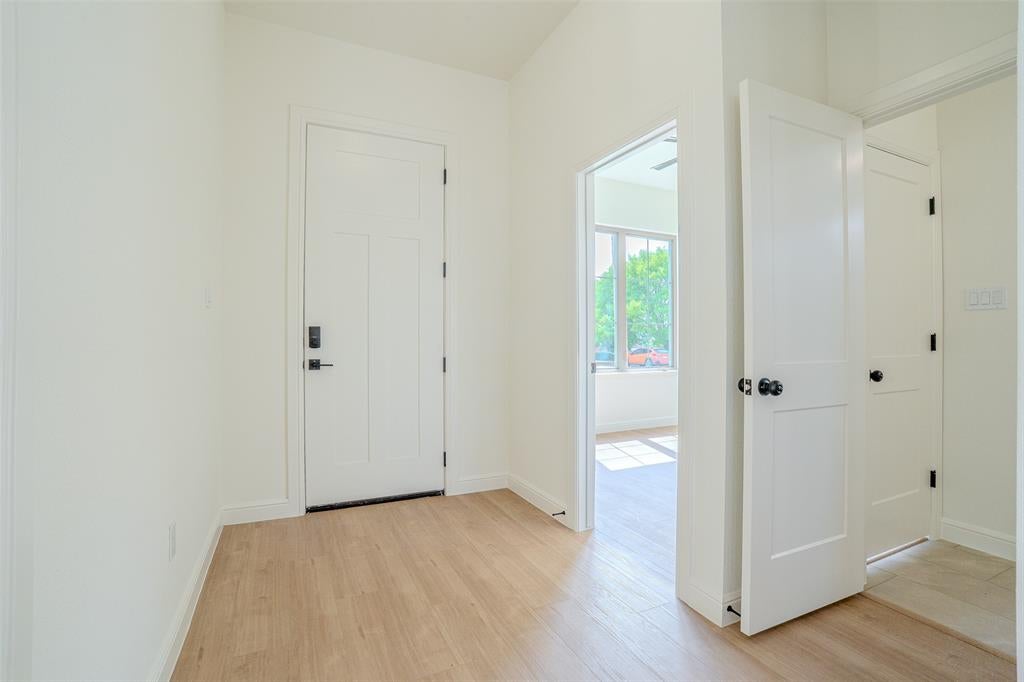
Brand-new 2026 construction that proves great design isn't about square footage, it's about how you use it. The thoughtfully planned 1,466 square-foot home (The Kinsley) is packed with features and upgrades rarely expected in a home of this size. The open living and kitchen area is highlighted by a dramatic cathedral ceiling with stained beams, spacious island, workstation sink, gas range, and dedicated pantry. Smart use of space continues with a mud bench and a dedicated area for a stackable washer and dryer. Outside, distinctive decorative front windows, brick and cedar shake accents, and a metal-roofed front porch give the home character well beyond the typical new build. Efficient, stylish, and exceptionally well appointed, The Kinsley Model delivers the details of a much larger home without the additional square footage.

Save
Ask
Tour
Hide
Share
Listing Snapshot
Price 
$350,000
Days On Site 
4 Days
Bedrooms 
3
Inside Area (SqFt) 
1,466 sqft
Total Baths 
2
Full Baths 
2
Partial Baths 
N/A
Lot Size 
0.1725 Acres
Year Built 
2026
MLS® Number 
21403673
Status 
Active
Property Tax 
N/A
HOA/Condo/Coop Fees 
N/A
Sq Ft Source 
N/A
Friends & Family
Recent Activity
4 days agoListing updated with changes from the MLS®
5 days agoListing first seen on site
General Features
Acres 
0.1725
Attached Garage 
Yes
Foundation 
Slab
Garage 
Yes
Garage Spaces 
2
Levels 
One
Parking 
DrivewayGarage Door OpenerGarage Faces FrontGatedAttached
Property Condition 
New Construction
Property Sub Type 
Single Family Residence
Sewer 
Public Sewer
Style 
CraftsmanTraditional
Utilities 
Cable AvailableElectricity Connected
Water Source 
Public
Interior Features
Appliances 
DisposalGas RangeGas Water HeaterMicrowave
Cooling 
Central AirElectric
Flooring 
TileVinyl
Heating 
CentralNatural Gas
Interior 
Built-in FeaturesDouble VanityEat-in KitchenKitchen IslandOpen FloorplanPantryVaulted Ceiling(s)Walk-In Closet(s)High Speed InternetIn-Law Floorplan
Laundry Features 
Electric Dryer Hookup
Bath-Full 
Dimensions - 7 x 11Level - First
Bedroom 
Dimensions - 11 x 11Level - FirstFeatures - Walk-In Closet(s)
Kitchen 
Dimensions - 11 x 19Level - FirstFeatures - Eat-in Kitchen, Kitchen Island, Pantry
Laundry 
Dimensions - 5 x 10Level - First
Living Room 
Dimensions - 20 x 17Level - FirstFeatures - Ceiling Fan(s)
Master Bathroom 
Dimensions - 9 x 10Level - First
Master Bedroom 
Dimensions - 12 x 14Level - First
Save
Ask
Tour
Hide
Share
Exterior Features
Construction Details 
Board & Batten SidingBrickCedar
Exterior 
Awning(s)Rain GuttersLighting
Fencing 
FencedGate
Lot Features 
Landscaped
Roof 
Composition
Community Features
School District 
Meridian ISD
Schools
School District
Meridian ISD
Elementary School
Meridian
Middle School
Meridian
High School
Meridian
Listing courtesy of Jason Bagley of Foundwell Realty [email protected]


© 2020 North Texas Real Estate Information Systems. All rights reserved. Information is deemed reliable but is not guaranteed accurate by the MLS or NTREIS. The information being provided is for the consumer's personal, non-commercial use, and may not be reproduced, redistributed, or used for any purpose other than to identify prospective properties consumers may be interested in purchasing.
Last checked: 2026-10-14 01:14 AM CDT

Neighborhood & Commute
Source: Walkscore
Disclosure: Community information and market data powered by Constellation Data Labs. Information is deemed reliable but not guaranteed.
Save
Ask
Tour
Hide
Share