


4034 Forrest Hill RoadAbilene, TX 79606
Mortgage Calculator
Monthly Payment (Est.)
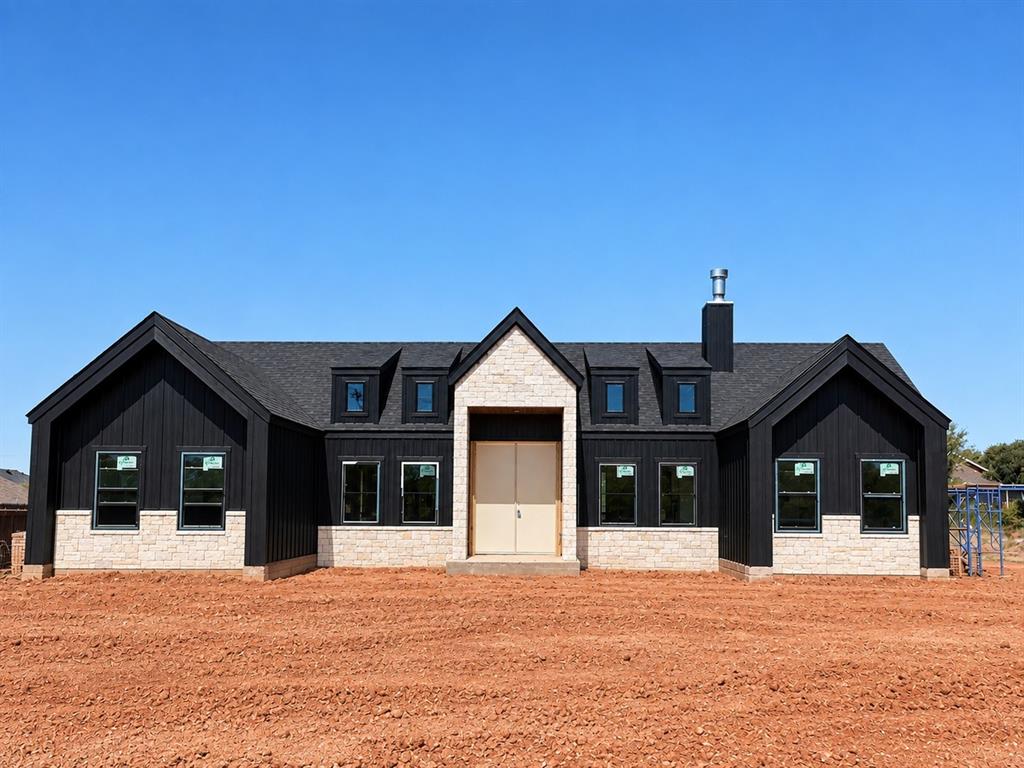
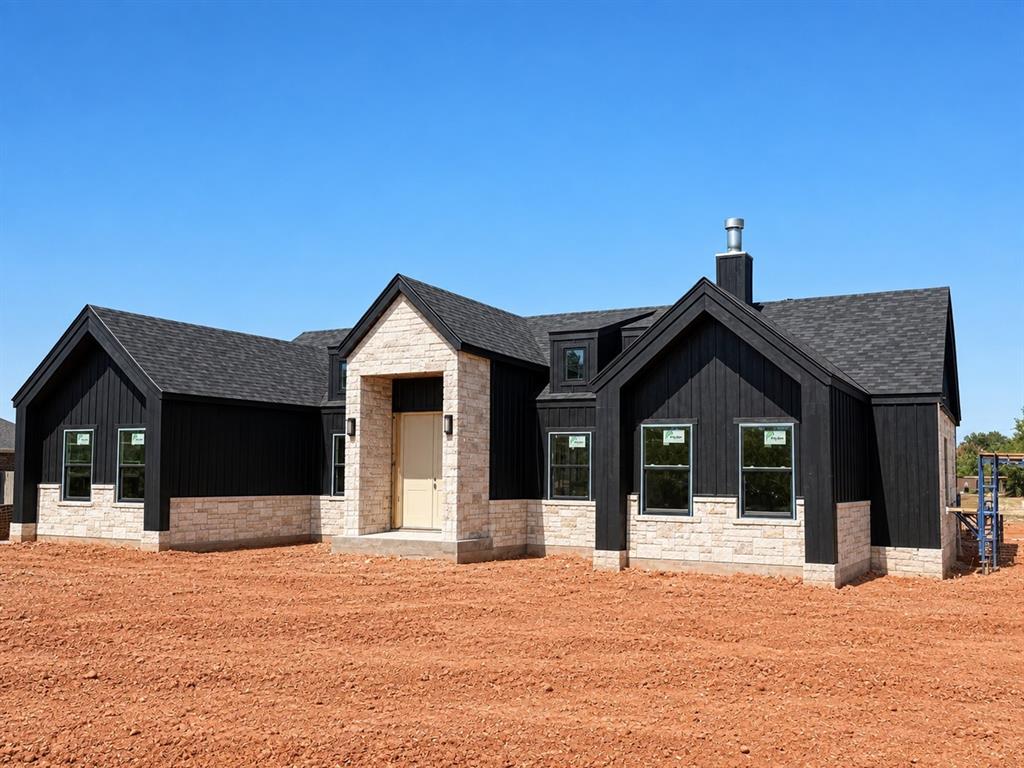
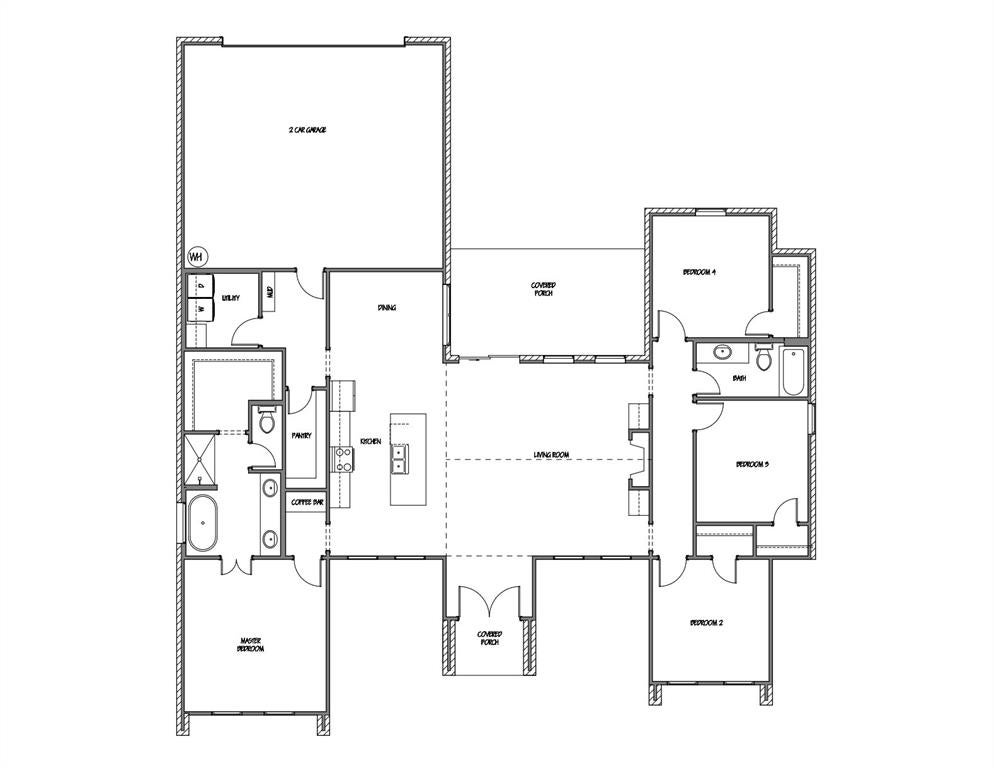
Enter an interest rate to see your estimated monthly payment.Key City Homes is carefully crafting yet another masterpiece in the heart of highly desired Wylie ISD! Located minutes from shopping, dining, schools & more, this exceptional new construction home beautifully blends traditional features with modern styling, from its striking façade & welcoming porch to the grand double door entrance. The foyer welcomes guests into an open design where spacious main living is anchored by a gas burning fireplace & surrounded by carefully crafted built ins that add both beauty & function. Natural light pours through generously sized windows & a sliding glass door leading to the spacious covered porch, creating an effortless extension of the living space & the perfect setting for cooking out or entertaining friends. Flowing seamlessly into the kitchen, even the pickiest chef will appreciate the generous prep island that doubles as a breakfast bar, while the gas range & wall ovens make meal preparation a breeze. A boastful pantry & thoughtfully positioned coffee bar add exceptional convenience near the primary suite, proving no detail went unplanned. The private primary retreat offers a spa like en suite designed for ultimate relaxation, complete with a luxurious soaking tub & walk in shower. The split bedroom design provides privacy for the primary suite while three additional bedrooms share a well appointed full bathroom, offering plenty of space for family or guests. Thoughtful functionality continues with a mud room conveniently located off the garage that leads directly to the utility room & pantry, making grocery hauls effortless. An additional built in hall tree provides even more storage, making this space an organizer's dream. With exceptional flow, purposeful design, abundant storage & elevated finishes, this Key City Homes masterpiece is thoughtfully designed to make everyday living both beautiful & effortless.
| 4 days ago | Listing updated with changes from the MLS® | |
| 5 days ago | Listing first seen on site |

© 2020 North Texas Real Estate Information Systems. All rights reserved. Information is deemed reliable but is not guaranteed accurate by the MLS or NTREIS. The information being provided is for the consumer's personal, non-commercial use, and may not be reproduced, redistributed, or used for any purpose other than to identify prospective properties consumers may be interested in purchasing.
Last checked: 2026-10-13 01:16 AM CDT