Save
Ask
Tour
Hide
Share
$314,500
4 Days On Site

2504 Vaughn Boulevard
Fort Worth, TX 76105

For Sale|Single Family Residence|Active
3
Beds
2
Total Baths
2
Full Baths
1,592
SqFt
$198
/SqFt
2026
Built
Subdivision:
Burch-Hill Add
County:
Tarrant
2504 Vaughn Boulevard2504 Vaughn Boulevard2504 Vaughn Boulevard2504 Vaughn Boulevard
Save
Ask
Tour
Hide
Share

Mortgage Calculator

Monthly Payment (Est.)

Enter an interest rate to see your estimated monthly payment.
Calculator powered by Showcase IDX, a Constellation1 Company. Copyright ©2026 Information is deemed reliable but not guaranteed.

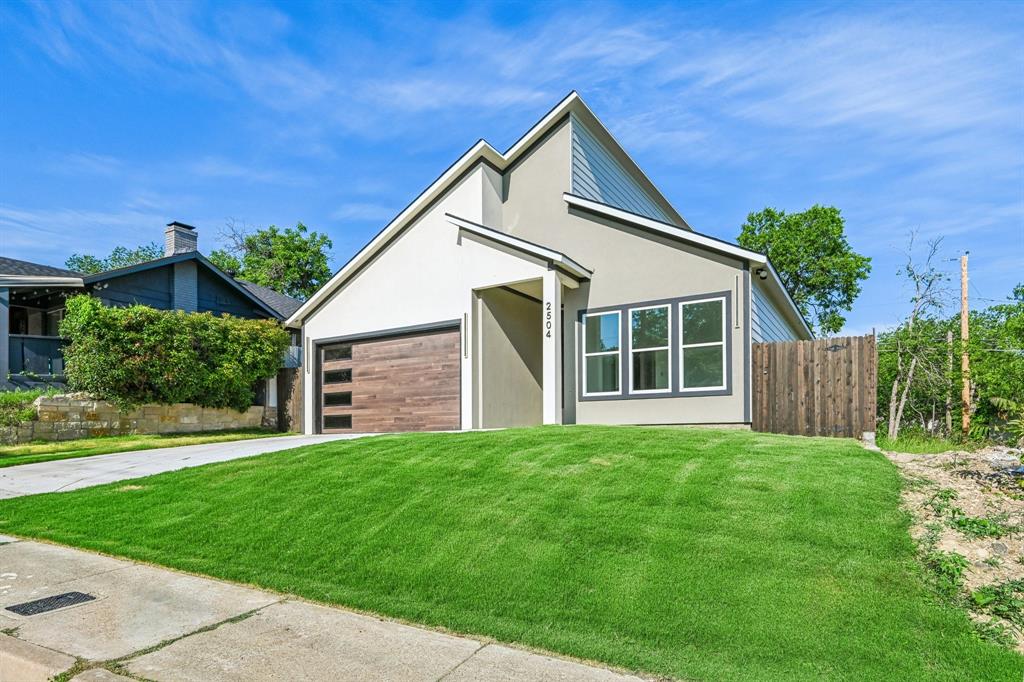
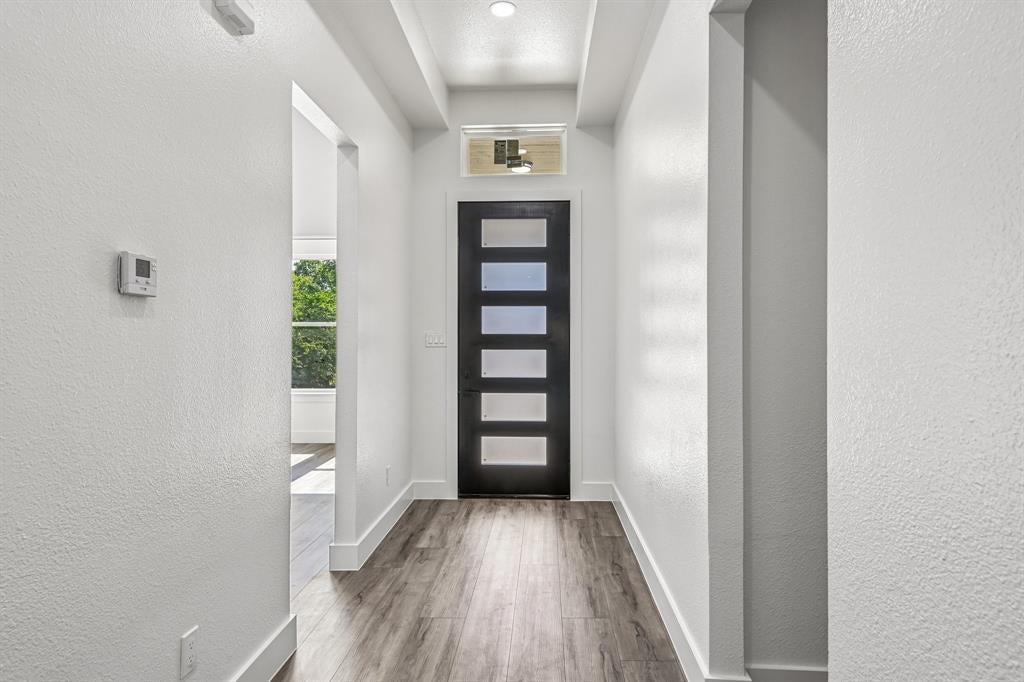
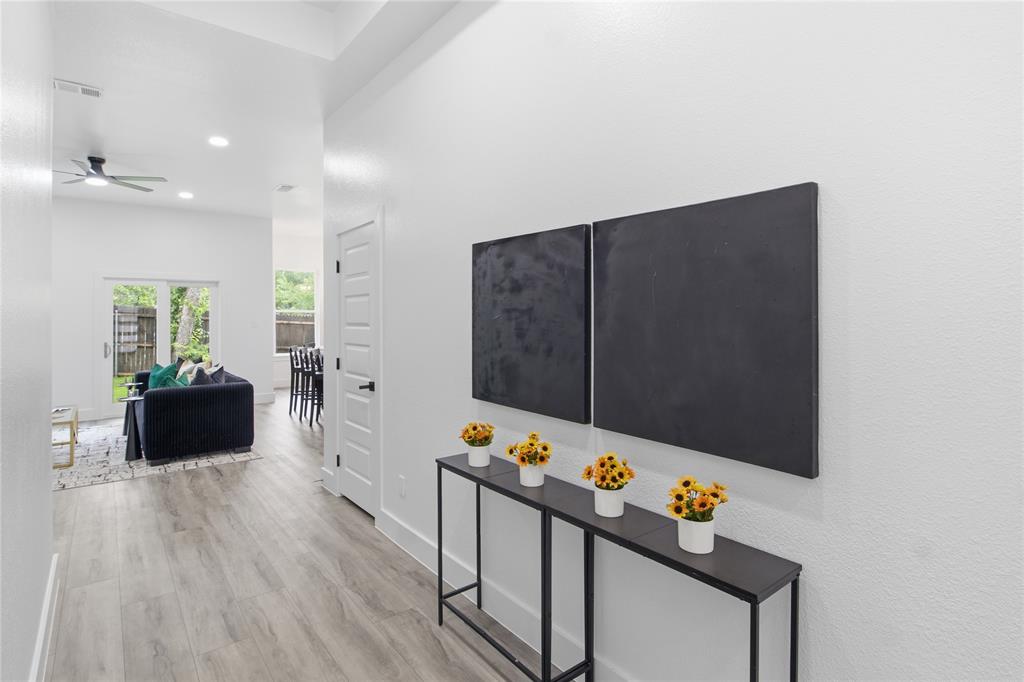
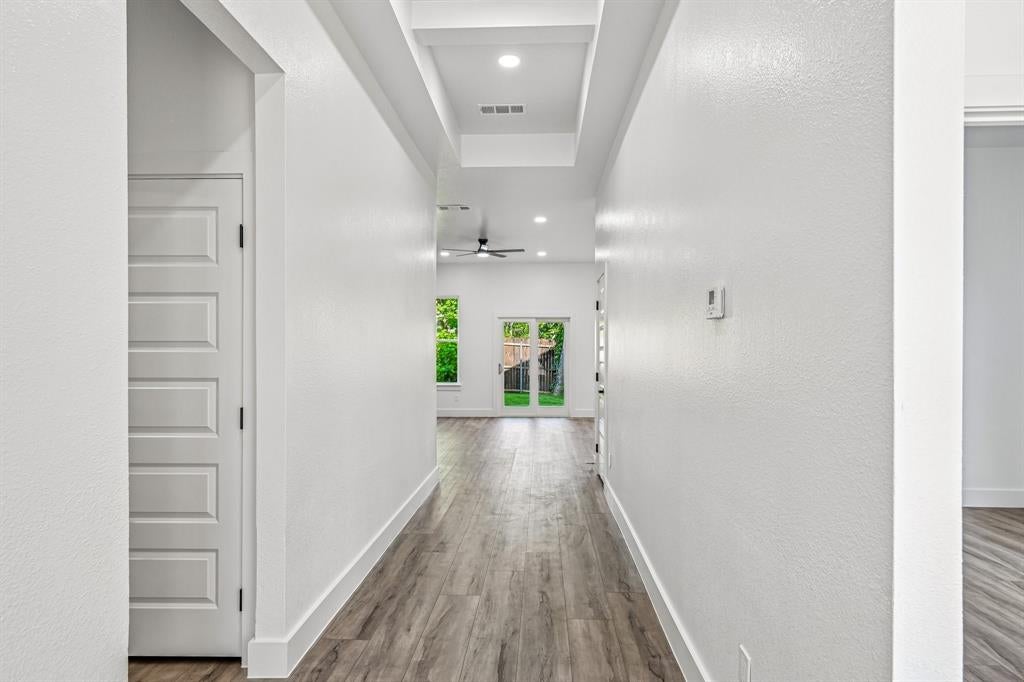
ZERO DOWN FINANCING OPTION AVAILABLE FOR QUALIFIED BUYERS! OWNER FINANCING OPTION ALSO AVAILABLE! Don’t miss the opportunity to see this newly constructed 3-bedroom, 2-bath home, conveniently located just minutes from Downtown Fort Worth. The home blends modern and traditional design with thoughtful finishes throughout, including upgraded hardware, designer-style fixtures, and a built-in electric fireplace anchoring the open-concept living area. The kitchen features custom white cabinetry, gold-tone hardware, quartz countertops, pendant lighting over a spacious island, a full slab-style backsplash, and stainless-steel appliances. A breakfast nook provides additional space for everyday dining. The primary suite features tray ceilings, a spacious walk-in closet with built-in shelving, and a well-appointed bath with a soaking tub, walk-in shower, dual vanities, custom hardware, and floor-to-ceiling tile. Thoughtful finishes create a cohesive look throughout, with convenient access to shopping, dining, major highways, and downtown. READY TO MAKE YOUR MOVE? Schedule your showing today and explore the available financing options that could help make this home yours! Financing availability, eligibility, and terms are subject to applicable lender program requirements and seller approval. Contact the listing agent for additional details.

Save
Ask
Tour
Hide
Share
Listing Snapshot
Price 
$314,500
Days On Site 
4 Days
Bedrooms 
3
Inside Area (SqFt) 
1,592 sqft
Total Baths 
2
Full Baths 
2
Partial Baths 
N/A
Lot Size 
0.119 Acres
Year Built 
2026
MLS® Number 
21404355
Status 
Active
Property Tax 
$342
HOA/Condo/Coop Fees 
N/A
Sq Ft Source 
N/A
Friends & Family
Recent Activity
2 days agoListing updated with changes from the MLS®
4 days agoListing first seen on site
General Features
Acres 
0.119
Attached Garage 
Yes
Foundation 
Slab
Garage 
Yes
Garage Spaces 
2
Green Energy Efficient 
InsulationThermostat
Levels 
One
Parking 
Garage Faces FrontAttached
Property Condition 
New Construction
Property Sub Type 
Single Family Residence
Security 
Smoke Detector(s)
Sewer 
Public Sewer
Style 
Contemporary/ModernTraditional
Water Source 
Public
Interior Features
Appliances 
Electric CooktopElectric OvenElectric Water Heater
Fireplace 
Yes
Fireplace Features 
Electric
Fireplaces 
1
Flooring 
Vinyl
Interior 
Built-in FeaturesGranite CountersKitchen IslandOpen FloorplanPantry
Bedroom 
Dimensions - 10 x 11Level - First
Dining Room 
Dimensions - 10 x 10Level - First
Kitchen 
Dimensions - 12 x 11Level - First
Laundry 
Dimensions - 5 x 6Level - First
Living Room 
Dimensions - 16 x 13Level - First
Master Bathroom 
Dimensions - 10 x 8Level - First
Master Bedroom 
Dimensions - 13 x 13Level - FirstFeatures - Ceiling Fan(s), Walk-In Closet(s)
Save
Ask
Tour
Hide
Share
Exterior Features
Patio And Porch 
Covered
Roof 
Composition
Community Features
School District 
Fort Worth ISD
Financing Terms Available 
CashConventionalFHASpecial FundingVA Loan
Schools
School District
Fort Worth ISD
Elementary School
Ta Sims
Middle School
James
High School
Polytechni
Listing courtesy of Emery Sumberlin of OnDemand Realty [email protected]


© 2020 North Texas Real Estate Information Systems. All rights reserved. Information is deemed reliable but is not guaranteed accurate by the MLS or NTREIS. The information being provided is for the consumer's personal, non-commercial use, and may not be reproduced, redistributed, or used for any purpose other than to identify prospective properties consumers may be interested in purchasing.
Last checked: 2026-10-13 12:14 AM CDT

Neighborhood & Commute
Source: Walkscore
Disclosure: Community information and market data powered by Constellation Data Labs. Information is deemed reliable but not guaranteed.
Save
Ask
Tour
Hide
Share