Save
Ask
Tour
Hide
Share
$549,000
4 Days On Site

517 Red Barn
Van Alstyne, TX 75495

For Sale|Single Family Residence|Active
4
Beds
3
Total Baths
3
Full Baths
2,487
SqFt
$221
/SqFt
2024
Built
Subdivision:
Thompson Farms
County:
Grayson
517 Red Barn517 Red Barn517 Red Barn517 Red Barn
Save
Ask
Tour
Hide
Share

Mortgage Calculator

Monthly Payment (Est.)

Enter an interest rate to see your estimated monthly payment.
Calculator powered by Showcase IDX, a Constellation1 Company. Copyright ©2026 Information is deemed reliable but not guaranteed.

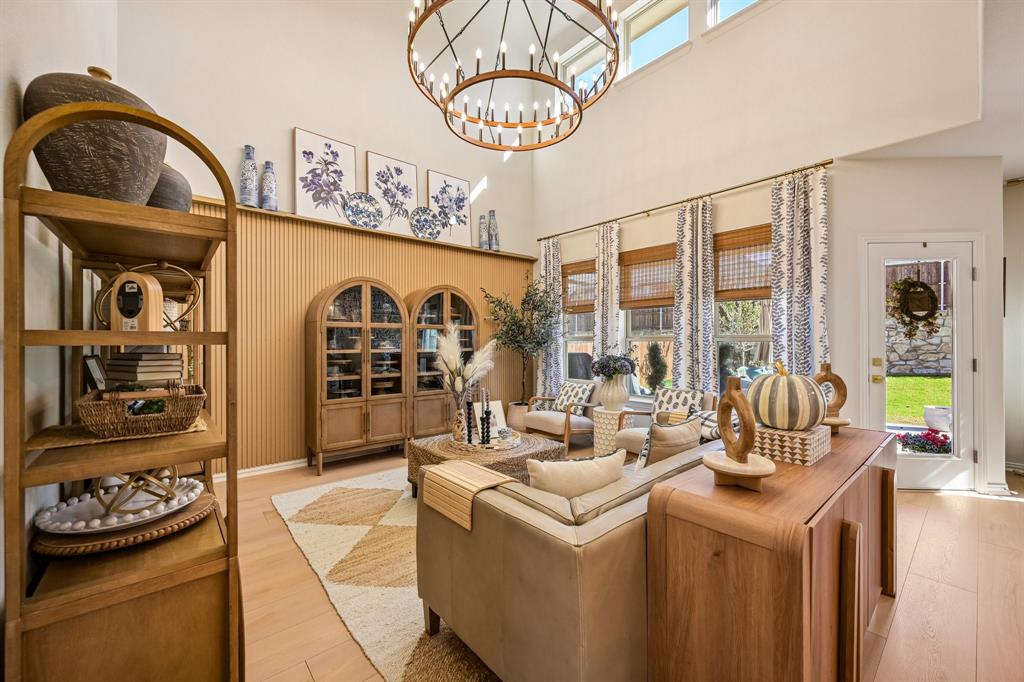
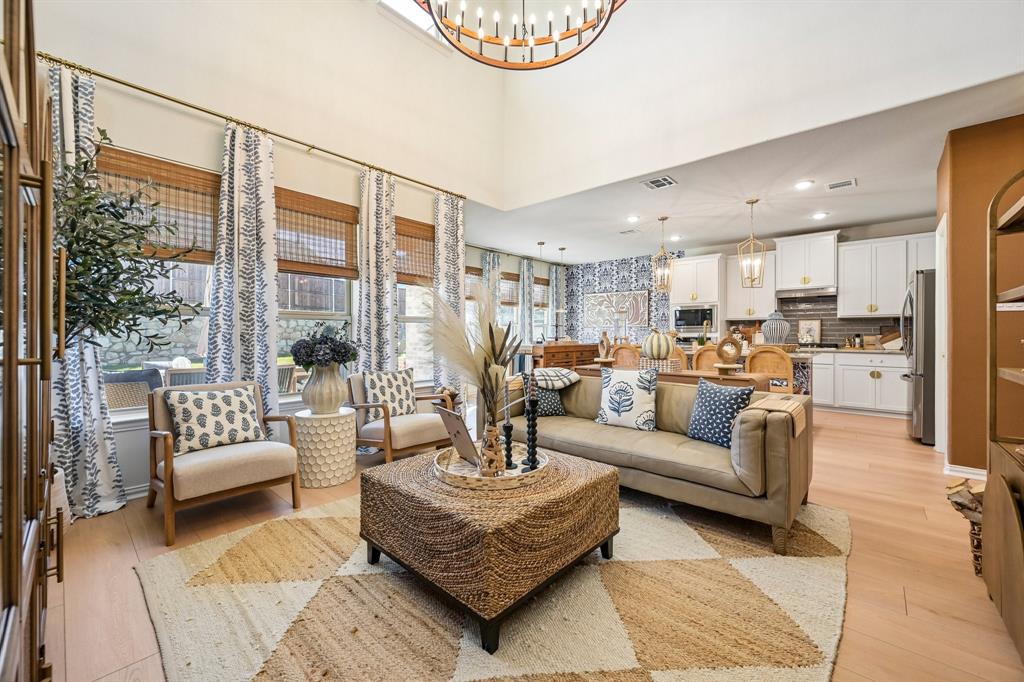
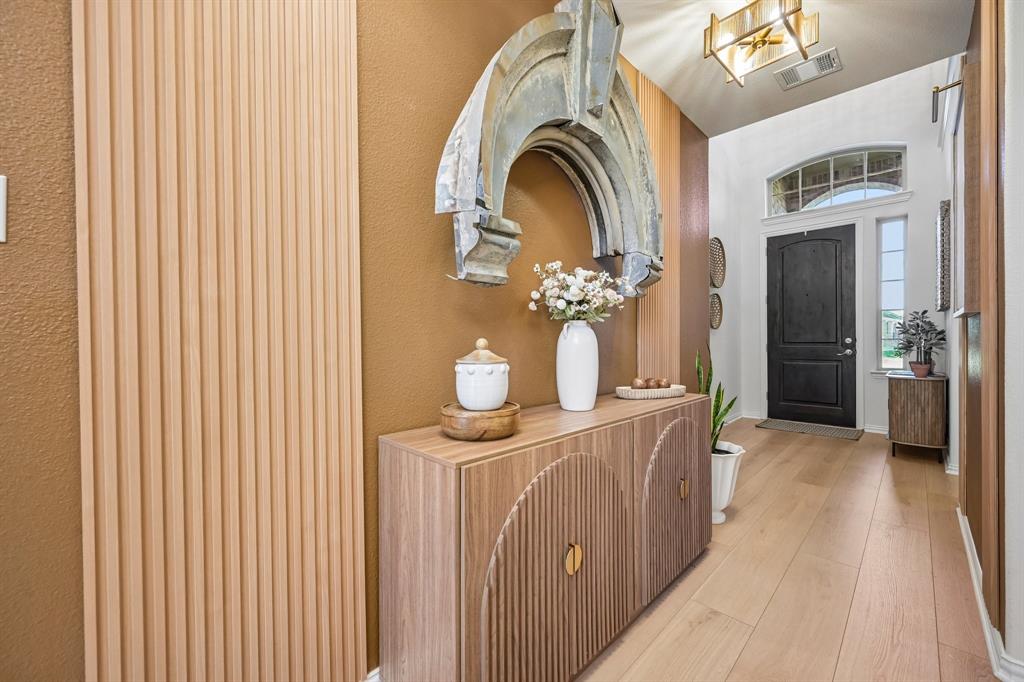
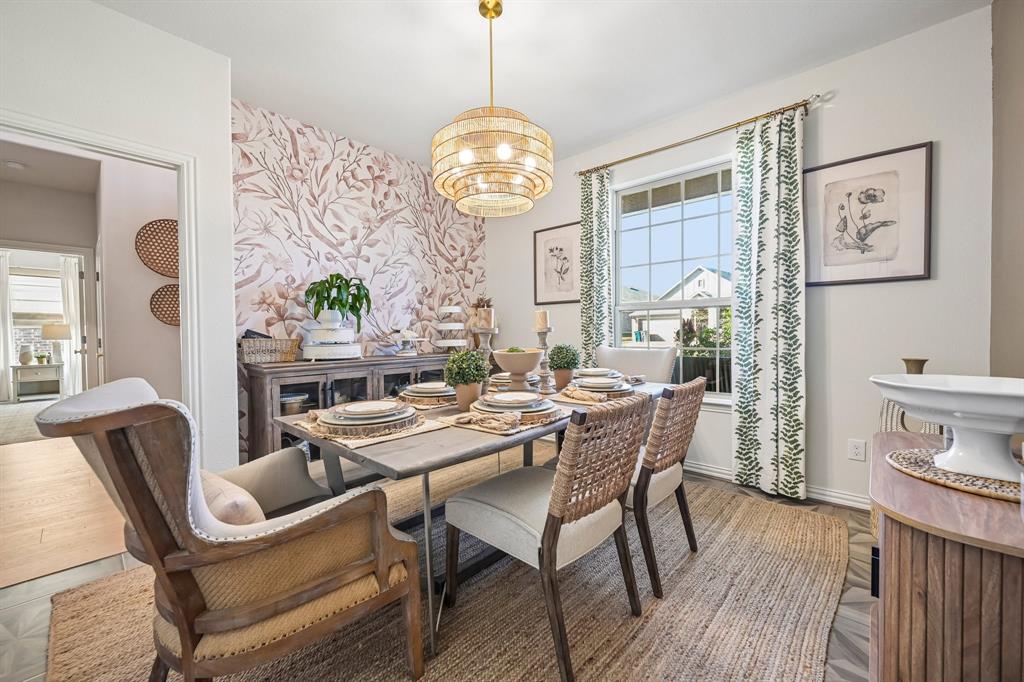
NO MUD OR PID TAX! Discover exceptional upgrades, luxury amenities, and flexible living in desirable Thompson Farms within Van Alstyne ISD! Enjoy the benefits of a beautiful community featuring a neighborhood pool, concrete streets, and sidewalks without the added expense of MUD or PID taxes. Since purchasing, the sellers have invested extensively in upgrades and improvements, creating a beautifully enhanced, move in ready home. Step inside to soaring ceilings, abundant natural light, and an inviting open concept living area. Upstairs, a spacious loft offers endless possibilities for a game room, media room, home office, or second living area. The versatile floor plan is designed to fit your lifestyle! The downstairs fourth bedroom, complete with a large walk in closet, is currently styled as a formal dining room. Upstairs, the largest secondary bedroom serves as an impressive dressing room but can easily return to bedroom use. The backyard is a true highlight, featuring an expanded concrete patio and a spectacular 10' x 14' SWIM SPA INCLUDED WITH THE HOME! Representing an approximately $45,000 seller investment, this premium swim spa offers powerful adjustable swim jets for resistance swimming, exercise, hydrotherapy, and relaxation. Insulated walls and a protective cover allow for year-round enjoyment. The additional concrete patio creates an inviting outdoor retreat ideal for entertaining or unwinding in your own backyard. Select furnishings and décor may be available for purchase separately at an agreed-upon price. With extensive seller improvements, versatile living spaces, an incredible backyard swim spa, and outstanding neighborhood amenities, this home delivers exceptional comfort, lifestyle, and value all with NO MUD OR PID TAX!

Save
Ask
Tour
Hide
Share
Listing Snapshot
Price 
$549,000
Days On Site 
4 Days
Bedrooms 
4
Inside Area (SqFt) 
2,487 sqft
Total Baths 
3
Full Baths 
3
Partial Baths 
N/A
Lot Size 
0.172 Acres
Year Built 
2024
MLS® Number 
21404531
Status 
Active
Property Tax 
N/A
HOA/Condo/Coop Fees 
$50 monthly
Sq Ft Source 
N/A
Friends & Family
Recent Activity
4 days agoListing updated with changes from the MLS®
5 days agoListing first seen on site
General Features
Acres 
0.172
Attached Garage 
Yes
Foundation 
Slab
Garage 
Yes
Garage Spaces 
2
Levels 
Two
Parking 
Direct AccessGarageGarage Door OpenerGarage Faces FrontAttached
Property Sub Type 
Single Family Residence
Security 
Carbon Monoxide Detector(s)Fire AlarmSmoke Detector(s)
Sewer 
Public Sewer
Special Circumstances 
Standard
Style 
Traditional
Utilities 
Cable Available
Water Source 
Public
Interior Features
Appliances 
Built-In Gas RangeDishwasherDisposalGas OvenGas RangeMicrowave
Cooling 
Ceiling Fan(s)Central AirGasHeat Pump
Flooring 
CarpetCeramic TileWood
Heating 
CentralHeat PumpNatural Gas
Interior 
ChandelierDouble VanityEat-in KitchenGranite CountersKitchen IslandOpen FloorplanPantryVaulted Ceiling(s)Walk-In Closet(s)High Speed Internet
Laundry Features 
Washer Hookup
Window Features 
Window Coverings
Bedroom 
Dimensions - 11 x 11Level - First
Dining Room 
Dimensions - 16 x 6Level - First
Family Room 
Dimensions - 19 x 24Level - Second
Kitchen 
Dimensions - 11 x 15Level - First
Living Room 
Dimensions - 16 x 14Level - First
Master Bedroom 
Dimensions - 14 x 14Level - First
Save
Ask
Tour
Hide
Share
Exterior Features
Construction Details 
BrickFiber CementStone
Exterior 
Rain Gutters
Fencing 
Back YardFencedFullWood
Lot Features 
Interior LotLandscapedSubdivided
Patio And Porch 
Covered
Pool Features 
Other
Roof 
Composition
Windows/Doors 
Window Coverings
Community Features
Association Fee 
$600.0
Association Fee Frequency 
Annually
School District 
Van Alstyne ISD
Financing Terms Available 
CashFHAUSDA LoanVA Loan
Schools
School District
Van Alstyne ISD
Elementary School
Bob and Lola Sanford
Middle School
Van Alstyne
High School
Van Alstyne
Listing courtesy of Kimberly Uselton of Keller Williams North Country [email protected]


© 2020 North Texas Real Estate Information Systems. All rights reserved. Information is deemed reliable but is not guaranteed accurate by the MLS or NTREIS. The information being provided is for the consumer's personal, non-commercial use, and may not be reproduced, redistributed, or used for any purpose other than to identify prospective properties consumers may be interested in purchasing.
Last checked: 2026-10-13 12:24 AM CDT

Neighborhood & Commute
Source: Walkscore
Disclosure: Community information and market data powered by Constellation Data Labs. Information is deemed reliable but not guaranteed.
Save
Ask
Tour
Hide
Share