


204 Pennington RoadJosephine, TX 75173
Mortgage Calculator
Monthly Payment (Est.)
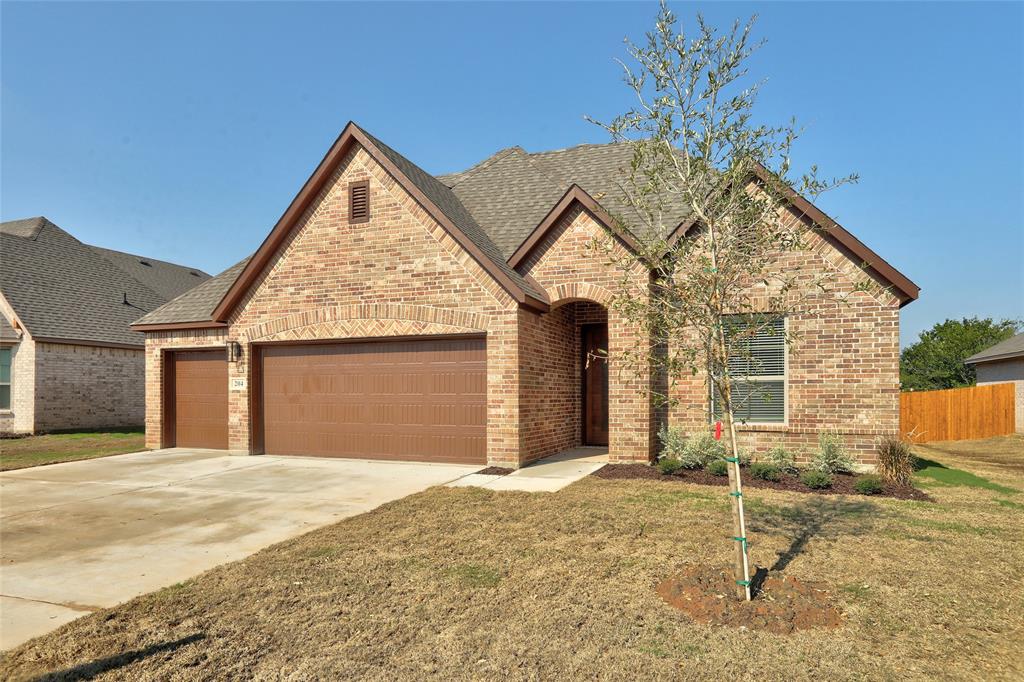
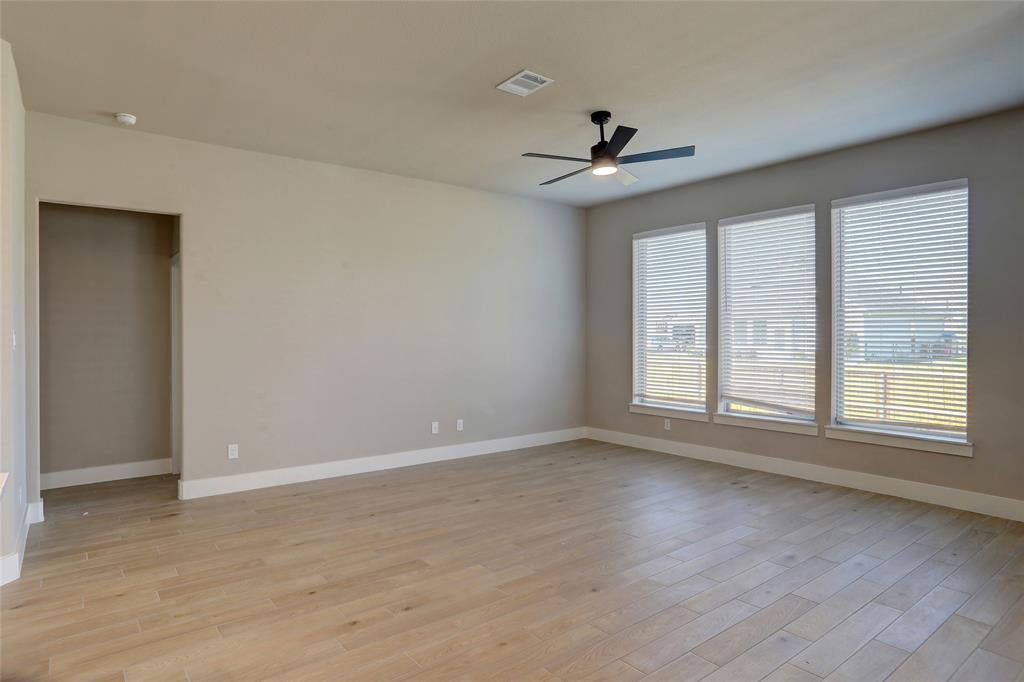
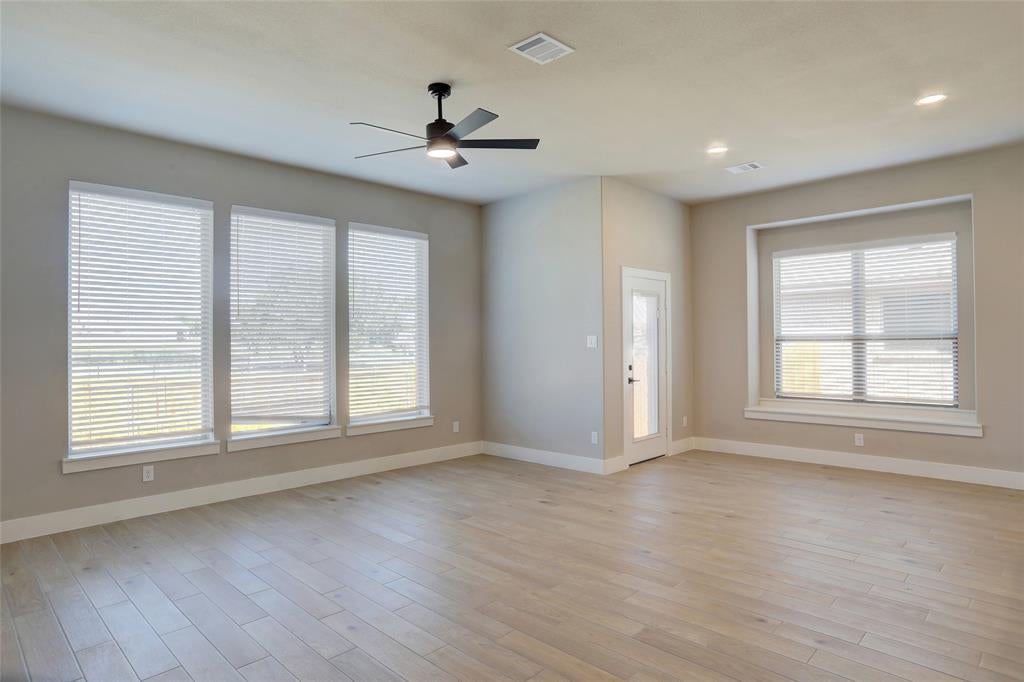
Enter an interest rate to see your estimated monthly payment.Builder incentives include $5,000 towards buyer closing costs and a refrigerator, washer and dryer. Contact the listing agent for details and eligibility. Rare 3-Car Garage going for the price of 2! One of the few new homes in the area offering this highly sought-after feature, providing plenty of room for vehicles, a workshop, recreational equipment, or additional storage. Special Financing Available! Qualified buyers may be eligible for interest rates as low as 4.99%. Beautiful new construction home offering 3 bedrooms, 2 bathrooms, and 1,854 square feet of thoughtfully designed living space in a prime location with easy access to excellent schools, parks, lakes, shopping, dining, and more. The open-concept floor plan creates a bright, spacious living area that’s perfect for entertaining or everyday living. Large windows fill the home with natural light, while the kitchen features stainless steel appliances, granite countertops, abundant cabinetry, and a walk-in pantry. The spacious primary suite offers a relaxing retreat with dual vanities, a garden tub, separate walk-in shower, and an oversized walk-in closet. This home combines modern finishes, quality craftsmanship, and one of the area’s most desirable features—a rare 3-car garage that sets it apart from most competing homes in this size and price range. Looking for a different layout? Additional homes and floor plans are available or nearing completion. For a private showing or virtual tour text TDT#18 to 88000
| 3 hours ago | Listing updated with changes from the MLS® | |
| 15 hours ago | Listing first seen on site |

© 2020 North Texas Real Estate Information Systems. All rights reserved. Information is deemed reliable but is not guaranteed accurate by the MLS or NTREIS. The information being provided is for the consumer's personal, non-commercial use, and may not be reproduced, redistributed, or used for any purpose other than to identify prospective properties consumers may be interested in purchasing.
Last checked: 2026-10-13 02:41 AM CDT
Did you know? You can invite friends and family to your search. They can join your search, rate and discuss listings with you.