Save
Ask
Tour
Hide
Share
$239,000
3 Days On Site

923 Putnam Street
Sulphur Springs, TX 75482

For Sale|Single Family Residence|Active
3
Beds
2
Total Baths
2
Full Baths
1,326
SqFt
$180
/SqFt
2026
Built
Subdivision:
City of Sulphur Springs
County:
Hopkins
923 Putnam Street923 Putnam Street923 Putnam Street923 Putnam Street
Save
Ask
Tour
Hide
Share

Mortgage Calculator

Monthly Payment (Est.)

Enter an interest rate to see your estimated monthly payment.
Calculator powered by Showcase IDX, a Constellation1 Company. Copyright ©2026 Information is deemed reliable but not guaranteed.

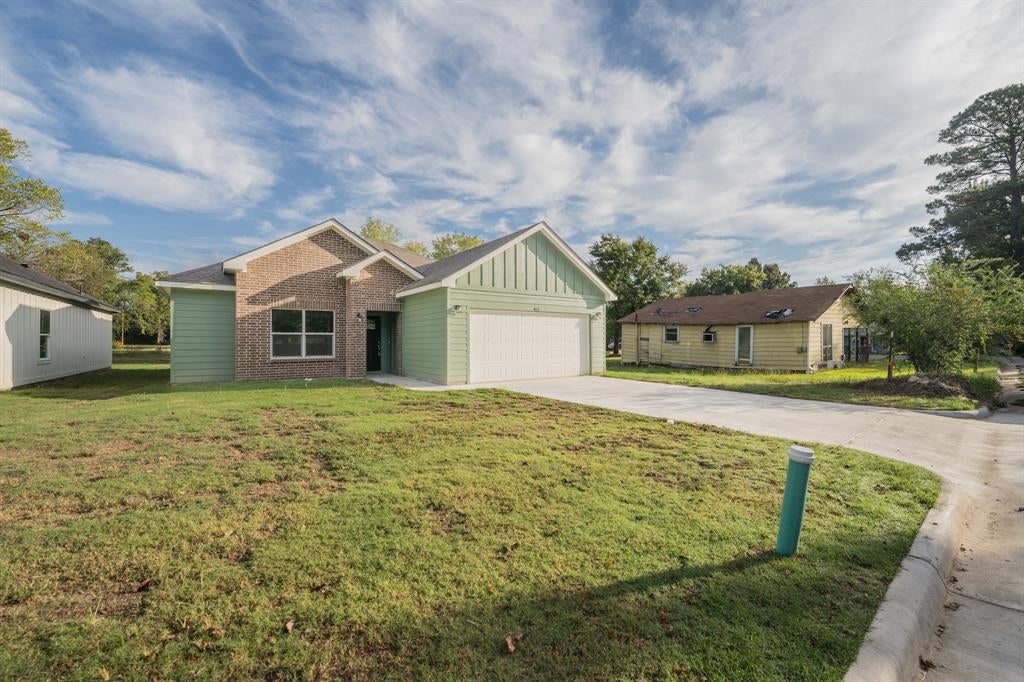
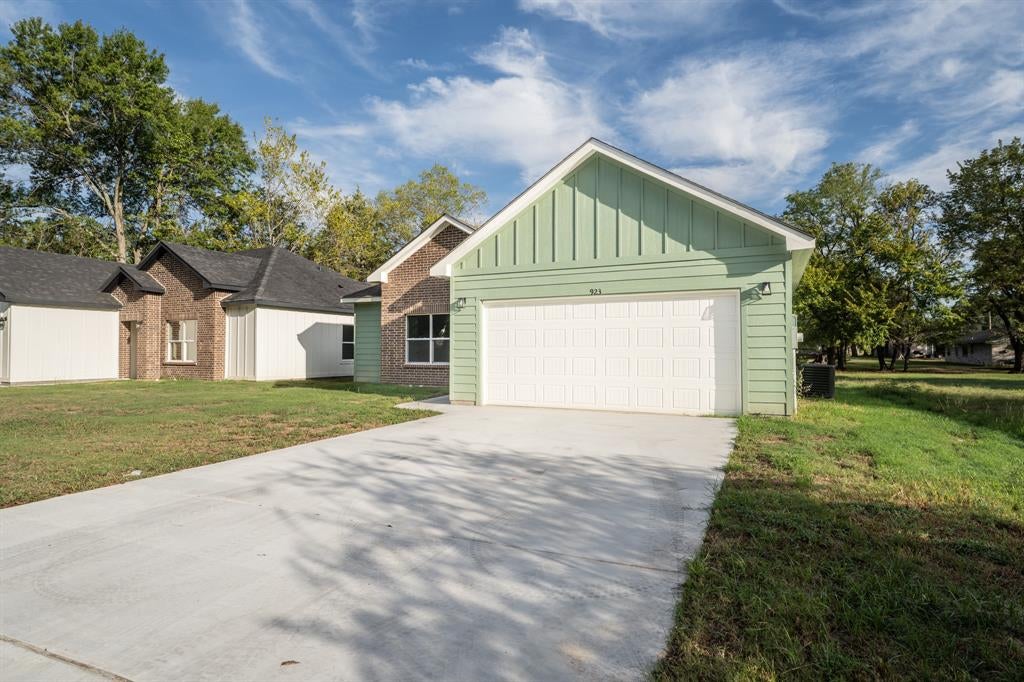
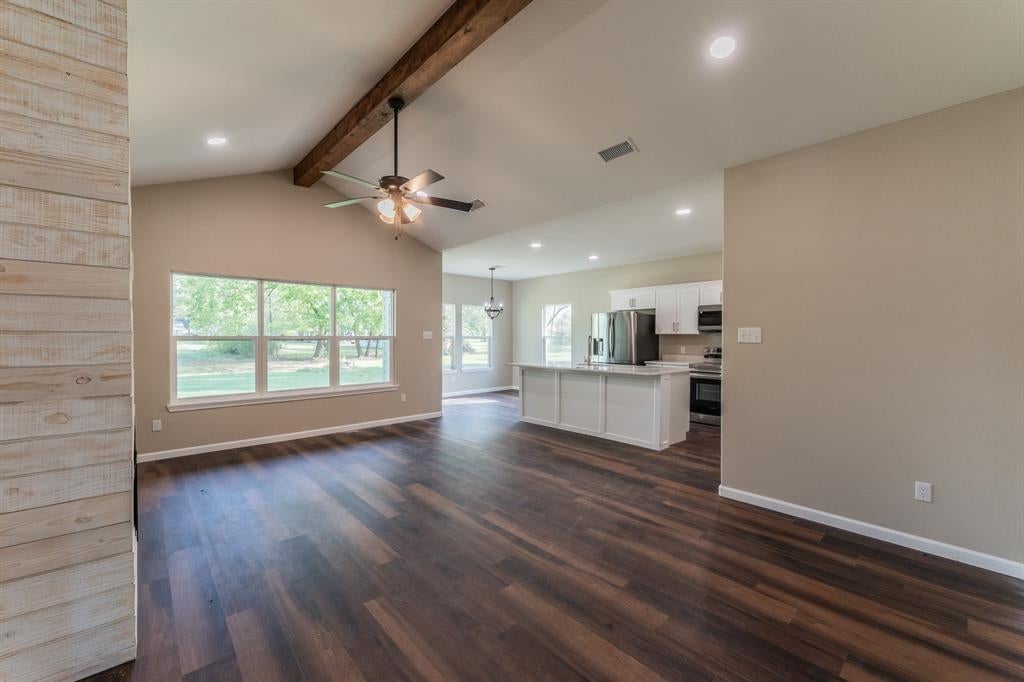
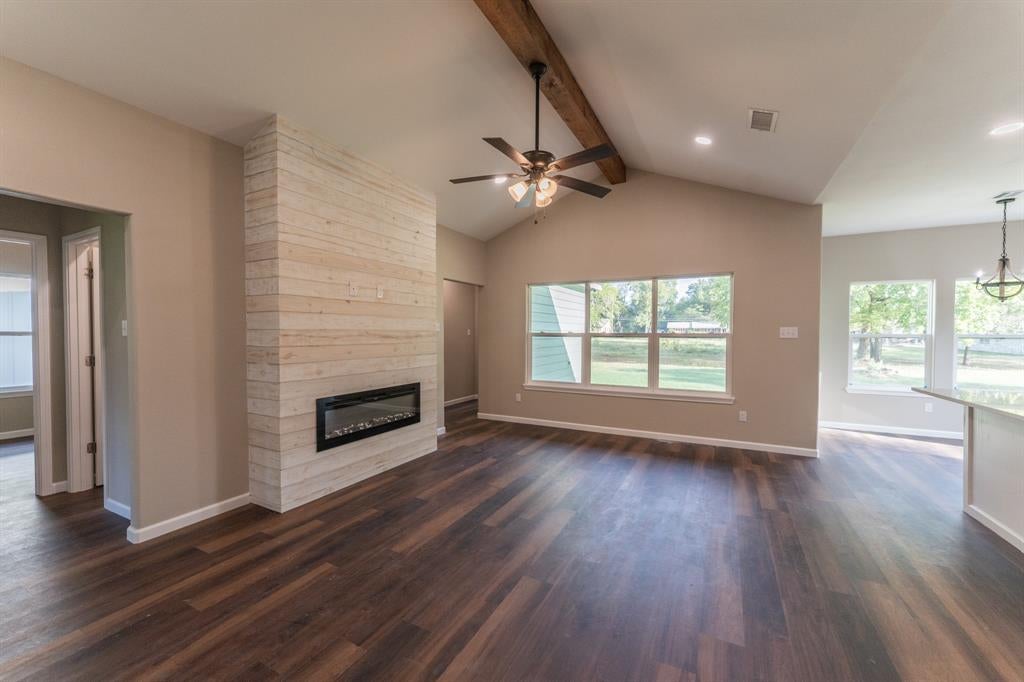
STUNNING NEW CONSTRUCTION! Welcome to this beautifully designed, move-in-ready 3 BR, 2 BA, 1,326 sq ft modern craftsman home. From the moment you pull up the expansive concrete driveway, you’ll love the crisp curb appeal, highlighted by a striking brick and green vertical siding exterior and an attached 2-car garage. Step inside to a bright, open main floor anchored by durable wood-look flooring. The spacious living area features a soaring vaulted ceiling with a rustic wood beam and a contemporary shiplap accent wall with a sleek electric fireplace. The gourmet kitchen is a chef's dream, boasting an oversized center island with breakfast bar seating, pristine white quartz countertops, clean shaker cabinetry, and premium stainless steel Samsung appliances. The primary suite serves as a private sanctuary, complete with a massive walk-in closet with built-in shelving and a spa-like bathroom featuring dual separate vanities and a custom tiled walk-in shower with a mosaic pebble floor. Two additional bright bedrooms share a pristine second bath with updated plumbing fixtures. Out back, a generously sized, level backyard lined with mature trees offers a blank canvas for outdoor entertaining, gardening, or pets. Enjoy the peace of mind that comes with a pristine, energy-efficient new build loaded with designer details. Schedule your tour today! ***SELLER WILL PAY $8,500 TOWARD BUYER'S CLOSING COSTS***

Save
Ask
Tour
Hide
Share
Listing Snapshot
Price 
$239,000
Days On Site 
3 Days
Bedrooms 
3
Inside Area (SqFt) 
1,326 sqft
Total Baths 
2
Full Baths 
2
Partial Baths 
N/A
Lot Size 
0.23 Acres
Year Built 
2026
MLS® Number 
21405705
Status 
Active
Property Tax 
N/A
HOA/Condo/Coop Fees 
N/A
Sq Ft Source 
N/A
Friends & Family
Recent Activity
11 hours agoListing updated with changes from the MLS®
3 days agoListing first seen on site
General Features
Acres 
0.23
Attached Garage 
Yes
Foundation 
Slab
Garage 
Yes
Garage Spaces 
2
Levels 
One
Parking 
CoveredDrivewayGarage Faces FrontKitchen LevelOn StreetAttached
Property Condition 
New Construction
Property Sub Type 
Single Family Residence
Sewer 
Public Sewer
Special Circumstances 
Standard
Style 
Traditional
Water Source 
Public
Interior Features
Appliances 
DishwasherDisposalElectric RangeElectric Water HeaterMicrowave
Cooling 
Ceiling Fan(s)Central AirElectric
Fireplace 
Yes
Fireplace Features 
DecorativeElectricLiving Room
Fireplaces 
1
Flooring 
Vinyl
Heating 
CentralElectric
Interior 
Built-in FeaturesDouble VanityEat-in KitchenGranite CountersKitchen IslandOpen FloorplanPantryWalk-In Closet(s)High Speed InternetIn-Law Floorplan
Bath-Full 
Dimensions - 0 x 0Level - First
Bedroom 
Dimensions - 0 x 0Level - First
Dining Room 
Dimensions - 0 x 0Level - First
Kitchen 
Dimensions - 0 x 0Level - First
Living Room 
Dimensions - 0 x 0Level - First
Master Bathroom 
Dimensions - 0 x 0Level - First
Master Bedroom 
Dimensions - 0 x 0Level - First
Utility Room 
Dimensions - 0 x 0Level - First
Save
Ask
Tour
Hide
Share
Exterior Features
Construction Details 
Brick
Lot Features 
Level
Roof 
Composition
Community Features
School District 
Sulphur Springs ISD
Financing Terms Available 
CashConventionalFHAUSDA LoanVA Loan
Schools
School District
Sulphur Springs ISD
Elementary School
Sulphur Springs
Middle School
Sulphur Springs
High School
Sulphur Springs
Listing courtesy of Janet Martin of Janet Martin Realty [email protected]


© 2020 North Texas Real Estate Information Systems. All rights reserved. Information is deemed reliable but is not guaranteed accurate by the MLS or NTREIS. The information being provided is for the consumer's personal, non-commercial use, and may not be reproduced, redistributed, or used for any purpose other than to identify prospective properties consumers may be interested in purchasing.
Last checked: 2026-10-12 11:25 PM CDT

Neighborhood & Commute
Source: Walkscore
Disclosure: Community information and market data powered by Constellation Data Labs. Information is deemed reliable but not guaranteed.
Save
Ask
Tour
Hide
Share