Save
Ask
Tour
Hide
Share
$695,000
4 Days On Site

118 White Wing Court
Weatherford, TX 76088

For Sale|Single Family Residence|Active
4
Beds
3
Total Baths
3
Full Baths
2,700
SqFt
$257
/SqFt
2027
Built
Subdivision:
Quail Spgs Ranch
County:
Parker
118 White Wing Court118 White Wing Court118 White Wing Court118 White Wing Court
Save
Ask
Tour
Hide
Share

Mortgage Calculator

Monthly Payment (Est.)

Enter an interest rate to see your estimated monthly payment.
Calculator powered by Showcase IDX, a Constellation1 Company. Copyright ©2026 Information is deemed reliable but not guaranteed.

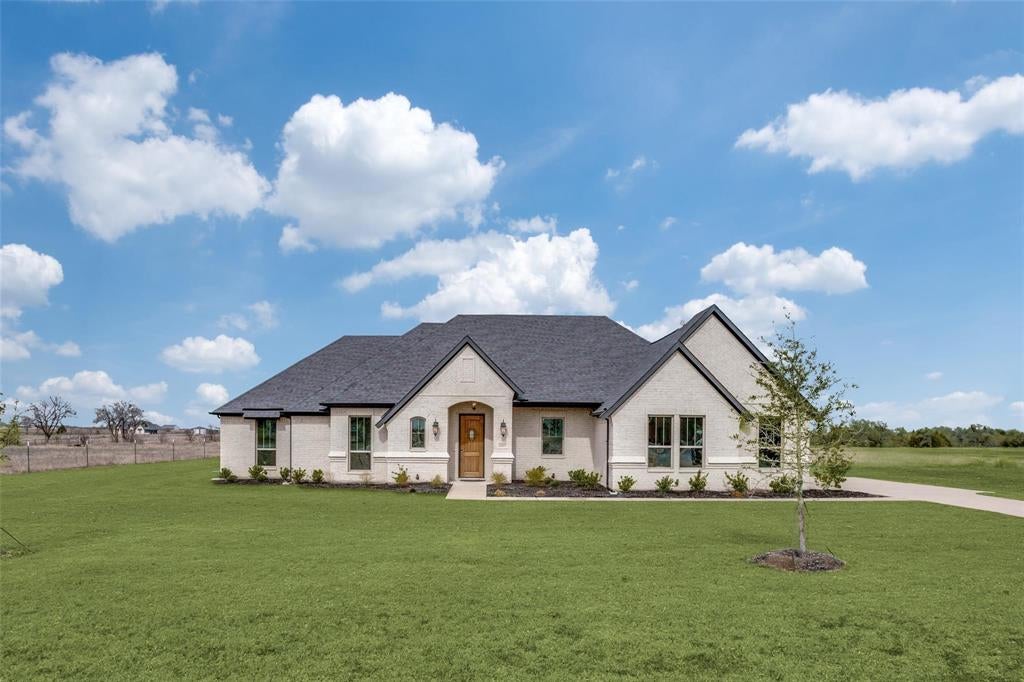
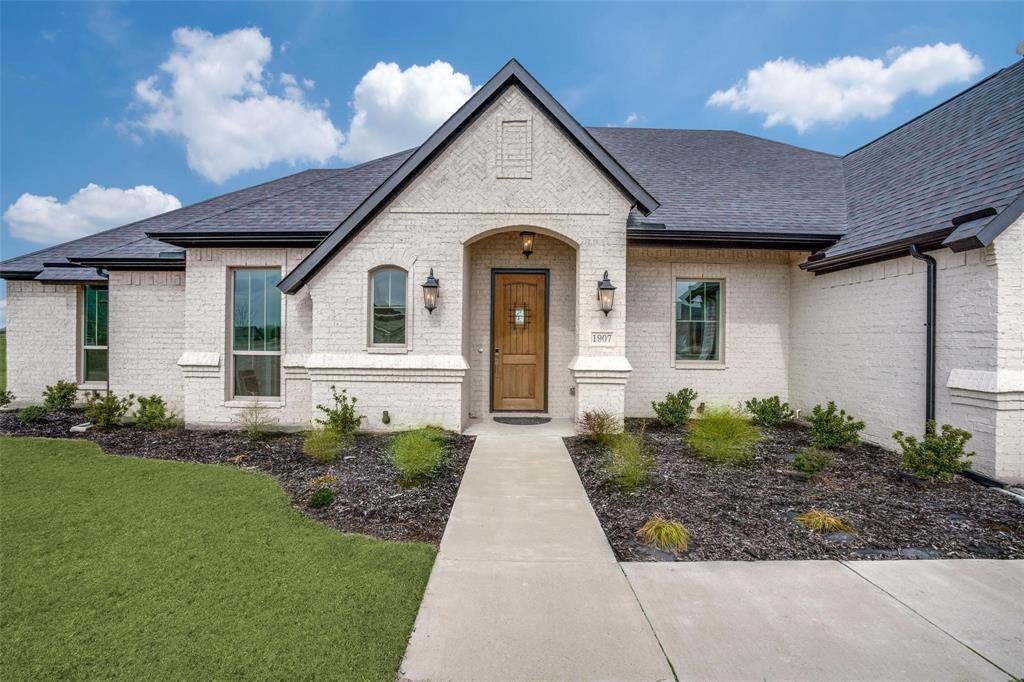
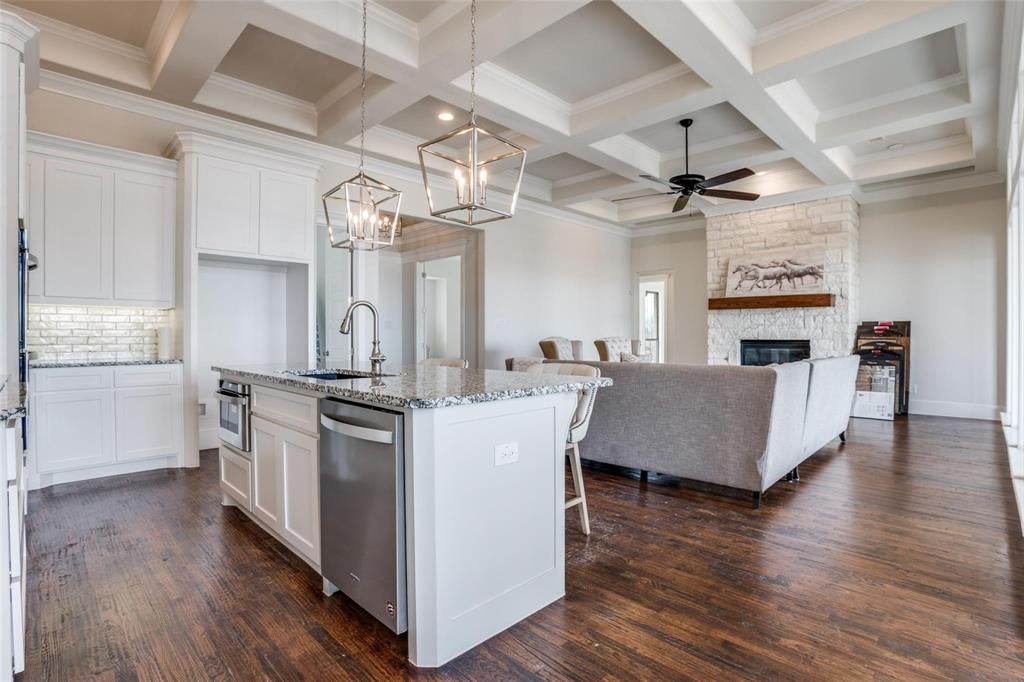
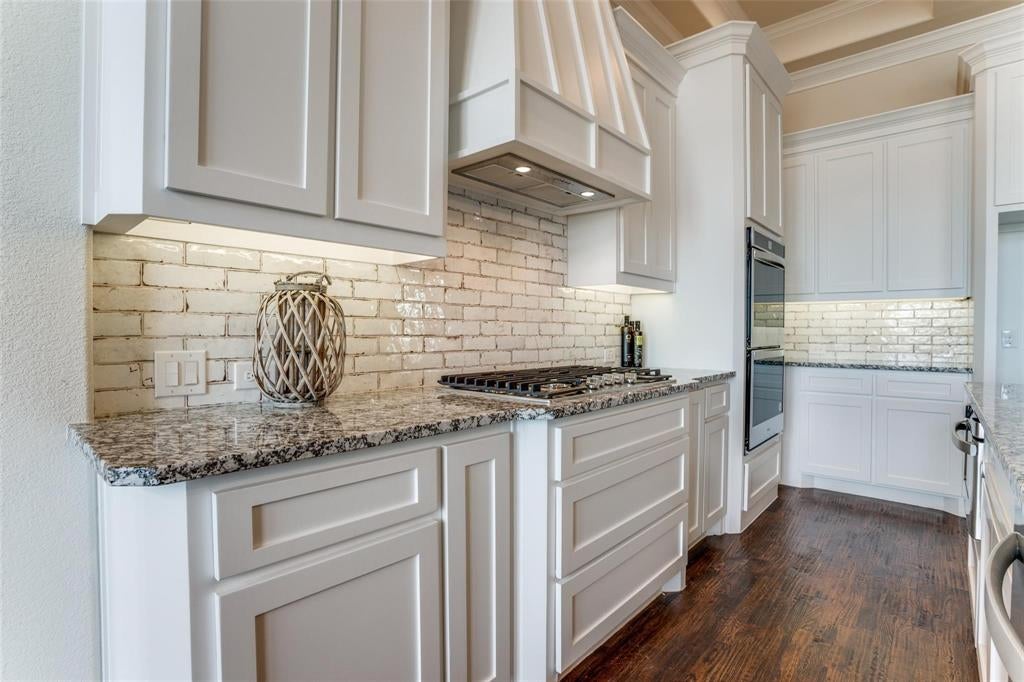
Discover the opportunity to build your dream home on 2 private acres in Quail Springs, located in highly sought-after Peaster ISD! Situated at the end of a cul-de-sac, this proposed 2,700-square-foot new construction home offers the perfect blend of space, privacy, and modern country living. The thoughtfully designed floor plan features an open-concept layout, a chef-inspired kitchen, and a covered patio ideal for relaxing or entertaining. Make it your own by selecting finishes and personalizing design details to reflect your style. Enjoy peaceful acreage living while remaining just 14 miles from Weatherford’s shopping, dining, and everyday conveniences. Estimated construction time is 6–8 months. Photos are for illustrative purposes and represent the proposed elevation and floor plan; they may depict upgrades or features not included in the listed price. Final selections, specifications, and pricing are subject to builder confirmation. Contact listing agent for specific questions

Save
Ask
Tour
Hide
Share
Listing Snapshot
Price 
$695,000
Days On Site 
4 Days
Bedrooms 
4
Inside Area (SqFt) 
2,700 sqft
Total Baths 
3
Full Baths 
3
Partial Baths 
N/A
Lot Size 
2.01 Acres
Year Built 
2027
MLS® Number 
21405735
Status 
Active
Property Tax 
$1,852
HOA/Condo/Coop Fees 
$20.83 monthly
Sq Ft Source 
N/A
Friends & Family
Recent Activity
4 days agoListing updated with changes from the MLS®
4 days agoListing first seen on site
General Features
Acres 
2.01
Attached Garage 
Yes
Foundation 
Slab
Garage 
Yes
Garage Spaces 
2
Levels 
One
Parking 
GarageGarage Faces SideAttached
Property Sub Type 
Single Family Residence
Water Source 
Well
Interior Features
Appliances 
DishwasherDisposalGas RangeMicrowave
Cooling 
Central Air
Fireplace 
Yes
Fireplace Features 
Gas
Fireplaces 
1
Flooring 
CarpetTileWood
Heating 
Central
Interior 
Eat-in KitchenGranite CountersOpen FloorplanPantry
Bedroom 
Dimensions - 13 x 11Level - First
Game Room 
Dimensions - 17 x 15Level - First
Kitchen 
Dimensions - 15 x 12Level - FirstFeatures - Breakfast Bar, Kitchen Island
Living Room 
Dimensions - 23 x 19Level - First
Master Bedroom 
Dimensions - 18 x 15Level - FirstFeatures - Ceiling Fan(s)
Save
Ask
Tour
Hide
Share
Exterior Features
Construction Details 
Brick
Lot Features 
ClearedWoodedCul-De-Sac
Patio And Porch 
CoveredDeck
Roof 
Composition
Community Features
Association Fee 
$250.0
Association Fee Frequency 
Annually
Community Features 
Fishing
School District 
Peaster ISD
Financing Terms Available 
CashConventionalVA Loan
Schools
School District
Peaster ISD
Elementary School
Peaster
Middle School
Peaster
High School
Peaster
Listing courtesy of Karrin Forrester of The Atkins Agency [email protected]


© 2020 North Texas Real Estate Information Systems. All rights reserved. Information is deemed reliable but is not guaranteed accurate by the MLS or NTREIS. The information being provided is for the consumer's personal, non-commercial use, and may not be reproduced, redistributed, or used for any purpose other than to identify prospective properties consumers may be interested in purchasing.
Last checked: 2026-10-13 01:16 AM CDT

Neighborhood & Commute
Source: Walkscore
Disclosure: Community information and market data powered by Constellation Data Labs. Information is deemed reliable but not guaranteed.
Save
Ask
Tour
Hide
Share