Save
Ask
Tour
Hide
Share
$695,000
2 Days On Site

813 Valley Ridge Road
Van Alstyne, TX 75495

For Sale|Single Family Residence|Active
5
Beds
3
Total Baths
3
Full Baths
3,508
SqFt
$198
/SqFt
2026
Built
Subdivision:
Creekview
County:
Grayson
813 Valley Ridge Road813 Valley Ridge Road813 Valley Ridge Road813 Valley Ridge Road
Save
Ask
Tour
Hide
Share

Mortgage Calculator

Monthly Payment (Est.)

Enter an interest rate to see your estimated monthly payment.
Calculator powered by Showcase IDX, a Constellation1 Company. Copyright ©2026 Information is deemed reliable but not guaranteed.

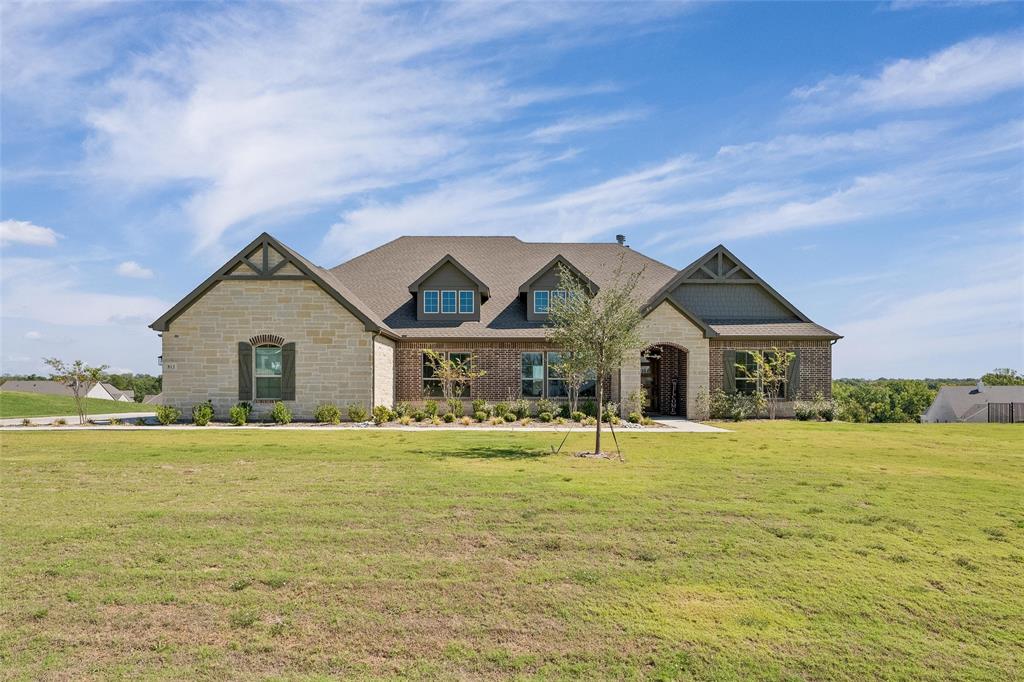
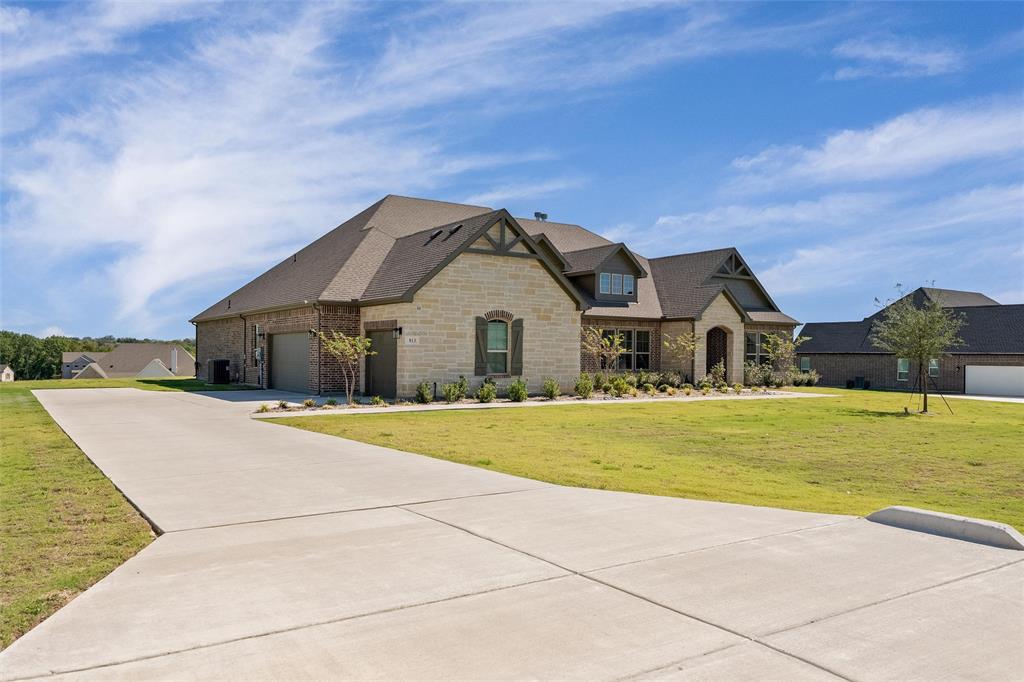
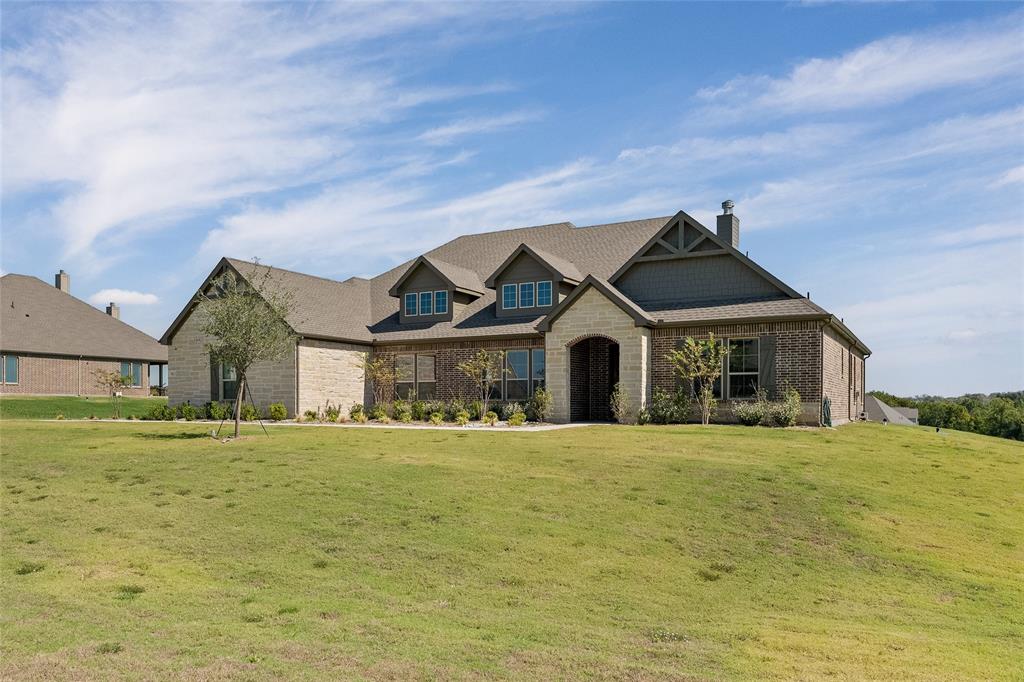
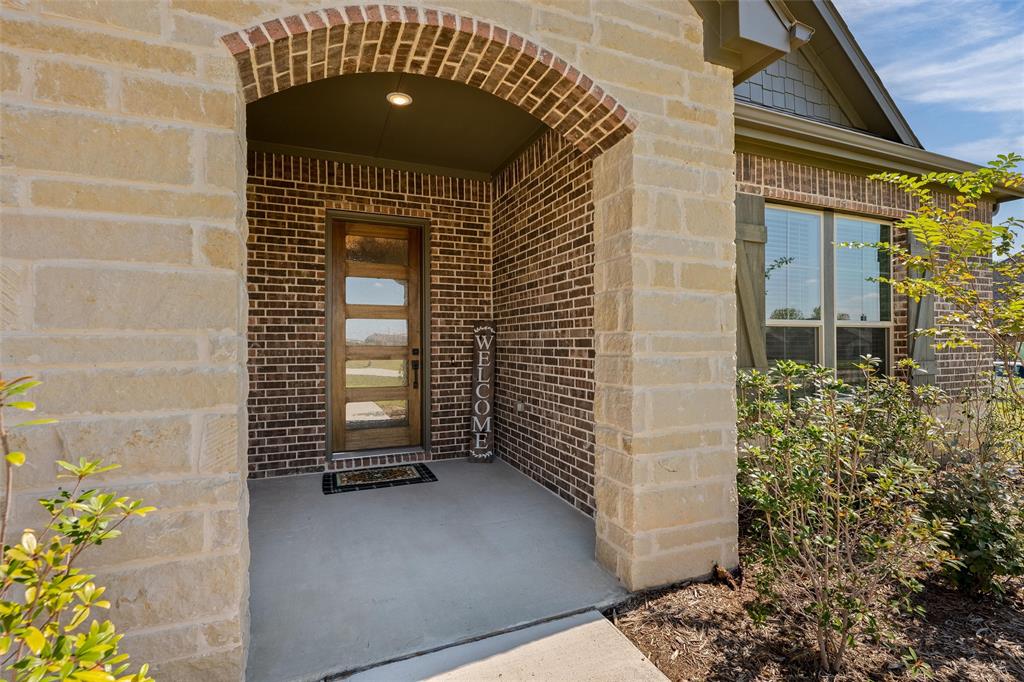
Situated on a spacious one-acre lot, this newly constructed 5-bedroom, 3-bath home features a beautiful brick and stone exterior, landscaped front lawn, and an extended driveway leading to a three-car garage with separate two-car and single-car spaces. Inside, wood flooring, abundant natural light, and an open-concept floor plan create a warm and inviting atmosphere throughout the home. Just off the entry, a dedicated office and guest bedroom provide flexible living spaces. The spacious living room features a stone wood-burning fireplace and flows seamlessly into the dining area and kitchen, creating an ideal layout for everyday living and entertaining. The kitchen offers upgraded stainless steel appliances, double stacked ovens, ample cabinet and counter space, a separate center island with barstool seating, and a convenient butler's pantry. The spacious primary suite features an ensuite bath with separate vanities, a soaking tub, walk-in shower, and generous walk-in closet. An additional family room provides a second living space for relaxing or entertaining. Upstairs, three secondary bedrooms and a full bathroom offer additional space and privacy. A separate laundry room adds everyday convenience. Outside, the covered back porch overlooks the expansive grassy backyard, offering plenty of room for outdoor activities, gatherings, or simply enjoying the open space. With its one-acre lot, versatile floor plan, and combination of indoor and outdoor living areas, this home offers space, comfort, and functionality.

Save
Ask
Tour
Hide
Share
Listing Snapshot
Price 
$695,000
Days On Site 
2 Days
Bedrooms 
5
Inside Area (SqFt) 
3,508 sqft
Total Baths 
3
Full Baths 
3
Partial Baths 
N/A
Lot Size 
1.034 Acres
Year Built 
2026
MLS® Number 
21405783
Status 
Active
Property Tax 
$19,804
HOA/Condo/Coop Fees 
$37.5 monthly
Sq Ft Source 
N/A
Friends & Family
Recent Activity
2 days agoListing updated with changes from the MLS®
3 days agoListing first seen on site
General Features
Acres 
1.034
Attached Garage 
Yes
Foundation 
Slab
Garage 
Yes
Garage Spaces 
3
Levels 
Two
Parking 
DrivewayGarage Door OpenerGarage Faces SideAttached
Property Sub Type 
Single Family Residence
Security 
Carbon Monoxide Detector(s)Fire AlarmSecurity SystemSmoke Detector(s)
Sewer 
Septic Tank
Special Circumstances 
Standard
Style 
Traditional
Utilities 
Cable AvailableNatural Gas Available
Interior Features
Appliances 
DishwasherDisposalElectric CooktopElectric OvenElectric Water HeaterMicrowaveVented Exhaust Fan
Cooling 
Ceiling Fan(s)Central AirElectric
Fireplace 
Yes
Fireplace Features 
StoneWood Burning
Fireplaces 
1
Flooring 
TileWood
Heating 
Exhaust FanCentral
Laundry Features 
Washer Hookup
Window Features 
Window Coverings
Bath-Full 
Dimensions - 0 x 0Level - First
Bedroom 
Dimensions - 0 x 0Level - Second
Dining Room 
Dimensions - 0 x 0Level - First
Family Room 
Dimensions - 0 x 0Level - First
Kitchen 
Dimensions - 0 x 0Level - FirstFeatures - Eat-in Kitchen, Kitchen Island
Living Room 
Dimensions - 0 x 0Level - FirstFeatures - Ceiling Fan(s)
Master Bathroom 
Dimensions - 0 x 0Level - First
Master Bedroom 
Dimensions - 0 x 0Level - FirstFeatures - Ceiling Fan(s), Walk-In Closet(s)
Office 
Dimensions - 0 x 0Level - First
Save
Ask
Tour
Hide
Share
Exterior Features
Construction Details 
BrickStone
Exterior 
Rain Gutters
Fencing 
None
Lot Features 
Few TreesLandscaped
Patio And Porch 
CoveredPatioRear Porch
Roof 
AsphaltShingle
Windows/Doors 
Window Coverings
Community Features
Association Fee 
$450.0
Association Fee Frequency 
Annually
School District 
Van Alstyne ISD
Financing Terms Available 
CashConventionalFHAVA Loan
Schools
School District
Van Alstyne ISD
Elementary School
Bob and Lola Sanford
Middle School
Van Alstyne
High School
Van Alstyne
Listing courtesy of Preston Gale of Real Broker, LLC [email protected]


© 2020 North Texas Real Estate Information Systems. All rights reserved. Information is deemed reliable but is not guaranteed accurate by the MLS or NTREIS. The information being provided is for the consumer's personal, non-commercial use, and may not be reproduced, redistributed, or used for any purpose other than to identify prospective properties consumers may be interested in purchasing.
Last checked: 2026-10-12 09:37 PM CDT

Neighborhood & Commute
Source: Walkscore
Disclosure: Community information and market data powered by Constellation Data Labs. Information is deemed reliable but not guaranteed.
Save
Ask
Tour
Hide
Share