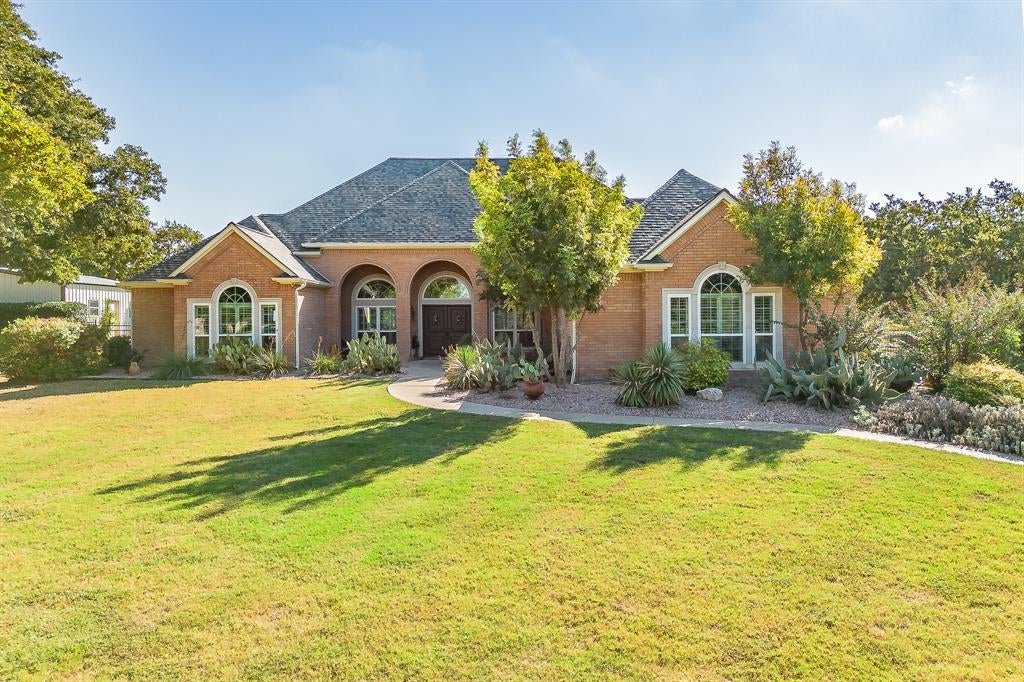
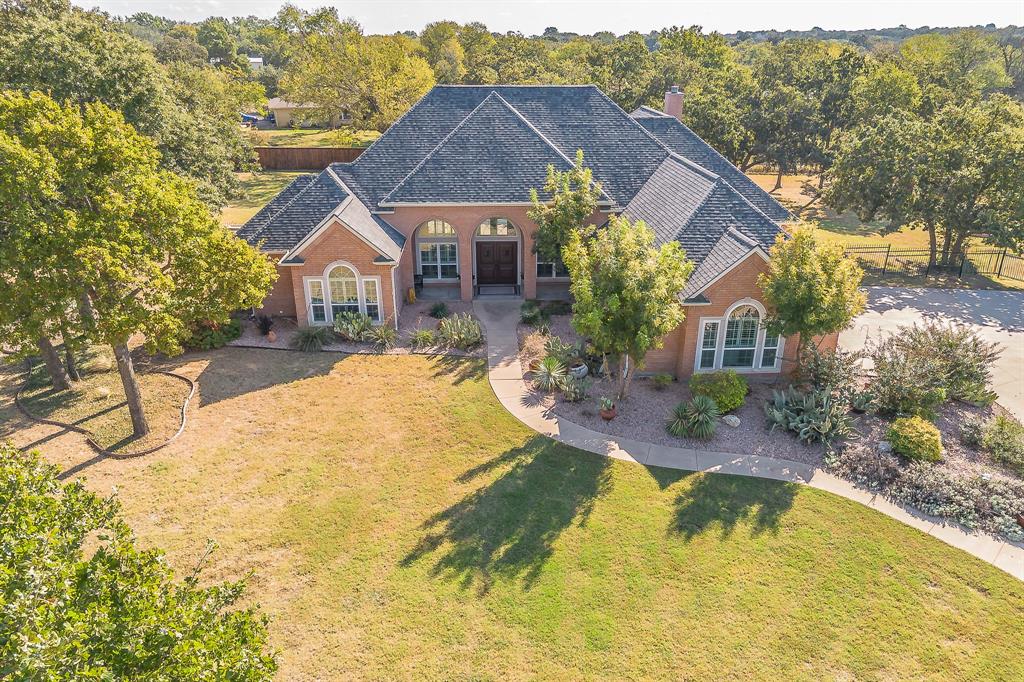
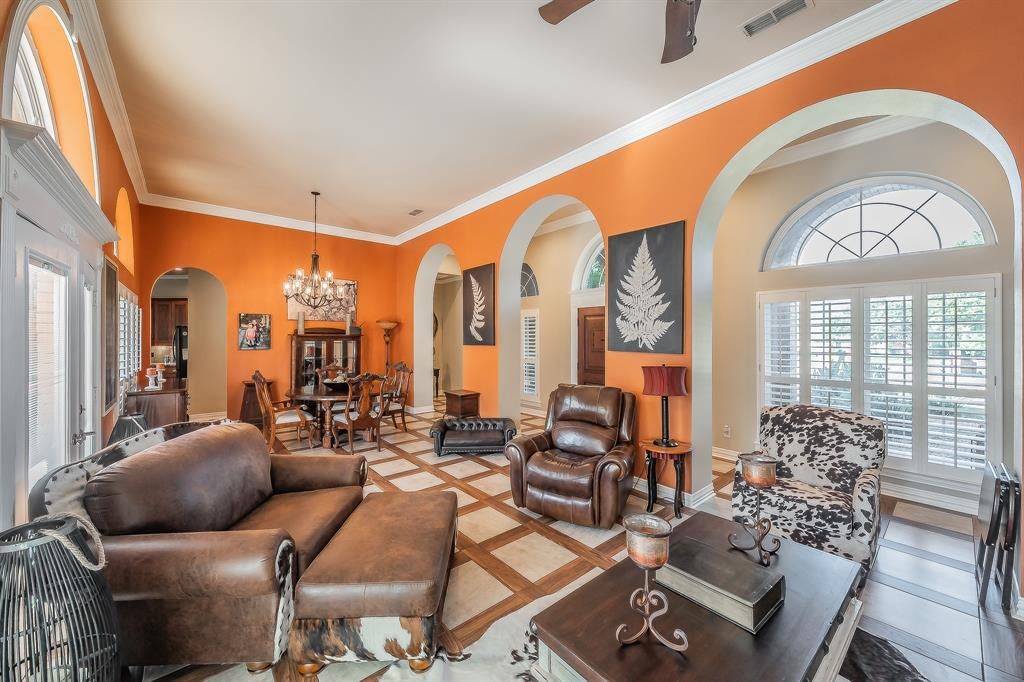
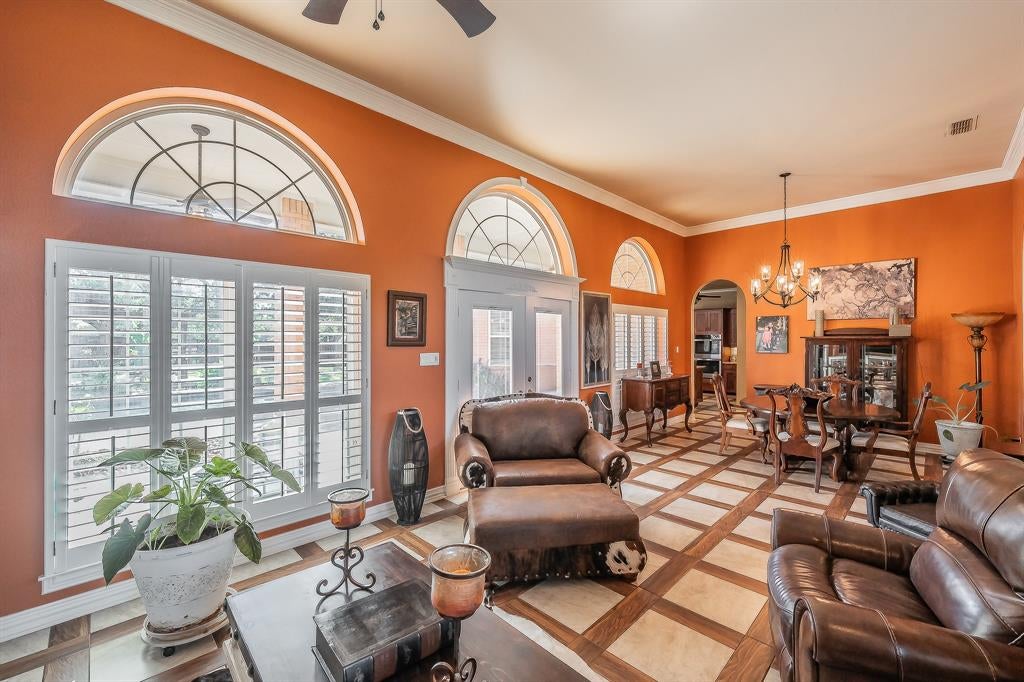
Welcome to this spectacular must-see property, where space, comfort, and thoughtful upgrades come together beautifully. Nestled on just under 2 acres in a small gated community, this stunning 3-bedroom home offers over 3,300 square feet of well-designed living space.
Step inside to find a fully updated interior that is truly move-in ready, combining modern finishes with timeless style. Outside, your private backyard oasis awaits—complete with a pool and hot tub combo, a covered outdoor living area perfect for entertaining, and a dedicated outdoor bathroom for ultimate poolside convenience.
This property also features a spacious workshop, ideal for hobbies or additional storage, and a built-in safe room for added peace of mind.
Located in a highly sought-after zoned schools —STEAM Academy at Stribling Elementary, Kerr Middle School, and Centennial High School—this home offers the perfect blend of luxury, function, and location.
Don’t miss your chance to own this exceptional property—schedule your showing today!
Save
Ask
Tour
Hide
Share
Listing Snapshot
Price
$815,000
Days On Site
4 Days
Bedrooms
3
Inside Area (SqFt)
3,374 sqft
Total Baths
4
Full Baths
3
Partial Baths
1
Lot Size
1.956 Acres
Year Built
2002
MLS® Number
21406326
Status
Active
Property Tax
$9,140
HOA/Condo/Coop Fees
$25 monthly
Sq Ft Source
N/A
Friends & Family
React
Invite
Recent Activity
5 days ago
Listing updated with changes from the MLS®
5 days ago
Listing first seen on site
General Features
Acres
1.956
Attached Garage
Yes
Foundation
Slab
Garage
Yes
Garage Spaces
3
Levels
One
Parking
Additional ParkingConcreteDrivewayGarageGarage Door OpenerGarage Faces SideGatedOversizedAttached
Property Sub Type
Single Family Residence
Security
Gated CommunitySmoke Detector(s)Other
Sewer
Septic Tank
Special Circumstances
Standard
Utilities
Cable AvailablePhone AvailableSewer Available
Interior Features
Appliances
DishwasherDisposalElectric CooktopElectric OvenElectric RangeElectric Water HeaterMicrowaveConvection OvenDouble OvenVented Exhaust Fan
Cooling
Attic FanCeiling Fan(s)Central AirElectric
Fireplace
Yes
Fireplace Features
Family RoomWood Burning
Fireplaces
1
Flooring
Ceramic TileWood
Heating
Exhaust FanCentralElectric
Interior
Built-in FeaturesDouble VanityEat-in KitchenGranite CountersOpen FloorplanWalk-In Closet(s)High Speed Internet
Laundry Features
Electric Dryer Hookup
Window Features
Shutters
Bedroom
Dimensions - 13 x 11Level - FirstFeatures - Ceiling Fan(s)
Bonus Room
Dimensions - 15 x 8Level - FirstFeatures - Ceiling Fan(s)
Living Room
Dimensions - 15 x 8Level - FirstFeatures - Ceiling Fan(s)