Save
Ask
Tour
Hide
Share
$499,500
2 Days On Site

2601 Lafayette Drive
Rowlett, TX 75088

For Sale|Single Family Residence|Active
4
Beds
3
Total Baths
3
Full Baths
2,522
SqFt
$198
/SqFt
2025
Built
Subdivision:
Lake Park
County:
Dallas
2601 Lafayette Drive2601 Lafayette Drive2601 Lafayette Drive2601 Lafayette Drive
Save
Ask
Tour
Hide
Share

Mortgage Calculator

Monthly Payment (Est.)

Enter an interest rate to see your estimated monthly payment.
Calculator powered by Showcase IDX, a Constellation1 Company. Copyright ©2026 Information is deemed reliable but not guaranteed.

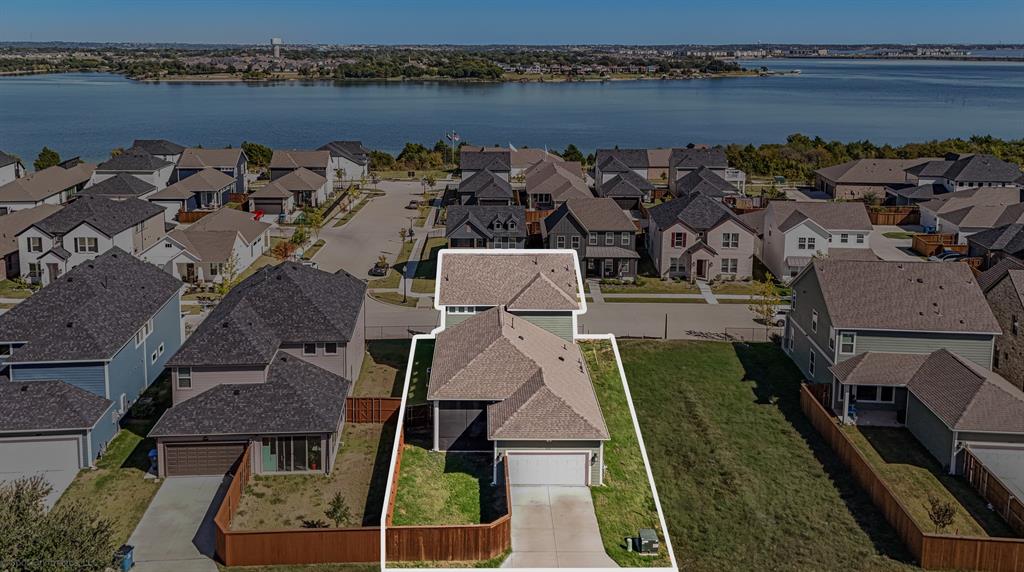
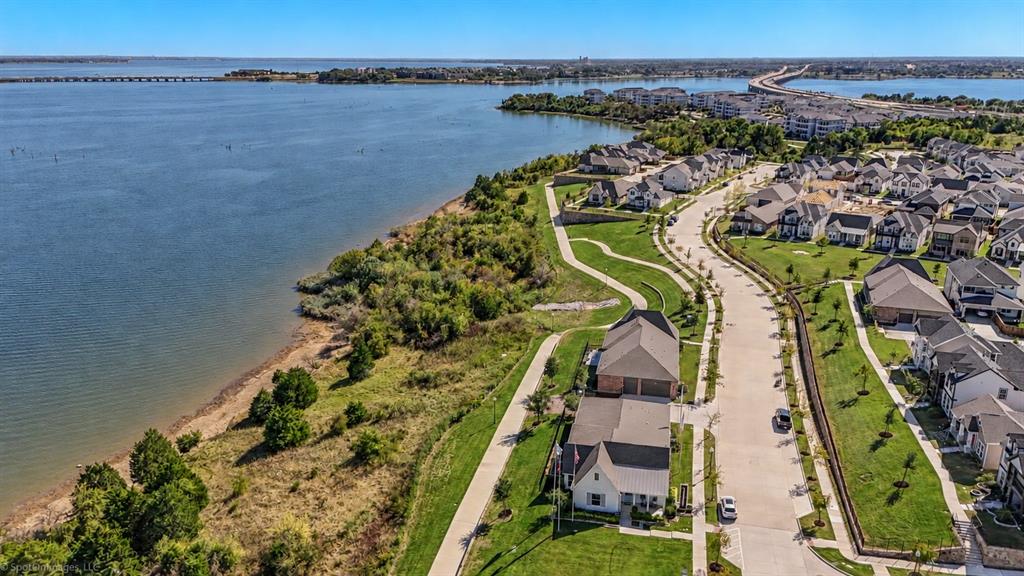
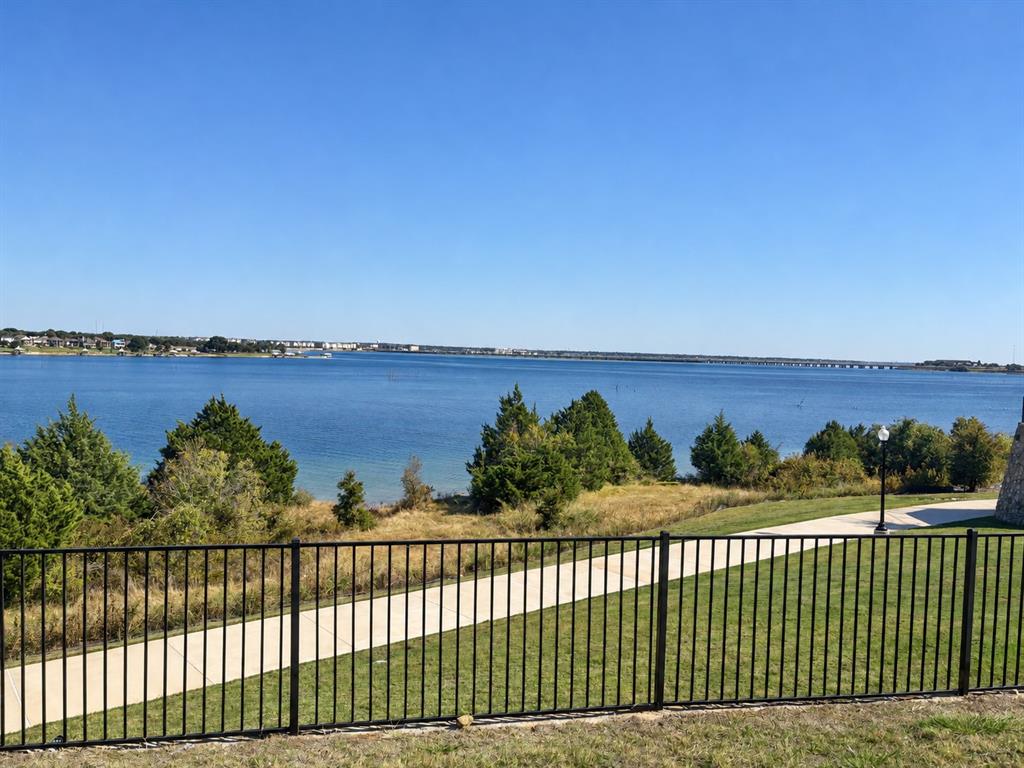
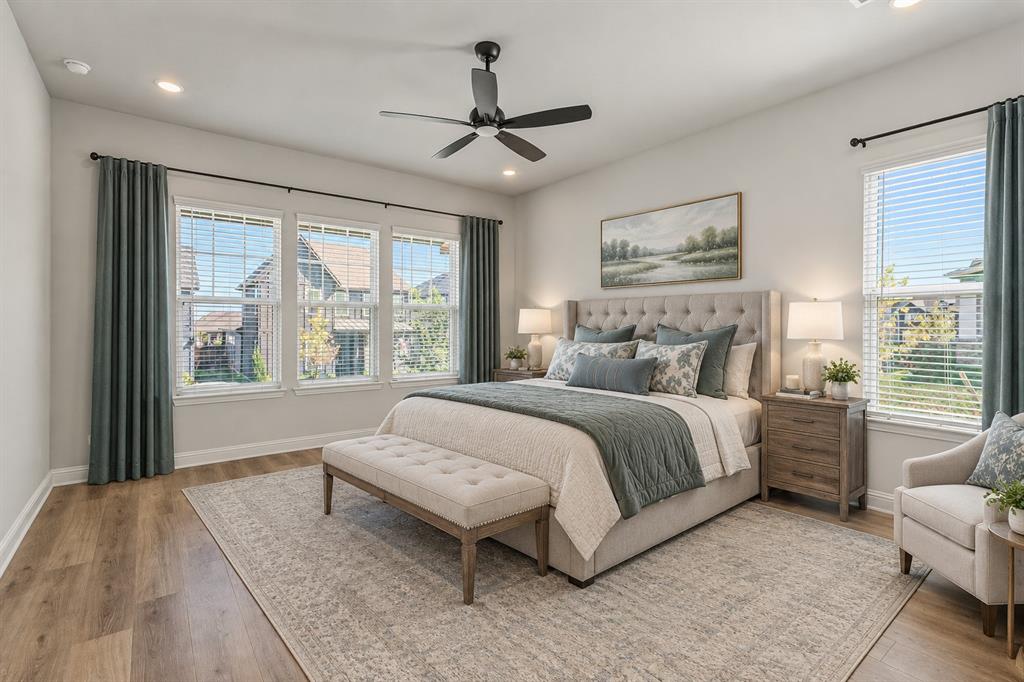
Enjoy lake views without the luxury lakefront price tag in Rowlett’s beautiful Lake Park community near Lake Ray Hubbard. Completed in October 2025, this move-in-ready home offers modern design, builder warranty coverage, and more than $36000 in thoughtful luxury upgrades. Attractive curb appeal welcomes you into a bright, open-concept floor plan with designer finishes and seamless flow between the kitchen, dining, and family room. The chef-inspired kitchen features quartz countertops, stylish cabinetry, stainless steel appliances, and generous prep space—perfect for entertaining or everyday living. Appliances are included, and the home is prewired for surround sound. The private downstairs primary suite offers a spa-inspired bathroom with a walk-in shower, dual vanities, and a generous walk-in closet featuring a stunning $10000 custom organization system. A second downstairs bedroom with an en suite full bathroom provides flexibility for guests, a nursery, or a home office. Upstairs, two additional bedrooms, a bathroom with separate sinks, and an oversized flex room offer plenty of space for a media room, game room, or second living area. Additional upgrades include a $4000 home security system, $6000 in premium carpet and padding, a $4500 screened-in patio, and $3000 in designer lighting. Enjoy relaxed outdoor living on the screened patio, or start your morning with coffee and sunrise views of Lake Ray Hubbard from the balcony. Designed to encourage connection and outdoor living, Lake Park features inviting sidewalks, greenbelts, gathering spaces, and pedestrian-friendly streets. Enjoy nearby lakeside hike-and-bike trails, parks, and opportunities for boating, fishing, kayaking, and paddleboarding. Shopping, dining, marinas, and waterfront restaurants are just minutes away, with convenient access to PGBT, I-30, and Hwy 66. An exceptional opportunity to enjoy a nearly new home with luxury upgrades, a versatile layout, and the relaxed appeal of lakeside living.

Save
Ask
Tour
Hide
Share
Listing Snapshot
Price 
$499,500
Days On Site 
2 Days
Bedrooms 
4
Inside Area (SqFt) 
2,522 sqft
Total Baths 
3
Full Baths 
3
Partial Baths 
N/A
Lot Size 
0.11 Acres
Year Built 
2025
MLS® Number 
21406490
Status 
Active
Property Tax 
$13,318
HOA/Condo/Coop Fees 
$99.58 monthly
Sq Ft Source 
N/A
Friends & Family
Recent Activity
2 days agoListing updated with changes from the MLS®
3 days agoListing first seen on site
General Features
Acres 
0.11
Attached Garage 
Yes
Foundation 
Slab
Garage 
Yes
Garage Spaces 
2
Levels 
Two
Parking 
Additional ParkingAlley AccessDirect AccessDrivewayGarageGarage Faces RearInside EntranceKitchen LevelLightedOn StreetPrivateAttached
Property Sub Type 
Single Family Residence
Security 
Carbon Monoxide Detector(s)Fire AlarmSecurity System
Sewer 
Public Sewer
Special Circumstances 
Standard
Utilities 
Cable AvailableElectricity ConnectedNatural Gas AvailablePhone Available
Water Source 
Public
Interior Features
Appliances 
DishwasherDisposalDryerGas CooktopGas OvenGas Water HeaterIce MakerDouble OvenRefrigeratorTankless Water HeaterWasher
Cooling 
Central AirElectricENERGY STAR Qualified EquipmentZoned
Flooring 
CarpetCeramic TileWood
Heating 
CentralENERGY STAR Qualified EquipmentENERGY STAR/ACCA RSI Qualified InstallationZoned
Interior 
Built-in FeaturesChandelierDouble VanityEat-in KitchenKitchen IslandOpen FloorplanPantryVaulted Ceiling(s)Walk-In Closet(s)High Speed InternetSmart HomeIn-Law Floorplan
Laundry Features 
Electric Dryer HookupWasher HookupOther
Window Features 
Window Coverings
Bath-Full 
Dimensions - 12 x 6Level - Second
Bedroom 
Dimensions - 12 x 12Level - SecondFeatures - Ceiling Fan(s)
Dining Room 
Dimensions - 15 x 10Level - First
Game Room 
Dimensions - 18 x 15Level - SecondFeatures - Other
Kitchen 
Dimensions - 14 x 14Level - FirstFeatures - Breakfast Bar, Eat-in Kitchen, Kitchen Island, Pantry
Laundry 
Dimensions - 10 x 11Level - First
Living Room 
Dimensions - 14 x 13Level - First
Master Bathroom 
Dimensions - 8 x 15Level - First
Master Bedroom 
Dimensions - 15 x 15Level - FirstFeatures - Ceiling Fan(s), Walk-In Closet(s)
Save
Ask
Tour
Hide
Share
Exterior Features
Exterior 
Awning(s)BalconyDog RunRain GuttersLightingPrivate EntrancePrivate Yard
Lot Features 
Interior LotLandscaped
Patio And Porch 
CoveredFront PorchPatioRear PorchScreenedTerraceOther
Roof 
Composition
Waterfront Features 
Lake PrivilegesLake Front
Windows/Doors 
Window Coverings
Community Features
Accessibility Features 
Accessible EntranceAccessible Approach with RampAccessible BedroomAccessible Hallway(s)Accessible Kitchen
Association Fee 
$1195.0
Association Fee Frequency 
Annually
Community Features 
FishingLakeSidewalksOther
School District 
Garland ISD
Financing Terms Available 
1031 ExchangeCashConventionalFHAVA Loan
Horse Allowed 
Yes
Schools
School District
Garland ISD
Elementary School
Choice Of School
Middle School
Choice Of School
High School
Choice Of School
Listing courtesy of Kim Woodul of Ebby Halliday, REALTORS [email protected]


© 2020 North Texas Real Estate Information Systems. All rights reserved. Information is deemed reliable but is not guaranteed accurate by the MLS or NTREIS. The information being provided is for the consumer's personal, non-commercial use, and may not be reproduced, redistributed, or used for any purpose other than to identify prospective properties consumers may be interested in purchasing.
Last checked: 2026-10-12 09:37 PM CDT

Neighborhood & Commute
Source: Walkscore
Disclosure: Community information and market data powered by Constellation Data Labs. Information is deemed reliable but not guaranteed.
Save
Ask
Tour
Hide
Share