Save
Ask
Tour
Hide
Share
$394,000
3 Days On Site

2504 Flaxfield Lane
Forney, TX 75126

For Sale|Single Family Residence|Active
5
Beds
4
Total Baths
4
Full Baths
2,534
SqFt
$155
/SqFt
2025
Built
Subdivision:
Devonshire Village 20
County:
Kaufman
2504 Flaxfield Lane2504 Flaxfield Lane2504 Flaxfield Lane2504 Flaxfield Lane
Save
Ask
Tour
Hide
Share

Mortgage Calculator

Monthly Payment (Est.)

Enter an interest rate to see your estimated monthly payment.
Calculator powered by Showcase IDX, a Constellation1 Company. Copyright ©2026 Information is deemed reliable but not guaranteed.

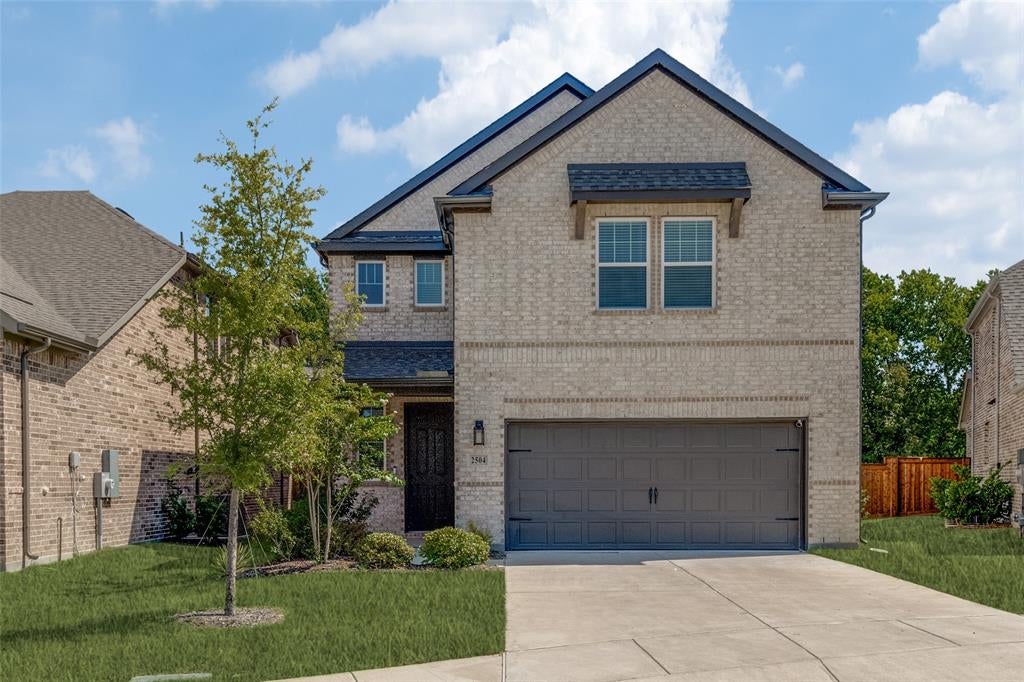
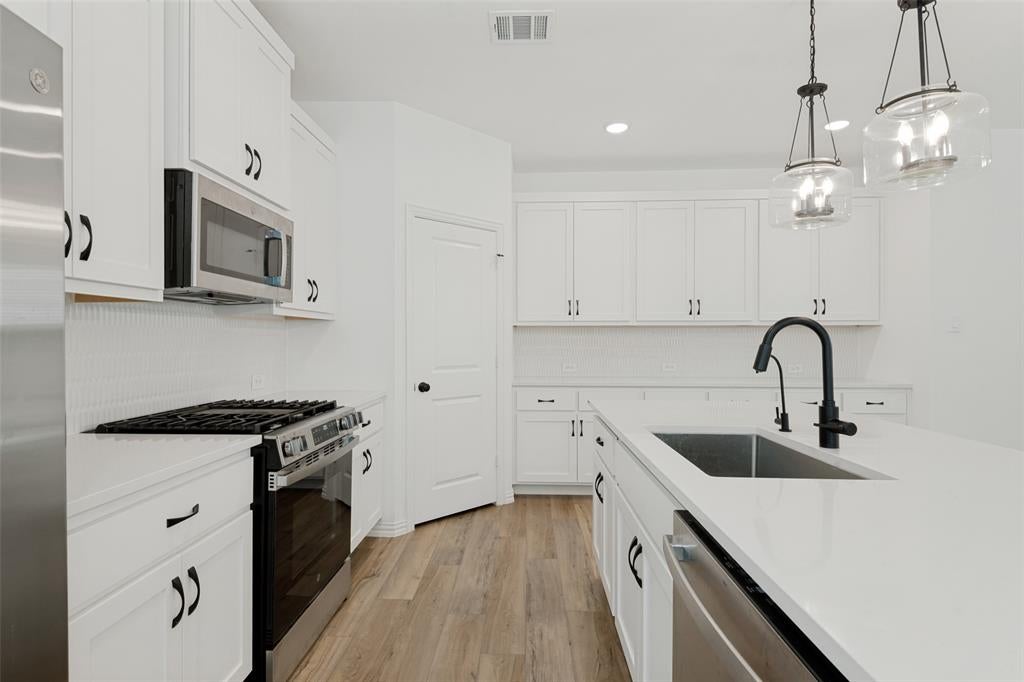
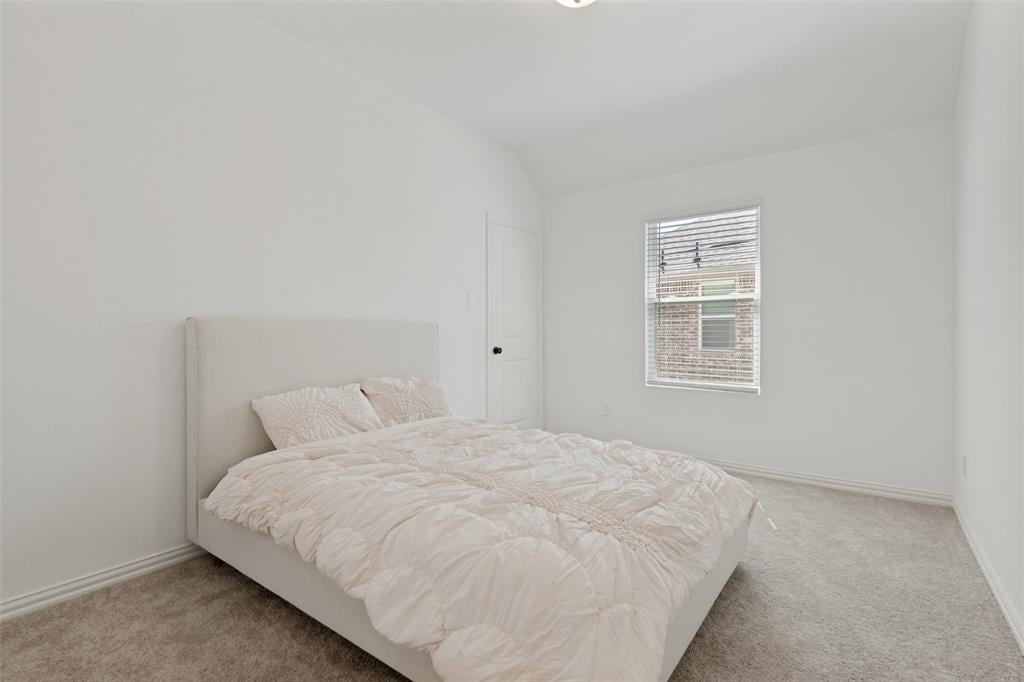
Welcome to 2504 Flaxfield, a stunning 5-bedroom, 4-full-bath residence offering exceptional space, comfort, and convenience in the desirable Forney community. Designed for modern living, this expansive home provides the flexibility to accommodate growing families & guests. Enjoy a generous floor plan with room to gather, entertain, and unwind. Some furniture will convey with an acceptable offer, creating an outstanding opportunity for buyers seeking added value and a more turnkey experience. Situated in a quiet, family-friendly neighborhood with convenient access to US-80, shopping, dining, and everyday essentials, this home combines space, functionality, and location. Five bedrooms. Four full bathrooms. Endless possibilities. Make this exceptional Forney home yours! Current mortgage is assumable. Buyers and Buyers agent responsible for verifying all information as needed.

Save
Ask
Tour
Hide
Share
Listing Snapshot
Price 
$394,000
Days On Site 
3 Days
Bedrooms 
5
Inside Area (SqFt) 
2,534 sqft
Total Baths 
4
Full Baths 
4
Partial Baths 
N/A
Lot Size 
0.101 Acres
Year Built 
2025
MLS® Number 
21406584
Status 
Active
Property Tax 
N/A
HOA/Condo/Coop Fees 
$83.33 monthly
Sq Ft Source 
N/A
Friends & Family
Recent Activity
3 days agoListing updated with changes from the MLS®
4 days agoListing first seen on site
General Features
Acres 
0.101
Attached Garage 
Yes
Garage 
Yes
Garage Spaces 
2
Levels 
Two
Parking 
DrivewayGarageAttached
Property Sub Type 
Single Family Residence
Security 
Carbon Monoxide Detector(s)Security System OwnedSmoke Detector(s)
Sewer 
Public Sewer
Special Circumstances 
Standard
Water Source 
Public
Interior Features
Appliances 
DishwasherDisposalDryerGas CooktopMicrowaveRefrigeratorWasher
Cooling 
Ceiling Fan(s)Central AirElectricENERGY STAR Qualified EquipmentHumidity ControlZonedOther
Flooring 
CarpetVinyl
Interior 
Double VanityGranite CountersKitchen IslandPantryWalk-In Closet(s)
Dining Room 
Dimensions - 10 x 10Level - First
Family Room 
Dimensions - 20 x 20Level - FirstFeatures - Ceiling Fan(s)
Living Room 
Dimensions - 25 x 25Level - FirstFeatures - Ceiling Fan(s)
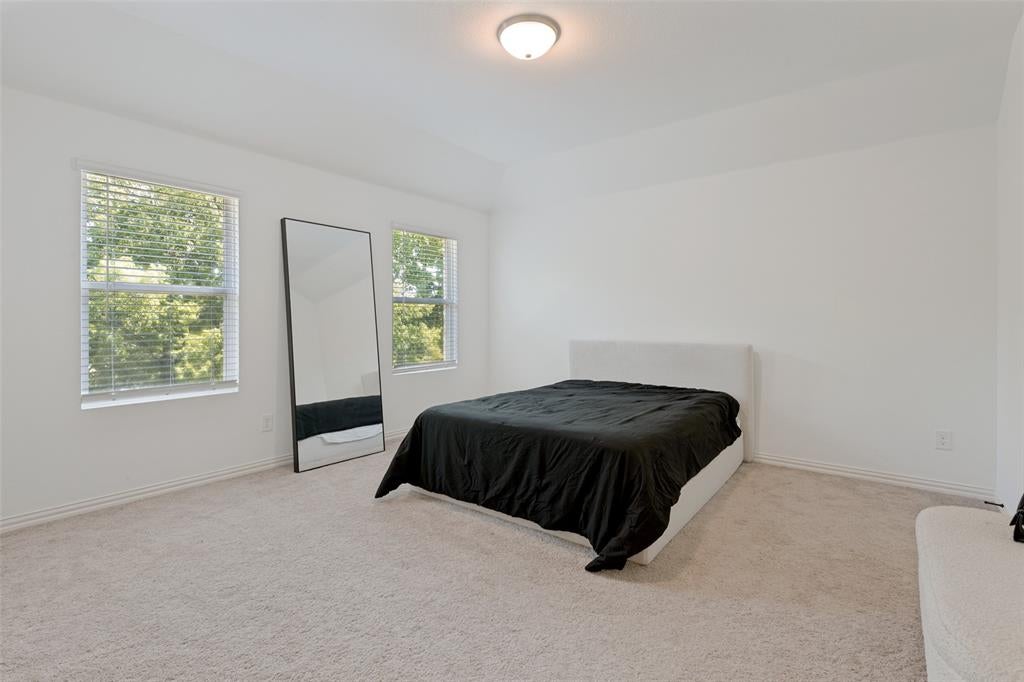
Master Bedroom 
Dimensions - 20 x 20Level - SecondFeatures - Ceiling Fan(s), Walk-In Closet(s)
Save
Ask
Tour
Hide
Share
Exterior Features
Fencing 
Back YardFencedFullGate
Roof 
Composition
Waterfront Features 
Lake Privileges
Community Features
Association Fee 
$250.0
Association Fee Frequency 
Quarterly
Community Features 
ClubhouseLakePool
School District 
Forney ISD
Schools
School District
Forney ISD
Elementary School
Crosby
Middle School
Jackson
High School
North Forney
Listing courtesy of Lyndon Nixon of Seven6 Realty [email protected]


© 2020 North Texas Real Estate Information Systems. All rights reserved. Information is deemed reliable but is not guaranteed accurate by the MLS or NTREIS. The information being provided is for the consumer's personal, non-commercial use, and may not be reproduced, redistributed, or used for any purpose other than to identify prospective properties consumers may be interested in purchasing.
Last checked: 2026-10-12 11:20 PM CDT

Neighborhood & Commute
Source: Walkscore
Disclosure: Community information and market data powered by Constellation Data Labs. Information is deemed reliable but not guaranteed.
Save
Ask
Tour
Hide
Share