Save
Ask
Tour
Hide
Share
$257,990
4 Days On Site

8311 Cayman Street
Dallas, TX 75217

For Sale|Single Family Residence|Active
3
Beds
3
Total Baths
2
Full Baths
1
Partial Bath
1,600
SqFt
$161
/SqFt
2026
Built
Subdivision:
Dowdy Ferry
County:
Dallas
8311 Cayman Street8311 Cayman Street8311 Cayman Street8311 Cayman Street
Save
Ask
Tour
Hide
Share

Mortgage Calculator

Monthly Payment (Est.)

Enter an interest rate to see your estimated monthly payment.
Calculator powered by Showcase IDX, a Constellation1 Company. Copyright ©2026 Information is deemed reliable but not guaranteed.

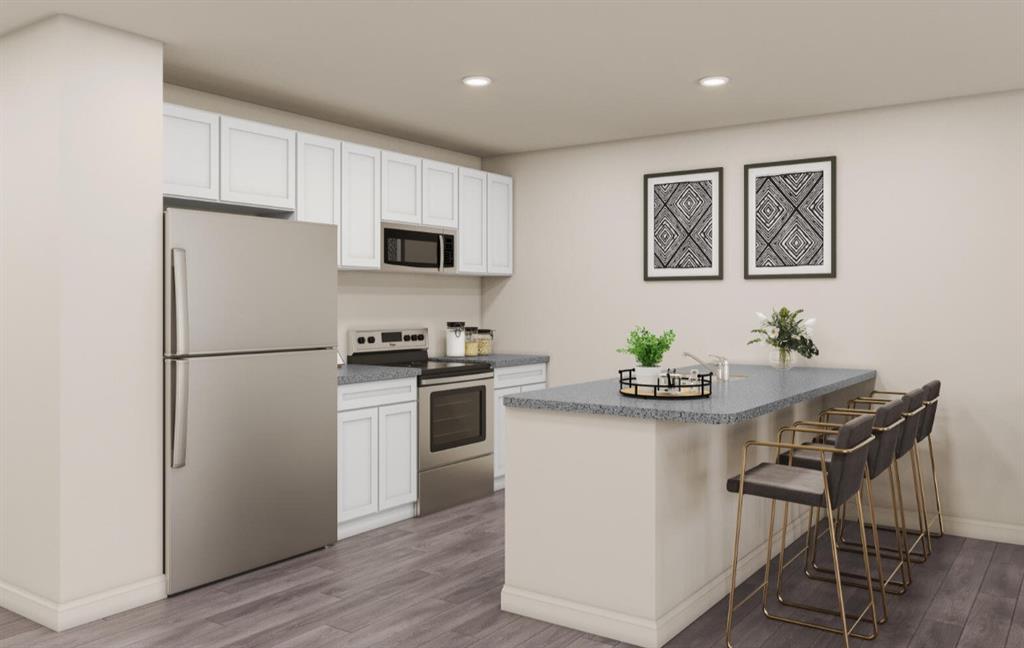
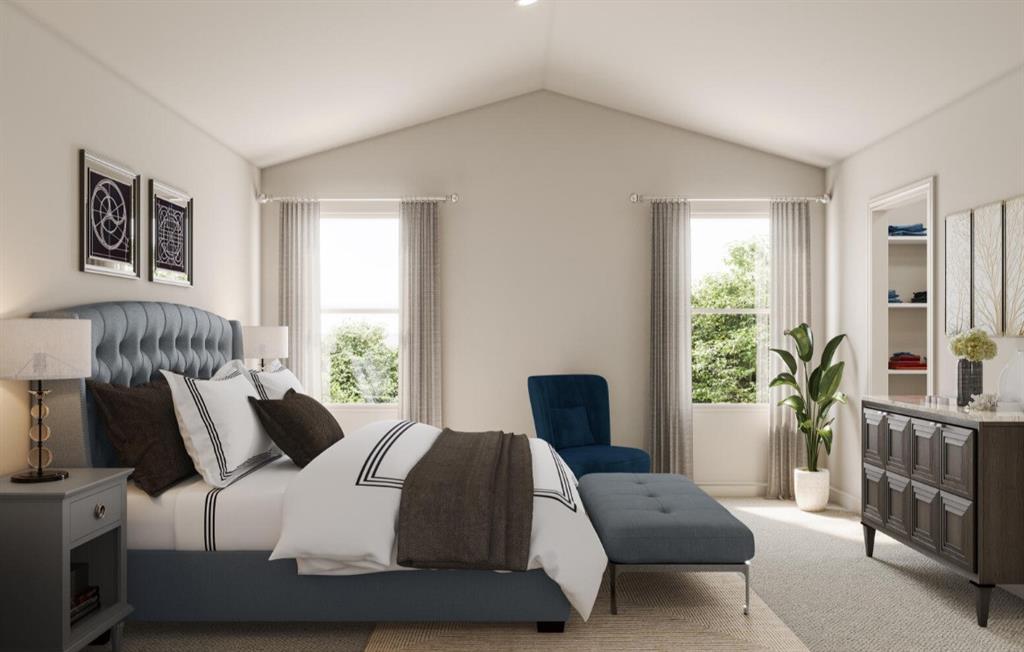
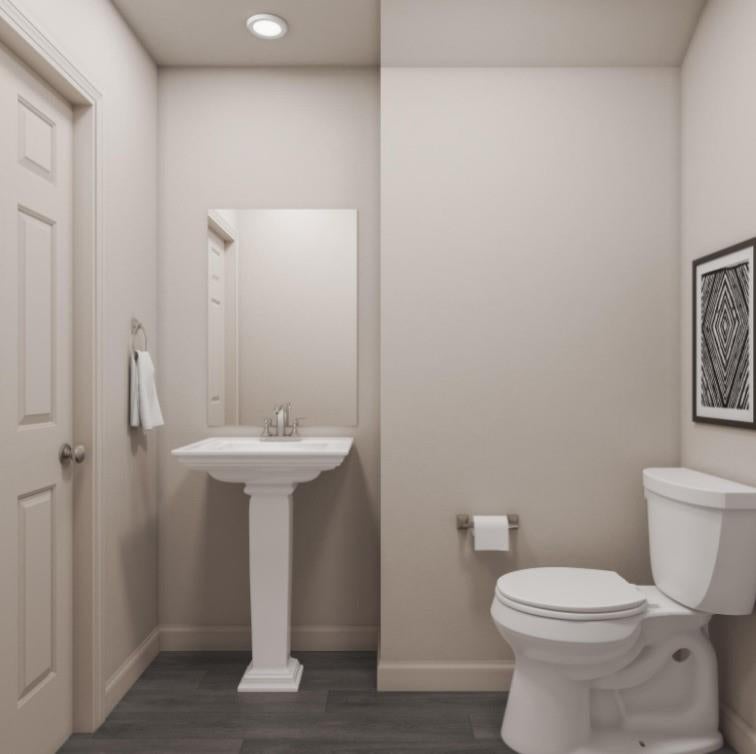
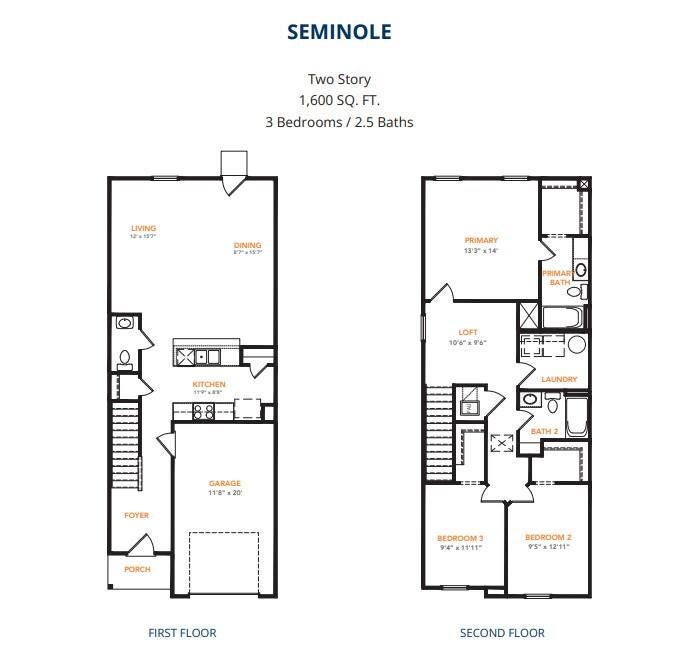
MLS# 21406768 - Built by NHC - Ready Now! ~ Model 1600 B1 - Seminole The Seminole Plan from our Celebration Series delivers a thoughtfully designed two-story layout that balances open living spaces with private retreats. With 3 bedrooms, 2.5 bathrooms, and 1,600 square feet of well-planned living space, this home is designed to support the way you live today. The main level welcomes you with a covered front porch and inviting foyer, leading into an open kitchen, dining, and living area that creates a natural flow for everyday living and entertaining. A patio door off the dining and living space extends the home outdoors, while a conveniently located half bath adds functionality for guests. Upstairs, a versatile loft provides flexible space for relaxing, working, or play. The private primary suite features a walk-in closet and a dedicated bath, offering a comfortable place to unwind. Two secondary bedrooms share a full bathroom, and the upstairs laundry room adds everyday convenience right where you need it. Disclaimer: Photos may not represent the actual home. They are for illustrative purposes only and may depict a similar home with the same floorplan.

Save
Ask
Tour
Hide
Share
Listing Snapshot
Price 
$257,990
Days On Site 
4 Days
Bedrooms 
3
Inside Area (SqFt) 
1,600 sqft
Total Baths 
3
Full Baths 
2
Partial Baths 
1
Lot Size 
0.13 Acres
Year Built 
2026
MLS® Number 
21406768
Status 
Active
Property Tax 
N/A
HOA/Condo/Coop Fees 
$8.33 monthly
Sq Ft Source 
N/A
Friends & Family
Recent Activity
4 days agoListing updated with changes from the MLS®
5 days agoListing first seen on site
General Features
Acres 
0.13
Attached Garage 
Yes
Foundation 
Slab
Garage 
Yes
Garage Spaces 
1
Levels 
Two
Parking 
Garage Faces FrontAttached
Property Condition 
New Construction
Property Sub Type 
Single Family Residence
Sewer 
Public Sewer
Utilities 
Electricity Available
Water Source 
Public
Interior Features
Appliances 
Electric Range
Cooling 
Central AirElectric
Flooring 
CarpetVinyl
Heating 
CentralElectric
Interior 
Walk-In Closet(s)
Bedroom 
Dimensions - 9 x 11Level - Second
Dining Room 
Dimensions - 8 x 15Level - First
Game Room 
Dimensions - 10 x 9Level - Second
Kitchen 
Dimensions - 11 x 8Level - First
Living Room 
Dimensions - 12 x 15Level - First
Master Bedroom 
Dimensions - 13 x 14Level - Second
Save
Ask
Tour
Hide
Share
Exterior Features
Construction Details 
Fiber Cement
Roof 
Composition
Community Features
Association Fee 
$100.0
Association Fee Frequency 
Annually
School District 
Dallas ISD
Financing Terms Available 
CashConventionalFHAUSDA LoanVA Loan
Schools
School District
Dallas ISD
Elementary School
Macon
Middle School
Comstock
High School
Pinkston
Listing courtesy of Ben Caballero of HomesUSA.com [email protected]


© 2020 North Texas Real Estate Information Systems. All rights reserved. Information is deemed reliable but is not guaranteed accurate by the MLS or NTREIS. The information being provided is for the consumer's personal, non-commercial use, and may not be reproduced, redistributed, or used for any purpose other than to identify prospective properties consumers may be interested in purchasing.
Last checked: 2026-10-13 01:11 AM CDT

Neighborhood & Commute
Source: Walkscore
Disclosure: Community information and market data powered by Constellation Data Labs. Information is deemed reliable but not guaranteed.
Save
Ask
Tour
Hide
Share