Save
Ask
Tour
Hide
Share
$355,000
New Listing

2429 Acacia Road
Keene, TX 76031

For Sale|Single Family Residence|Active
3
Beds
2
Total Baths
2
Full Baths
2,043
SqFt
$174
/SqFt
2026
Built
Subdivision:
Sunset Ridge
County:
Johnson
2429 Acacia Road2429 Acacia Road2429 Acacia Road
Save
Ask
Tour
Hide
Share

Mortgage Calculator

Monthly Payment (Est.)

Enter an interest rate to see your estimated monthly payment.
Calculator powered by Showcase IDX, a Constellation1 Company. Copyright ©2026 Information is deemed reliable but not guaranteed.

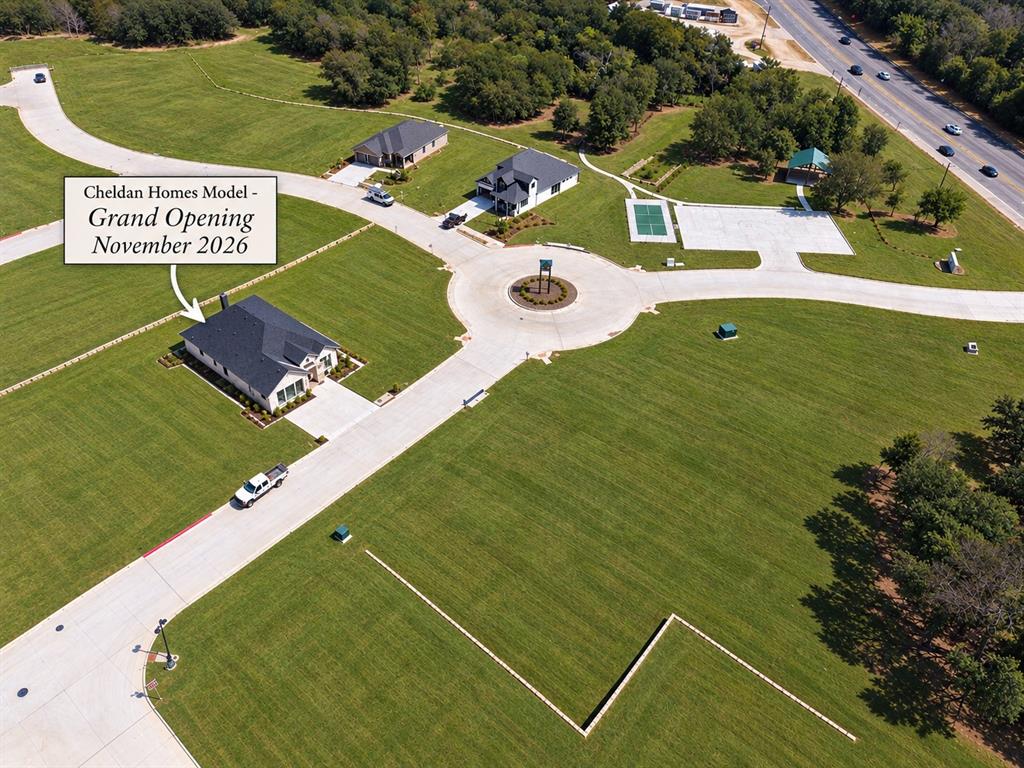
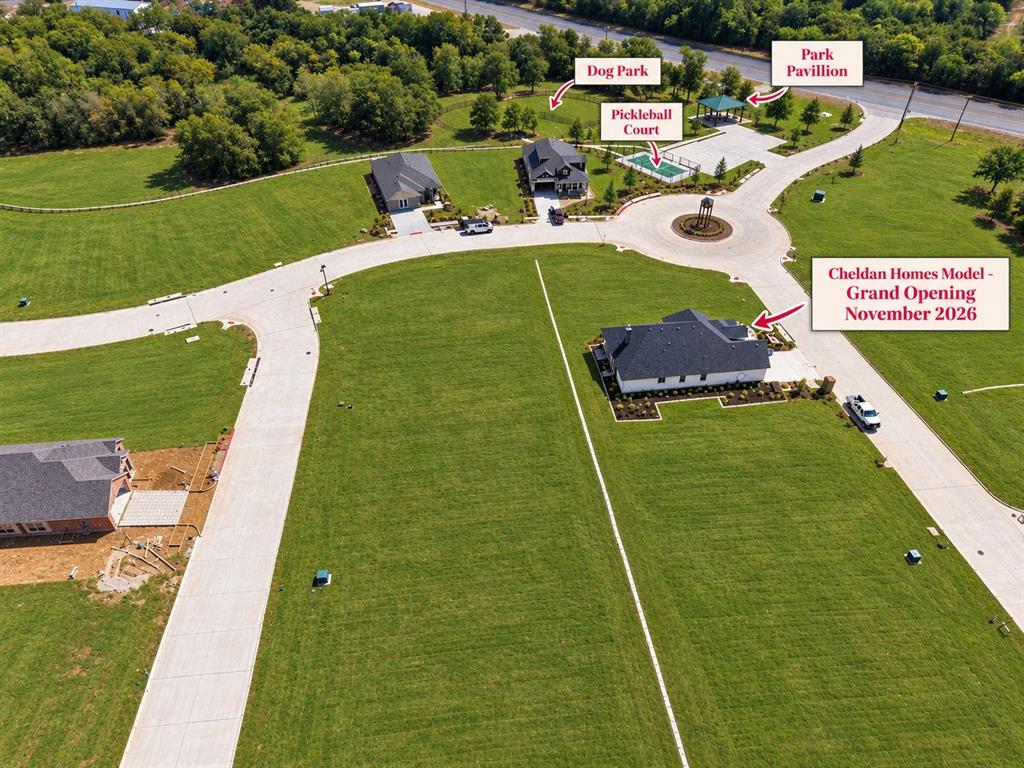
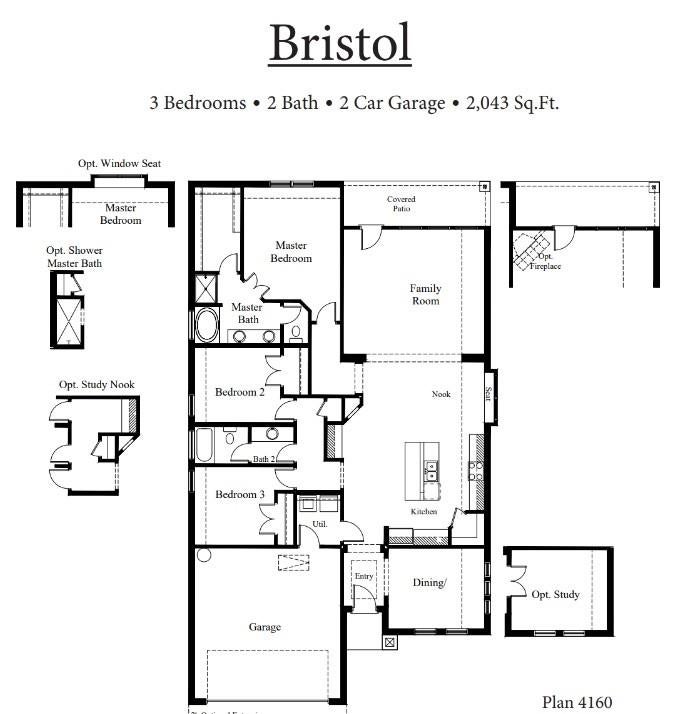
Welcome Home to Cheldan Homes’ newest community, Sunset Ridge Addition, in Cleburne, Texas! This beautiful new home offers 3 bedrooms, 2 bathrooms, a dedicated study, and just under 2,100 square feet of thoughtfully designed living space. Step inside to an inviting open-concept layout where the kitchen seamlessly flows into the spacious living room, creating the perfect space for entertaining guests, enjoying family time, or watching the big game while preparing meals. The kitchen features an upgraded island with beautiful granite countertops, providing the ideal spot for casual dining, meal prep, or serving guests. Enjoy the convenience of full sod and irrigation, included with the home and throughout the community. The dedicated study offers a versatile space for a home office, homework area, or flex space to fit your lifestyle. Located close to schools, shopping, and restaurants, Sunset Ridge Addition is just minutes from downtown Cleburne and offers easy access to Chisholm Trail Parkway for a convenient commute to Fort Worth and other major highways throughout the Metroplex. Build jobs are also available within the community! Come discover all that Sunset Ridge Addition and this beautiful Cheldan Homes property have to offer!

Save
Ask
Tour
Hide
Share
Listing Snapshot
Price 
$355,000
Days On Site 
0 Days
Bedrooms 
3
Inside Area (SqFt) 
2,043 sqft
Total Baths 
2
Full Baths 
2
Partial Baths 
N/A
Lot Size 
0.14 Acres
Year Built 
2026
MLS® Number 
21406786
Status 
Active
Property Tax 
N/A
HOA/Condo/Coop Fees 
N/A
Sq Ft Source 
N/A
Friends & Family
Recent Activity
6 hours agoListing updated with changes from the MLS®
11 hours agoListing first seen on site
General Features
Acres 
0.14
Attached Garage 
Yes
Foundation 
Slab
Garage 
Yes
Garage Spaces 
2
Levels 
One
Parking 
DrivewayGarageGarage Door OpenerGarage Faces FrontAttached
Property Condition 
New Construction
Property Sub Type 
Single Family Residence
Security 
Carbon Monoxide Detector(s)Prewired
Sewer 
Public Sewer
Water Source 
Public
Interior Features
Appliances 
DishwasherDisposalElectric RangeElectric Water HeaterMicrowave
Cooling 
Central AirElectric
Flooring 
CarpetCeramic TileVinyl
Heating 
CentralElectric
Interior 
Built-in FeaturesEat-in KitchenGranite CountersKitchen IslandOpen FloorplanPantryWalk-In Closet(s)High Speed Internet
Laundry Features 
Electric Dryer HookupWasher Hookup
Living Room 
Dimensions - 20 x 20Level - FirstFeatures - Ceiling Fan(s)
Master Bedroom 
Dimensions - 16 x 16Level - FirstFeatures - Ceiling Fan(s), Walk-In Closet(s)
Save
Ask
Tour
Hide
Share
Exterior Features
Construction Details 
BrickStone
Fencing 
FullWood
Lot Features 
Few TreesInterior LotLandscaped
Patio And Porch 
Covered
Roof 
Composition
Community Features
School District 
Cleburne ISD
Financing Terms Available 
1031 ExchangeCashContractConventionalFHAUSDA LoanVA Loan
Schools
School District
Cleburne ISD
Elementary School
Keene
Middle School
Ad Wheat
High School
Cleburne
Listing courtesy of Matthew Brown of Coldwell Banker Apex, REALTORS [email protected]


© 2020 North Texas Real Estate Information Systems. All rights reserved. Information is deemed reliable but is not guaranteed accurate by the MLS or NTREIS. The information being provided is for the consumer's personal, non-commercial use, and may not be reproduced, redistributed, or used for any purpose other than to identify prospective properties consumers may be interested in purchasing.
Last checked: 2026-10-12 09:37 PM CDT

Neighborhood & Commute
Source: Walkscore
Disclosure: Community information and market data powered by Constellation Data Labs. Information is deemed reliable but not guaranteed.
Save
Ask
Tour
Hide
Share