Save
Ask
Tour
Hide
Share
$559,900
4 Days On Site

2864 Enfield
The Colony, TX 75056

For Sale|Townhouse|Active
3
Beds
3
Total Baths
2
Full Baths
1
Partial Bath
1,960
SqFt
$286
/SqFt
2026
Built
Subdivision:
The Tribute
County:
Denton
2864 Enfield2864 Enfield2864 Enfield2864 Enfield
Save
Ask
Tour
Hide
Share

Mortgage Calculator

Monthly Payment (Est.)

Enter an interest rate to see your estimated monthly payment.
Calculator powered by Showcase IDX, a Constellation1 Company. Copyright ©2026 Information is deemed reliable but not guaranteed.

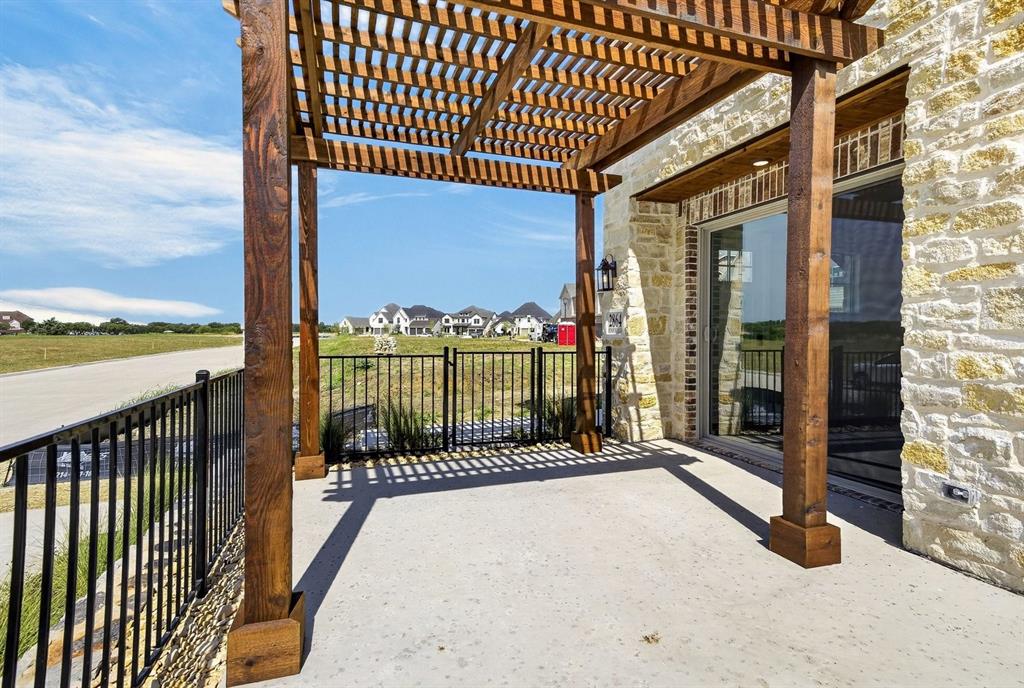
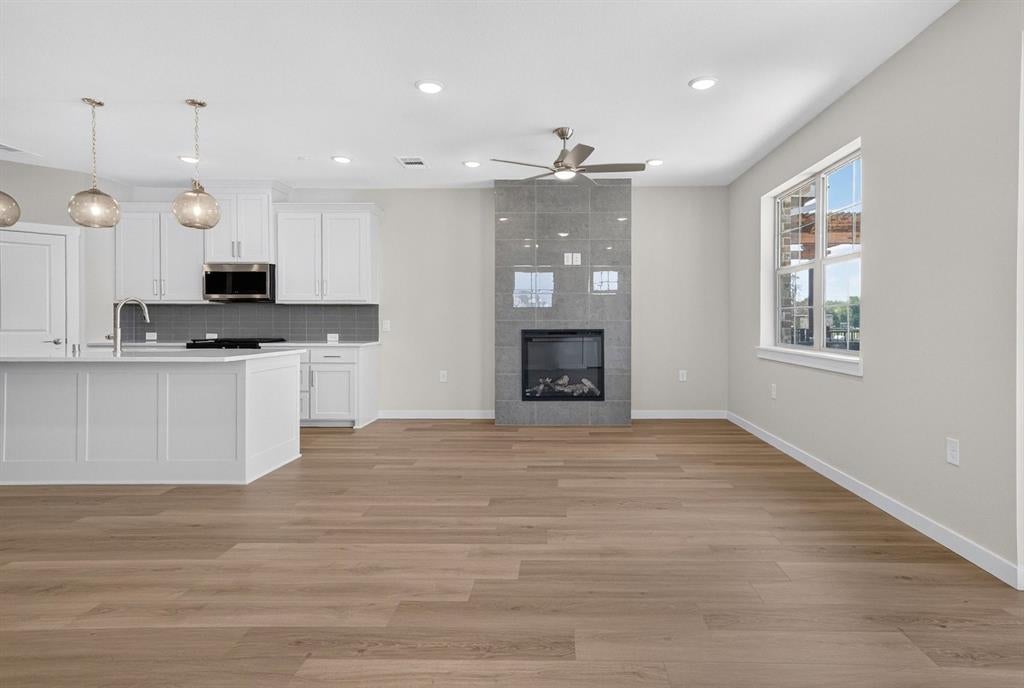
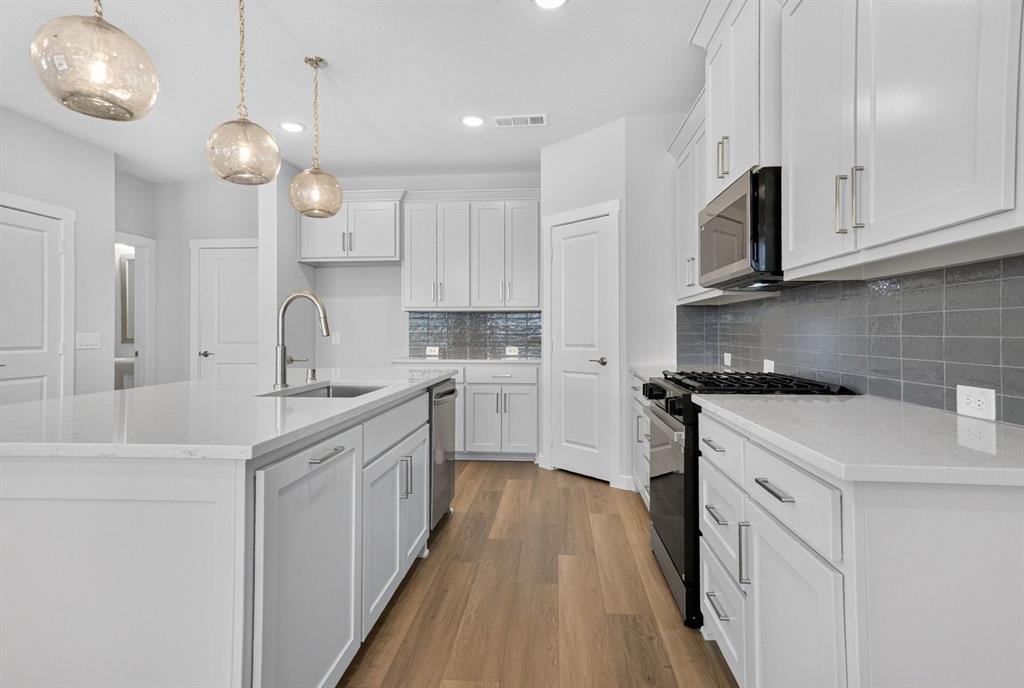
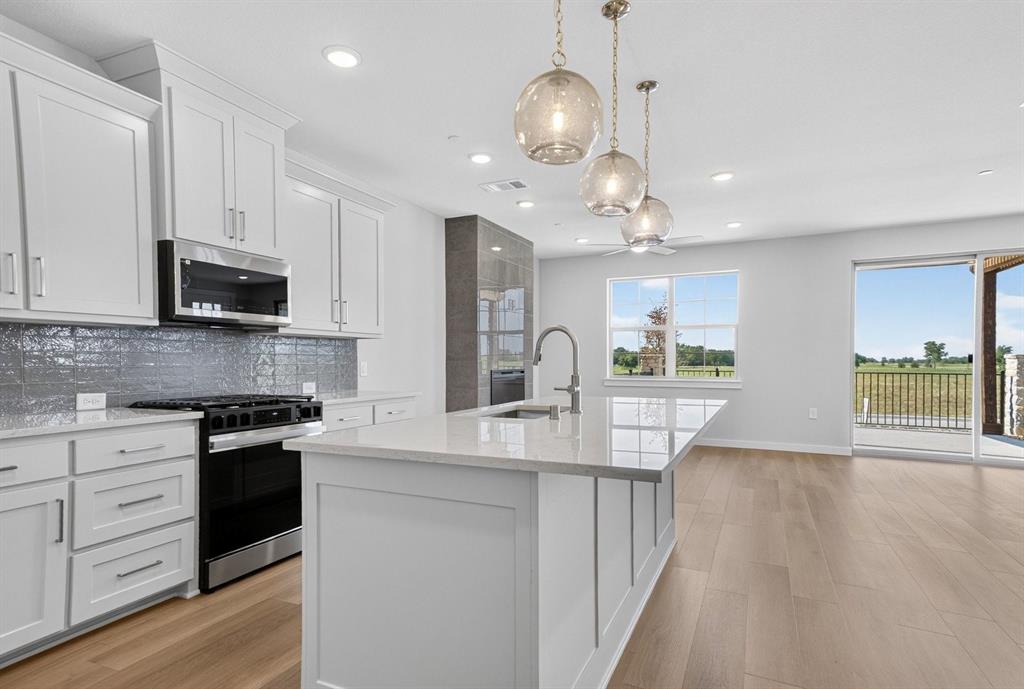
MLS# 21406797 - Built by Grenadier Investments - Ready Now! ~ Discover elevated living in The Augusta, a beautifully crafted two-story home offering 3 bedrooms, 2.5 baths, and 1,960 square feet of refined comfort. This desirable end unit combines privacy with an abundance of natural light, creating a bright and sophisticated living environment. The main level showcases an expansive open-concept design, where the kitchen, dining, and living areas flow effortlessly-perfect for both upscale entertaining and everyday living. Thoughtful finishes and a spacious layout create a seamless blend of style and functionality. Upstairs, all bedrooms are thoughtfully positioned for maximum privacy. The luxurious primary suite serves as a serene retreat, while two additional bedrooms and a versatile loft area provide flexible space for a home office, media room, or additional lounge. Additional highlights include a convenient half bath downstairs, a 2-car garage, and carefully designed spaces that enhance both comfort and elegance. Located within the prestigious Tribute community, residents enjoy a resort-style lifestyle with scenic surroundings, premier amenities, golf courses, and access to top-rated schools-all just minutes from dining, shopping, and major thoroughfares. See Sales Counselor for Builder Incentive details.

Save
Ask
Tour
Hide
Share
Listing Snapshot
Price 
$559,900
Days On Site 
4 Days
Bedrooms 
3
Inside Area (SqFt) 
1,960 sqft
Total Baths 
3
Full Baths 
2
Partial Baths 
1
Lot Size 
0.057 Acres
Year Built 
2026
MLS® Number 
21406797
Status 
Active
Property Tax 
N/A
HOA/Condo/Coop Fees 
$360 monthly
Sq Ft Source 
N/A
Friends & Family
Recent Activity
4 days agoListing updated with changes from the MLS®
5 days agoListing first seen on site
General Features
Acres 
0.057
Attached Garage 
Yes
Foundation 
Slab
Garage 
Yes
Garage Spaces 
2
Levels 
Two
Parking 
DrivewayGarage Faces RearAttached
Property Condition 
New Construction
Property Sub Type 
Townhouse
Sewer 
Public Sewer
Style 
Traditional
Utilities 
Cable AvailableElectricity AvailableElectricity Connected
Water Source 
Public
Interior Features
Appliances 
DishwasherDisposalGas RangeMicrowave
Cooling 
Attic FanCeiling Fan(s)Central Air
Fireplace 
Yes
Fireplace Features 
Family RoomGas
Fireplaces 
1
Flooring 
CarpetVinyl
Heating 
Central
Interior 
Double VanityEat-in KitchenKitchen IslandOpen FloorplanPantryWalk-In Closet(s)Wired for DataHigh Speed Internet
Bath-Full 
Dimensions - 8 x 7Level - Second
Bedroom 
Dimensions - 11 x 11Level - Second
Dining Room 
Dimensions - 9 x 10Level - First
Kitchen 
Dimensions - 12 x 14Level - First
Living Room 
Dimensions - 12 x 13Level - First
Loft 
Dimensions - 12 x 10Level - Second
Master Bathroom 
Dimensions - 17 x 7Level - Second
Master Bedroom 
Dimensions - 13 x 15Level - Second
Save
Ask
Tour
Hide
Share
Exterior Features
Construction Details 
BrickRadiant Barrier
Exterior 
Covered CourtyardRain GuttersLighting
Roof 
Shingle
Waterfront Features 
Lake Privileges
Community Features
Association Fee 
$360.0
Association Fee Frequency 
Monthly
Community Features 
PoolClubhouseCurbsFishingFitness CenterGolfLakeParkPlaygroundSidewalksTennis Court(s)
School District 
Little Elm ISD
Schools
School District
Little Elm ISD
Elementary School
Prestwick
Middle School
Lowell Strike
High School
Little Elm
Listing courtesy of Ben Caballero of HomesUSA.com [email protected]


© 2020 North Texas Real Estate Information Systems. All rights reserved. Information is deemed reliable but is not guaranteed accurate by the MLS or NTREIS. The information being provided is for the consumer's personal, non-commercial use, and may not be reproduced, redistributed, or used for any purpose other than to identify prospective properties consumers may be interested in purchasing.
Last checked: 2026-10-13 12:24 AM CDT

Neighborhood & Commute
Source: Walkscore
Disclosure: Community information and market data powered by Constellation Data Labs. Information is deemed reliable but not guaranteed.
Save
Ask
Tour
Hide
Share