


8303 Cayman StreetDallas, TX 75217
Mortgage Calculator
Monthly Payment (Est.)
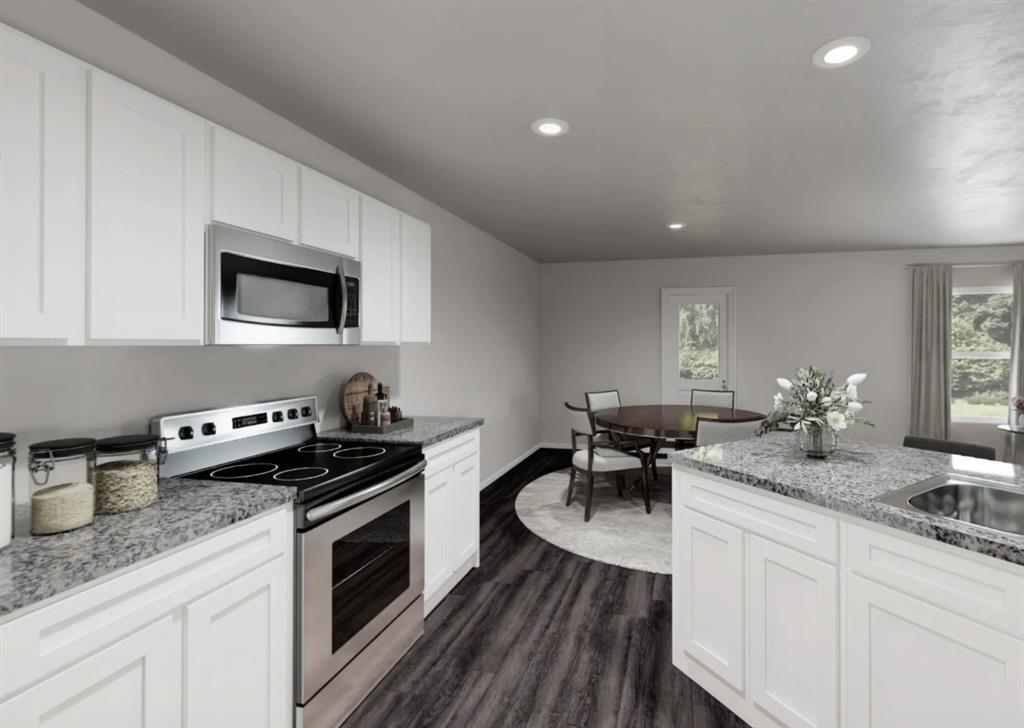
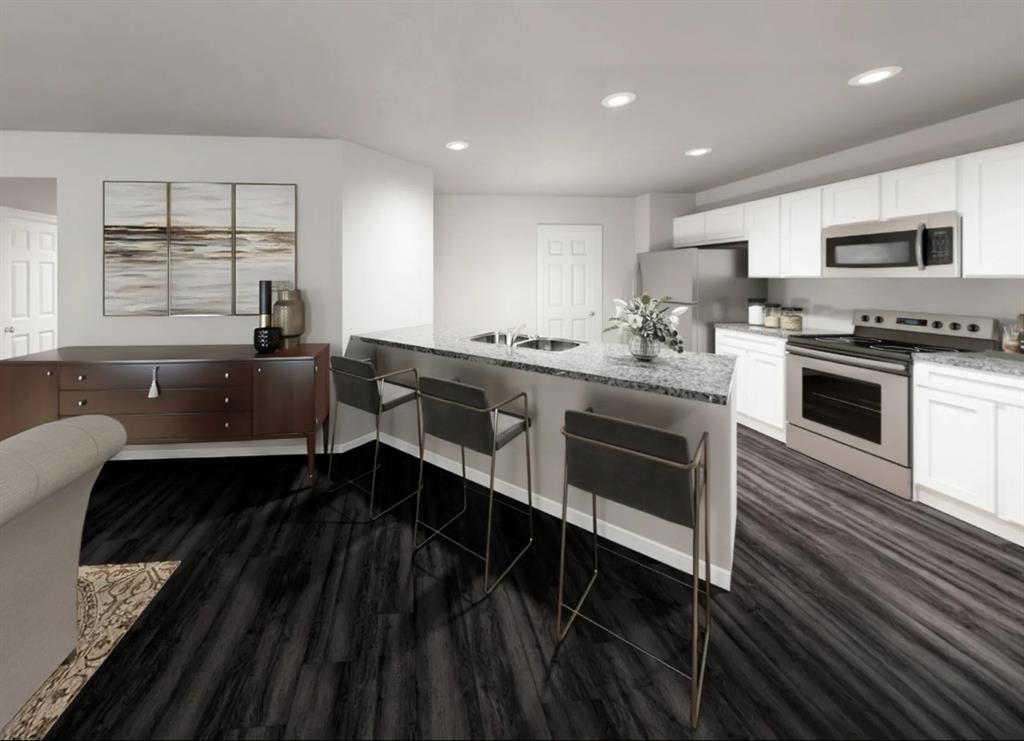
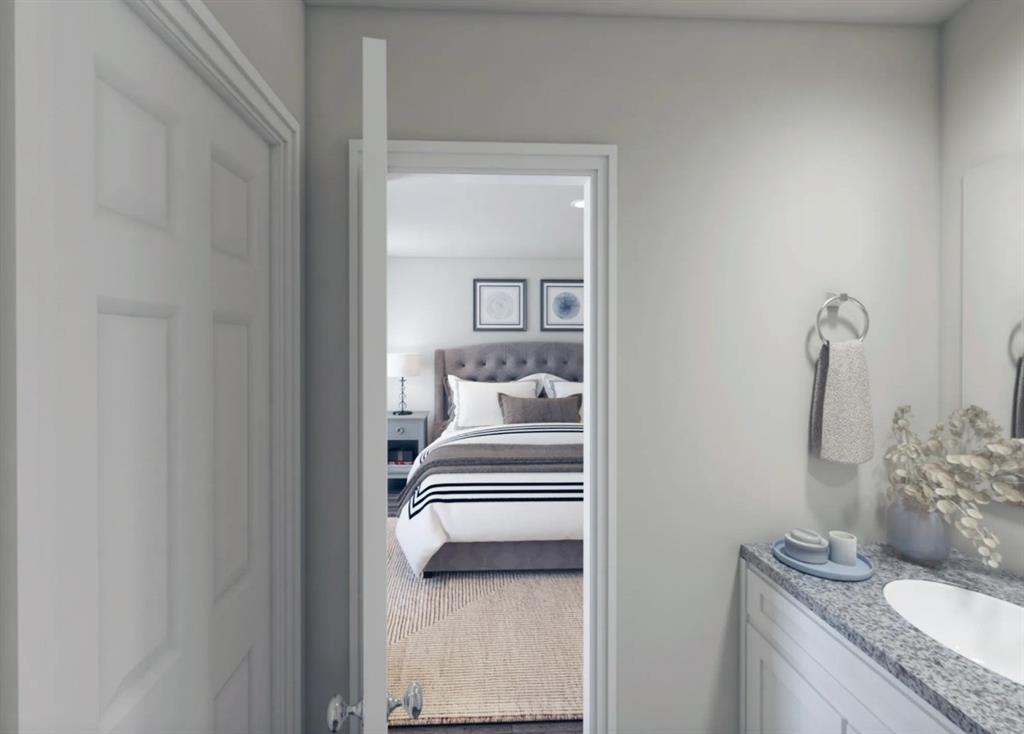
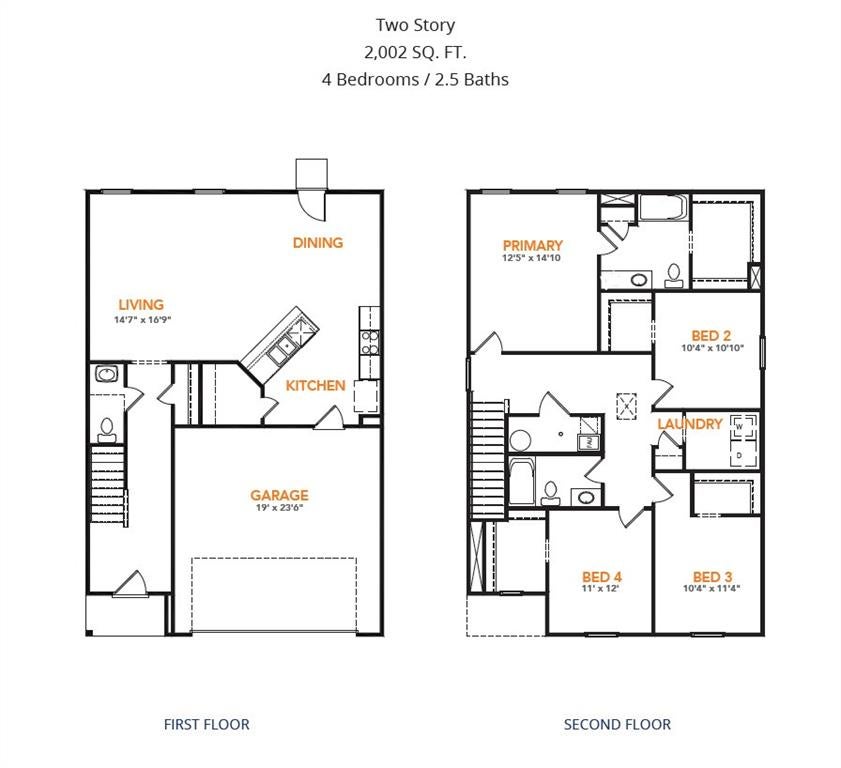
Enter an interest rate to see your estimated monthly payment.MLS# 21407017 - Built by NHC - Ready Now! ~ Model 2002 B1 - Sequoia The Sequoia Plan from our Freedom Series is a spacious 2-story home featuring 4 bedrooms, 2.5 bathrooms, and 2,002 square feet of living space, complete with a 2-car garage. Upon entering the home, you’ll pass the staircase to the upper level and a convenient half bathroom before arriving at the open concept living area. The family room flows effortlessly into the kitchen, which boasts an angled island that overlooks the dining area. This layout is perfect for family gatherings and everyday living.The upper level is designed with comfort and convenience in mind. The primary suite features a walk-in closet and a private bathroom for your retreat. Three secondary bedrooms, a full bathroom, and the laundry room complete this level, offering space and functionality for the entire household. Disclaimer: Photos may not represent the actual home. They are for illustrative purposes only and may depict a similar home with the same floorplan.
| 4 days ago | Listing updated with changes from the MLS® | |
| 4 days ago | Listing first seen on site |

© 2020 North Texas Real Estate Information Systems. All rights reserved. Information is deemed reliable but is not guaranteed accurate by the MLS or NTREIS. The information being provided is for the consumer's personal, non-commercial use, and may not be reproduced, redistributed, or used for any purpose other than to identify prospective properties consumers may be interested in purchasing.
Last checked: 2026-10-13 12:24 AM CDT
Did you know? You can invite friends and family to your search. They can join your search, rate and discuss listings with you.